Skip main navigation
Off market
  • $972,800

    7545 S Magnolia Ave, Ocala, FL 34480

    3beds
    10.25Acres
    VacantLand
    Built in 1985
    10.25 Acres Lot
    $972,800 Zestimate®
    $316/sqft
    $3,382 Estimated rent

    Home value

    $972,800

    $681,000 - $1.30M

    $3,382/mo

    Zestimate® history
    Loading
    Loading...

    Owner options

    List your home for rent

    $3,382/mo

    Rent Zestimate®

    Find your next renter with Zillow Rental Manager. Plus, with online applications, you can quickly screen prospective tenants – for free.

    Learn more

    $3,382/mo

    Rent Zestimate®

    Refinance and save

    $6,516/mo

    Est. payment

    Refinancing to a lower rate could help reduce your monthly payments and save thousands over the life of the loan.

    See today's rates

    $6,516/mo

    Est. payment

    Explore your selling options

    Work with a Zillow partner agent

    Leverage their expertise and Zillow's premium Showcase listings to get your home seen by more buyers.

    Get started

    List with your own agent

    Get your home in front of millions of buyers by listing it on Zillow.

    Learn how to do it

    Sell it yourself

    Take full control of how buyers see your home on Zillow by listing For Sale by Owner (FSBO).

    List your home

    What's special

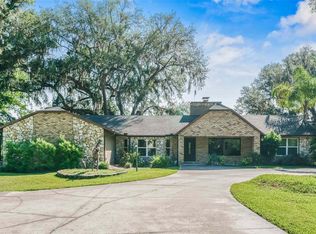
    This is a beautifully kept 10+ acre farm located in one of the most sought-after areas in Ocala. It's near premier shopping, dining, and horse venues, including Florida Horse Park, and the beautiful Greenway riding trails. The gated entrance is beautifully landscaped, and leads to this farm that is loaded with amenities. Three lush green paddocks are all board/wire fenced. The stunning custom concrete block barn features brick detail, 4 stalls, an apartment, trailer and equipment storage, feed and tack rooms, hay storage and wash rack. It has a large patio overlooking the pastures beyond. Also included here is a round pen, beautifully groomed arena, a large workshop/garage/storage building, and tennis courts! The lovely home features cathedral beamed ceilings, a stunning stone two-way fireplace in the living room, plus another fireplace in the master. A huge island kitchen features brick accents, two pantries, beautiful custom cabinetry, and granite counters. A large bay window gives a gorgeous view of the screened pool and patio, and pastures beyond. This property is sure to fulfill all of your equestrian dreams.

    This property is off market, which means it's not currently listed for sale or rent on Zillow. This may be different from what's available on other websites or public sources.

    Facts & features

    Interior

    Bedrooms & bathrooms
    • Bedrooms: 3
    • Bathrooms: 2
    • Full bathrooms: 2
    Heating
    • Forced air, Heat pump, Electric
    Cooling
    • Central
    Appliances
    • Included: Dishwasher, Dryer, Garbage disposal, Microwave, Range / Oven, Refrigerator, Trash compactor, Washer
    Features
    • Cathedral Ceiling(s), Ceiling Fans(s), High Ceiling(s), Living Room/Dining Room Combo, Master Bedroom Downstairs, Split Bedroom, Vaulted Ceiling(s), Crown Molding, Walk-In Closet(s), Skylight(s), Window Treatments, Open Floorplan, Eating Space In Kitchen, Kitchen/Family Room Combo, Stone Counters, Thermostat
    • Flooring: Tile, Carpet
    • Has fireplace: Yes
    • Fireplace features: Living Room, Wood Burning, Master Bedroom
    Interior area
    • Total interior livable area: 3,077 sqft

    Property

    Parking
    • Total spaces: 4
    • Parking features: Garage - Attached
    Features
    • Levels: One
    • Patio & porch: Patio, Screened
    • Exterior features: Other
    • Pool features: Heated, Auto Cleaner, Pool Sweep, Screen Enclosure, Fiber Optic Lighting, Self Cleaning, Fiberglass, Deck
    • Fencing: Wire, Wood, Board
    Lot
    • Size: 10.25 Acres
    • Features: Street Paved, Pasture, Zoned for Horses, Cleared
    • Residential vegetation: Mature Landscaping, Trees/Landscaped
    Details
    • Additional structures: Storage, Workshop, Barn(s), Tennis Court(s)
    • Additional parcels included: 36342-008-15
    • Parcel number: 3634200106
    • Zoning: A1

    Utilities & green energy

    • Sewer: Septic Tank
    • Water: Well
    • Utilities for property: Cable Available, Cable Connected, Electricity Connected, Sprinkler Well, Phone Available, Propane

    Community & neighborhood

    Location
    • Region: Ocala

    Other

    Other facts
    • Appliances: Dishwasher, Dryer, Electric Water Heater, Refrigerator, Washer, Cooktop, Disposal, Microwave, Range, Built-In Oven, Convection Oven, Trash Compactor, Water Softener, Ice Maker, Water Filtration System, Water Purifier
    • Construction Materials: Stucco, Wood Frame, Brick
    • Cooling: Central Air
    • Direction Faces: West
    • Exterior Features: Irrigation System, Fenced, Rain Gutters, Dog Run, Sprinkler Metered, Tennis Court(s)
    • Flooring: Carpet, Bamboo, Brick/Stone, Porcelain Tile
    • Foundation Details: Slab
    • Heating: Electric, Heat Pump, Central
    • Interior Features: Cathedral Ceiling(s), Ceiling Fans(s), High Ceiling(s), Living Room/Dining Room Combo, Master Bedroom Downstairs, Split Bedroom, Vaulted Ceiling(s), Crown Molding, Walk-In Closet(s), Skylight(s), Window Treatments, Open Floorplan, Eating Space In Kitchen, Kitchen/Family Room Combo, Stone Counters, Thermostat
    • Fireplace Features: Living Room, Wood Burning, Master Bedroom
    • Levels: One
    • Vegetation: Mature Landscaping, Trees/Landscaped
    • Lot Features: Street Paved, Pasture, Zoned for Horses, Cleared
    • Roof: Shingle
    • Patio And Porch Features: Patio, Screened
    • Utilities: Cable Available, Cable Connected, Electricity Connected, Sprinkler Well, Phone Available, Propane
    • Property Type: Residential
    • Other Structures: Storage, Workshop, Barn(s), Tennis Court(s)
    • Pool Features: Heated, Auto Cleaner, Pool Sweep, Screen Enclosure, Fiber Optic Lighting, Self Cleaning, Fiberglass, Deck
    • Total Acreage: 10 to less than 20
    • View: Trees/Woods
    • Flood Zone Code: X
    • Room Count: 3
    • Water Access YN: 0
    • Water Extras YN: 0
    • Waterfront Feet Total: 0
    • Waterfront YN: 0
    • Water View YN: 0
    • Fireplace YN: 1
    • Pool Private YN: 1
    • Available For Lease YN: 0
    • Public Survey Section: 08
    • Additional Parcels YN: 1
    • Public Survey Range: 22
    • Zoning: A1
    • Year Built: 1985
    • Garage Dimensions: 22x22
    • Number Of Lots: 2
    • Garage Spaces: 2
    • Attached Garage YN: 1
    • Garage YN: 1
    • New Construction YN: 0
    • Flood Zone Panel: 12083C0710D
    • Living Area: 3077.00
    • DPRYN: 0
    • Sewer: Septic Tank
    • Water Source: Well
    • Tax Year: 2019
    • Exist Lse Tenant YN: 0
    • Homestead YN: 1
    • Flood Zone Date: 2008-08-28
    • Fencing: Wire, Wood, Board
    • Tax Annual Amount: 3768.00
    • List Office URL: http://www.ocalahorseproperties.com
    • Additional Parcels Description: 36342-008-15

    Price history

    DateEventPrice
    9/25/2020Sold$850,000-2.9%$276/sqft
    Source: Agent Provided Report a problem
    6/13/2020Listed for sale$875,000+9.4%$284/sqft
    Source: OCALA HORSE PROPERTIES, LLC #OM604791 Report a problem
    5/12/2020Listing removed$799,500$260/sqft
    Source: JOAN PLETCHER #OM561945 Report a problem
    8/29/2019Price change$799,500+0.1%$260/sqft
    Source: JOAN PLETCHER #561945 Report a problem
    6/11/2019Price change$799,000-10.7%$260/sqft
    Source: Owner Report a problem
    6/7/2019Listed for sale$895,000+543.9%$291/sqft
    Source: Owner Report a problem
    3/7/2012Sold$139,000$45/sqft
    Source: Public Record Report a problem

    Public tax history

    YearProperty taxesTax assessment
    2024$11,550 +41.4%$716,821 +44%
    2023$8,171 +42.3%$497,762 +30.5%
    2022$5,744 +0.7%$381,424 +3.8%
    2021$5,706 +47%$367,381 +44.5%
    2020$3,882 +0.2%$254,250 +1.2%
    2019$3,873 $251,287 +1.4%
    2018$3,873 +6.3%$247,837 +1.1%
    2017$3,644 +6.2%$245,133 +1.1%
    2016$3,430 $242,519 +7.1%
    2015$3,430 +7.6%$226,406 +2.1%
    2014$3,187 +4.6%$221,685 +3%
    2013$3,047 +0.9%$215,213 +0.7%
    2012$3,018 +1.5%$213,624 +1.6%
    2011$2,974 +1.1%$210,299 +0.4%
    2010$2,942 +32.9%$209,399 -27.4%
    2009$2,214 +1.6%$288,609 +0%
    2008$2,180 -5.1%$288,557 -1.4%
    2007$2,296 -6.5%$292,729 +1.3%
    2006$2,457 +0.8%$289,008 +11.8%
    2005$2,438 $258,429 +22.2%
    2004$2,438 -6%$211,468 +5.9%
    2002$2,593 +38.6%$199,665 +36.5%
    2001$1,870 $146,234
    2000$1,870 $146,234

    Find assessor info on the county website

    Neighborhood: 34480

    Nearby schools

    GreatSchools rating
    Schools provided by the listing agent
    • Elementary: Shady Hill Elementary School
    • Middle: Belleview Middle School
    • High: Belleview High School

    Source: The MLS. This data may not be complete. We recommend contacting the local school district to confirm school assignments for this home.