Skip main navigation
Sold
  • $555,845

    7545 SW Onnaf Ct, Tigard, OR 97224

    4beds
    2,059sqft
    Residential, Townhouse
    Built in 2001
    2,178 Square Feet Lot
    $526,500 Zestimate®
    $270/sqft
    $2,954 Estimated rent

    Home value

    $526,500

    $500,000 - $553,000

    $2,954/mo

    Zestimate® history
    Loading
    Loading...

    Owner options

    List your home for rent

    $2,954/mo

    Rent Zestimate®

    Find your next renter with Zillow Rental Manager. Plus, with online applications, you can quickly screen prospective tenants – for free.

    Learn more

    $2,954/mo

    Rent Zestimate®

    Refinance and save

    $3,629/mo

    Est. payment

    Refinancing to a lower rate could help reduce your monthly payments and save thousands over the life of the loan.

    See today's rates

    $3,629/mo

    Est. payment

    Explore your selling options

    Work with a Zillow partner agent

    Leverage their expertise and Zillow's premium Showcase listings to get your home seen by more buyers.

    Get started

    List with your own agent

    Get your home in front of millions of buyers by listing it on Zillow.

    Learn how to do it

    Sell it yourself

    Take full control of how buyers see your home on Zillow by listing For Sale by Owner (FSBO).

    List your home

    What's special

    Custom built-in bookshelvesSpa bathroomModern fireplaceUpdated kitchenExterior paintNew roofFixtures throughout
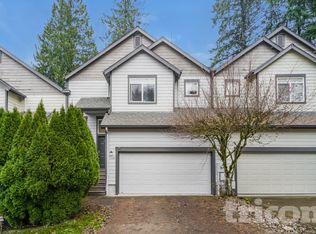
    Huge price reduction! Quiet, peaceful community just minutes from Bridgeport/I-5, this tastefully updated 4 bedroom/3.5 bathroom tri-level townhome has it all. Backing up to the Fanno Creek Natural Area, feel like you're miles away from city life - with everything you need minutes away. Home has been updated from top-to-bottom! Bathrooms on every floor. New roof (2022), exterior paint (2023), radon mitigation system, new stairs/porch, fixtures throughout, interior paint, flooring and the entire house has been re-piped with pex. Spa bathroom upstairs includes a soaker tub & walk-in shower combination with high-end finishes. Open concept main level with a modern fireplace and updated kitchen that includes a pot-filler. Fourth bedroom/rec room on the lower level includes custom built-in bookshelves and full on-suite bathroom. This home would be fantastic for a multi-generational household, anyone that works from home - or commutes to work. Low HOAs. A truly wonderful home in a great community.

    Zillow last checked:

    Listing updated:

    Listed by:

    Ali Morrison 503-689-3652,

    Windermere Willamette Valley

    Bought with:

    Brett Myers, 201105110

    Pellego, LLC

    Source: RMLS (OR),MLS#: 24436388MLS Logo

    Facts & features

    Interior

    Bedrooms & bathrooms
    • Bedrooms: 4
    • Bathrooms: 4
    • Full bathrooms: 3
    • Partial bathrooms: 1
    • Main level bathrooms: 1
    Primary bedroom
    • Level: Upper
    • Area: 168
    • Dimensions: 14 x 12
    Bedroom 2
    • Level: Upper
    • Area: 110
    • Dimensions: 11 x 10
    Bedroom 3
    • Level: Upper
    • Area: 99
    • Dimensions: 11 x 9
    Bedroom 4
    • Level: Lower
    • Area: 522
    • Dimensions: 29 x 18
    Dining room
    • Level: Main
    • Area: 90
    • Dimensions: 10 x 9
    Kitchen
    • Level: Main
    • Area: 99
    • Width: 9
    Living room
    • Level: Main
    • Area: 210
    • Dimensions: 15 x 14
    Heating
    • Forced Air 90
    Cooling
    • Central Air
    Appliances
    • Included: Built-In Range, Dishwasher, Disposal, Microwave, Range Hood, Stainless Steel Appliance(s), Gas Water Heater
    • Laundry: Laundry Room
    Features
    • Floor 3rd, Ceiling Fan(s), Soaking Tub, Vaulted Ceiling(s), Kitchen Island, Pot Filler
    • Flooring: Tile, Vinyl
    • Windows: Vinyl Frames
    • Basement: Daylight,Finished,Full
    • Number of fireplaces: 1
    • Fireplace features: Electric
    • Furnished: Yes
    Interior area
    • Total structure area: 2,059
    • Total interior livable area: 2,059 sqft

    Property

    Parking
    • Total spaces: 2
    • Parking features: Driveway, Attached
    • Attached garage spaces: 2
    • Has uncovered spaces: Yes
    Features
    • Levels: Tri Level
    • Stories: 3
    • Patio & porch: Covered Deck, Deck
    • Has view: Yes
    • View description: Creek/Stream, Trees/Woods
    • Has water view: Yes
    • Water view: Creek/Stream
    • Waterfront features: Creek
    • Body of water: Fanno Creek
    Lot
    • Size: 2,178 sqft
    • Features: Cul-De-Sac, Trees, Wooded, SqFt 0K to 2999
    Details
    • Additional structures: Furnished
    • Parcel number: R2092927
    • Zoning: RS

    Construction

    Type & style
    • Home type: Townhouse
    • Property subtype: Residential, Townhouse
    • Attached to another structure: Yes
    Materials
    • Cement Siding
    • Roof: Composition
    Condition
    • Updated/Remodeled
    • New construction: No
    • Year built: 2001

    Utilities & green energy

    • Gas: Gas
    • Sewer: Public Sewer
    • Water: Public

    Community & neighborhood

    Security
    • Security features: None
    Location
    • Region: Tigard
    • Subdivision: Fanno Creek

    HOA & financial

    HOA
    • Has HOA: Yes
    • HOA fee: $300 monthly
    • Amenities included: Exterior Maintenance, Road Maintenance

    Other

    Other facts
    • Listing terms: Cash,Conventional,FHA,VA Loan
    • Road surface type: Paved

    Price history

    DateEventPrice
    4/24/2024Sold$555,845-0.4%$270/sqft
    Source: RMLS (OR) #24436388 Report a problem
    3/27/2024Pending sale$558,000$271/sqft
    Source: RMLS (OR) #24436388 Report a problem
    3/20/2024Price change$558,000-0.2%$271/sqft
    Source: RMLS (OR) #24436388 Report a problem
    3/7/2024Price change$559,000-1.1%$271/sqft
    Source: RMLS (OR) #24436388 Report a problem
    2/23/2024Price change$565,000-4.2%$274/sqft
    Source: RMLS (OR) #24436388 Report a problem
    2/20/2024Listed for sale$590,000+53.2%$287/sqft
    Source: RMLS (OR) #24436388 Report a problem
    2/9/2023Contingent$385,000$187/sqft
    Source: WVMLS #801421 Report a problem
    1/28/2023Listed for sale$385,000-5.1%$187/sqft
    Source: WVMLS #801421 Report a problem
    1/27/2021Sold$405,900$197/sqft
    Source: RMLS (OR) #20014402 Report a problem
    12/19/2020Pending sale$405,900$197/sqft
    Source: RMLS (OR) #20014402 Report a problem
    12/17/2020Listed for sale$405,900+23%$197/sqft
    Source: Bell Realty LLC #20014402 Report a problem
    7/11/2018Sold$330,000+3.2%$160/sqft
    Source: Public Record Report a problem
    6/6/2018Pending sale$319,900$155/sqft
    Source: Oregon Realty Co. #18173627 Report a problem
    6/1/2018Price change$319,900-5.9%$155/sqft
    Source: Oregon Realty Co. #18173627 Report a problem
    5/9/2018Pending sale$339,900$165/sqft
    Source: Oregon Realty Co. #18173627 Report a problem
    5/5/2018Listed for sale$339,900+70%$165/sqft
    Source: Oregon Realty Co. #18173627 Report a problem
    2/4/2008Sold$199,900$97/sqft
    Source: Public Record Report a problem
    7/10/2001Sold$199,900$97/sqft
    Source: Public Record Report a problem

    Public tax history

    YearProperty taxesTax assessment
    2025$6,863 +9.6%$367,160 +3%
    2024$6,260 +29.8%$356,470 +30.1%
    2023$4,821 +3%$273,910 +3%
    2022$4,683 +2.6%$265,940
    2021$4,565 +3.1%--
    2020$4,428 +4.5%$250,680 +3%
    2019$4,237 +4.2%$243,380
    2018$4,065 $243,380 +6.1%
    2017$4,065 +9.9%$229,420 +3%
    2016$3,700 $222,740 +3%
    2015$3,700 +4.5%$216,260 +3%
    2014$3,542 +10%$209,970 +3%
    2013$3,222 +4%$203,860 +3%
    2012$3,098 +0.5%$197,930 -11.9%
    2011$3,083 +1.6%$224,570 -3.8%
    2010$3,035 +0.5%$233,420 -5.2%
    2009$3,019 +4.5%$246,330 -9%
    2008$2,889 +2.7%$270,750 -1.5%
    2007$2,813 +7.7%$274,980 +10.8%
    2006$2,611 -0.5%$248,200 +20.8%
    2005$2,624 +5.1%$205,510 +8%
    2004$2,497 +2.3%$190,370 +3%
    2003$2,440 -0.6%$184,750 -3.2%
    2002$2,454 +364.9%$190,770 +333.6%
    2001$528 +70.7%$44,000 -2.2%
    2000$309 $45,000

    Find assessor info on the county website

    Neighborhood: Durham Road

    Nearby schools

    GreatSchools rating
    Schools provided by the listing agent
    • Elementary: Durham
    • Middle: Twality
    • High: Tigard

    Source: RMLS (OR). This data may not be complete. We recommend contacting the local school district to confirm school assignments for this home.

    Get a cash offer in 3 minutes
    Find out how much your home could sell for in as little as 3 minutes with a no-obligation cash offer.
    Estimated market value
    $526,500
    Get a cash offer in 3 minutes
    Find out how much your home could sell for in as little as 3 minutes with a no-obligation cash offer.
    Estimated market value
    $526,500