Welcome to your dream home in this quiet area of North Port, yet convenient to everything! This exquisite residence, with city water and 3 car attached garage, offers over 2400 sq ft of luxurious living space, situated on not one, but FIVE expansive lots, providing ample privacy and space. Nestled against a serene greenbelt, you’ll wake up to the soothing sights and sounds of nature every day. Step into the sprawling backyard oasis, a true entertainer’s delight. The fully fenced back yard offers both security and privacy, making it a perfect haven. The lanai is an oasis unto itself with an outdoor kitchen and sparkling pool where you can unwind and cool off on hot summer days. There is a full pool bath for your convenience as well. This home boasts an array of upgrades that are sure to impress even the most discerning buyer. This 3 bedroom, 2 bath + office home features a remodeled kitchen that is a chef’s delight with stainless steel applicances including a Samsung Smart range with induction stove top, solid wood light cabinets offering lots of storage, as well as granite counters and backsplash complimented with a built in desk and large island accented with storage on both sides. The double stainless sink has a pass thru window overlooking the pool/ lanai area allowing for lots of natural light. Enhance the entertainment experience by carrying it into the Great room from the kitchen featuring vaulted ceilings creating an expansive feeling. This remarkable property showcases a thoughtfully designed split floor plan, providing an ideal arrangement for you and your guests. Step inside the front door to discover a layout that maximizes your living experience. The formal living room and dining room are light and bright with lots of windows and french doors that lead out to the lanai area. The master suite is strategically positioned on one side of the home where you will enjoy the luxury of having your own personal oasis, complete with an ensuite bathroom with separate vanities, jetted tub, walk- in shower, 2 walk-in closets and access to the pool area through the french doors. On the opposite side of the residence, you'll find well-appointed guest bedrooms, each offering a haven of privacy for your visitors.The guest bath also conveniently serves as a pool bath. The office/ den is nicely tucked away offering you a quiet retreat. Whether it's family, friends, or overnight guests, this arrangement ensures that everyone can enjoy their own space and restful nights. For those with hobbies or needing additional space, there is an extra detached 4-car garage (1,120 sq ft.) with RV or boat parking pad on the side offering endless possibilities! Whether you envision it as a playroom, home gym, or workshop, the choice is yours. Some other notables about this home include, NEW ROOF (2022), new tile floors throughout main living area (2021), new fence (2023), new lift motor in detached garage (2024), new garage door opener (2024), pool pump (2020), smoke detectors (2024), deep well for irrigation and hurricane shutters! All this and a Home Warranty included. For a complete list please see the attachments. This location is truly unbeatable. Enjoy the tranquility of country living while still being conveniently close to schools, shopping, dining, major roadways and beaches. This is a rare opportunity to own a slice of paradise in one of North Port’s most desirable areas. Make this exceptional property your forever home today!
Sold for $767,500
$767,500
7545 Totem Ave, North Port, FL 34291
3beds
2,432sqft
Single Family Residence
Built in 2003
1.24 Acres Lot
$682,300 Zestimate®
$316/sqft
$2,870 Estimated rent
Home value
$682,300
$641,000 - $716,000
$2,870/mo
Zestimate® history
Owner options
List your home for rent
$2,870/mo
Rent Zestimate®
Find your next renter with Zillow Rental Manager. Plus, with online applications, you can quickly screen prospective tenants – for free.
$2,870/mo
Rent Zestimate®
Refinance and save
$4,889/mo
Est. payment
Refinancing to a lower rate could help reduce your monthly payments and save thousands over the life of the loan.
$4,889/mo
Est. payment
Explore your selling options
Work with a Zillow partner agent
Leverage their expertise and Zillow's premium Showcase listings to get your home seen by more buyers.
Get startedList with your own agent
Get your home in front of millions of buyers by listing it on Zillow.
Learn how to do itSell it yourself
Take full control of how buyers see your home on Zillow by listing For Sale by Owner (FSBO).
List your homeWhat's special
Sparkling poolLarge islandOffice homeHome gymDesigned split floor planNew garage door openerPersonal oasis
Zillow last checked:
Listing updated:
Listed by:
Bruce Henry 941-628-3200,
KELLER WILLIAMS ISLAND LIFE REAL ESTATE 941-254-6467,
Holly Henry 941-815-0665,
KELLER WILLIAMS ISLAND LIFE REAL ESTATE
Bought with:
Holly Henry, 3110112
KELLER WILLIAMS ISLAND LIFE REAL ESTATE
Source: Stellar MLS,MLS#: C7487415 Originating MLS: Venice
Originating MLS: Venice
Facts & features
Interior
Bedrooms & bathrooms
- Bedrooms: 3
- Bathrooms: 2
- Full bathrooms: 2
Primary bedroom
- Features: Walk-In Closet(s)
- Level: First
- Dimensions: 14x15
Bedroom 2
- Features: Built-in Closet
- Level: First
- Dimensions: 13x11
Bedroom 3
- Features: Built-in Closet
- Level: First
- Dimensions: 16x11
Balcony porch lanai
- Level: First
- Dimensions: 10x28
Den
- Level: First
- Dimensions: 15x12
Dining room
- Level: First
- Dimensions: 9x12
Family room
- Level: First
- Dimensions: 16x13
Kitchen
- Level: First
- Dimensions: 13x15
Living room
- Level: First
- Dimensions: 12x17
Workshop
- Level: First
- Dimensions: 40x28
Heating
- Central
Cooling
- Central Air
Appliances
- Included: Dishwasher, Dryer, Electric Water Heater, Microwave, Range, Range Hood, Refrigerator, Washer
- Laundry: Inside, Laundry Room
Features
- Ceiling Fan(s), High Ceilings, Primary Bedroom Main Floor, Solid Surface Counters, Solid Wood Cabinets, Split Bedroom, Stone Counters, Thermostat, Walk-In Closet(s)
- Flooring: Carpet, Tile
- Doors: French Doors, Outdoor Kitchen
- Windows: Blinds, Hurricane Shutters, Hurricane Shutters/Windows
- Has fireplace: No
Interior area
- Total structure area: 3,436
- Total interior livable area: 2,432 sqft
Property
Parking
- Total spaces: 7
- Parking features: Driveway, Garage Door Opener, Oversized
- Attached garage spaces: 7
- Has uncovered spaces: Yes
- Details: Garage Dimensions: 32x20
Features
- Levels: One
- Stories: 1
- Patio & porch: Rear Porch, Screened
- Exterior features: Irrigation System, Outdoor Kitchen
- Has private pool: Yes
- Pool features: Gunite, Heated, In Ground, Tile
- Fencing: Vinyl
- Has view: Yes
- View description: Park/Greenbelt, Pool
Lot
- Size: 1.24 Acres
- Features: Corner Lot, City Lot, Irregular Lot, Level
- Residential vegetation: Mature Landscaping
Details
- Additional structures: Other, Storage, Workshop
- Additional parcels included: Included
- Parcel number: 0972172301
- Zoning: RSF2
- Special conditions: None
Construction
Type & style
- Home type: SingleFamily
- Architectural style: Florida
- Property subtype: Single Family Residence
- Attached to another structure: Yes
Materials
- Block, Stucco
- Foundation: Slab
- Roof: Shingle
Condition
- New construction: No
- Year built: 2003
Details
- Warranty included: Yes
Utilities & green energy
- Sewer: Septic Tank
- Water: Public
- Utilities for property: Cable Connected, Electricity Connected, Public, Sprinkler Well
Community & HOA
Community
- Security: Security System, Security System Owned, Smoke Detector(s)
- Pet fee: $0 monthly
- Subdivision: PORT CHARLOTTE SUB 36
HOA
- Has HOA: No
Location
- Region: North Port
Financial & listing details
- Price per square foot: $316/sqft
- Tax assessed value: $474,700
- Annual tax amount: $4,078
- Date on market: 2/7/2024
- Cumulative days on market: 3 days
- Listing terms: Cash,Conventional
- Ownership: Fee Simple
- Total actual rent: 0
- Electric utility on property: Yes
- Road surface type: Paved, Asphalt
Price history
| Date | Event | Price |
|---|---|---|
| 4/15/2024 | Sold | $767,500$316/sqft |
Source:  Stellar MLS #C7487415 Report a problem Stellar MLS #C7487415 Report a problem | ||
| 2/10/2024 | Pending sale | $767,500$316/sqft |
Source: Stellar MLS #C7487415 Report a problem | ||
| 2/7/2024 | Listed for sale | $767,500+76.4%$316/sqft |
Source: Stellar MLS #C7487415 Report a problem | ||
| 11/21/2018 | Sold | $435,000-3.3%$179/sqft |
Source: Public Record Report a problem | ||
| 10/14/2018 | Pending sale | $450,000$185/sqft |
Source: Keller Williams Classic Group #A4405256 Report a problem | ||
| 8/14/2018 | Price change | $450,000-5.3%$185/sqft |
Source: Keller Williams Classic Group #A4405256 Report a problem | ||
| 6/9/2018 | Listed for sale | $475,000+5.8%$195/sqft |
Source: KELLER WILLIAMS CLASSIC GROUP #A4405256 Report a problem | ||
| 11/4/2017 | Listing removed | $449,000$185/sqft |
Source: Englewood #D5914812 Report a problem | ||
| 11/4/2016 | Listed for sale | $449,000-6.5%$185/sqft |
Source: KELLER WILLIAMS REALTY GOLD #D5914812 Report a problem | ||
| 6/8/2016 | Listing removed | $480,000$197/sqft |
Source: Keller Williams - Englewood #D5909053 Report a problem | ||
| 12/11/2015 | Listed for sale | $480,000+60%$197/sqft |
Source: KELLER WILLIAMS REALTY GOLD #D5909053 Report a problem | ||
| 6/16/2011 | Sold | $300,000-6.2%$123/sqft |
Source: Public Record Report a problem | ||
| 4/13/2011 | Price change | $319,900-3%$132/sqft |
Source: RE/MAX ANCHOR REALTY #C7019062 Report a problem | ||
| 11/14/2010 | Listed for sale | $329,900-17.5%$136/sqft |
Source: RE/MAX ANCHOR REALTY GROUP #C7019062 Report a problem | ||
| 6/22/2005 | Sold | $400,000+6566.7%$164/sqft |
Source: Public Record Report a problem | ||
| 4/2/2002 | Sold | $6,000$2/sqft |
Source: Public Record Report a problem | ||
Public tax history
| Year | Property taxes | Tax assessment |
|---|---|---|
| 2025 | $7,433 +75.8% | $474,700 +83.1% |
| 2024 | $4,227 +3.6% | $259,295 +3% |
| 2023 | $4,079 +17.2% | $251,743 +20.1% |
| 2022 | $3,479 +1.3% | $209,653 +3% |
| 2021 | $3,434 +0.7% | $203,547 +1.4% |
| 2020 | $3,409 +3% | $200,737 +2.3% |
| 2019 | $3,311 | $196,224 +9.7% |
| 2018 | $3,311 +16.5% | $178,914 +2.1% |
| 2017 | $2,843 +0.6% | $175,234 -34.7% |
| 2016 | $2,826 +1.3% | $268,500 +7.6% |
| 2015 | $2,791 -1.3% | $249,500 +49.8% |
| 2014 | $2,826 +2.6% | $166,585 |
| 2013 | $2,754 -0.1% | $166,585 +1.7% |
| 2012 | $2,756 +9.6% | $163,800 +3% |
| 2011 | $2,514 -6.5% | $159,100 -5.5% |
| 2010 | $2,689 -41% | $168,300 -16.2% |
| 2009 | $4,556 | $200,800 -33.2% |
| 2008 | $4,556 -24.1% | $300,700 -20.8% |
| 2007 | $6,005 | $379,800 -2.5% |
| 2006 | -- | $389,600 +40.4% |
| 2005 | -- | $277,585 +3% |
| 2004 | $5,059 +605.2% | $269,500 +1896.3% |
| 2003 | $717 +329.5% | $13,500 +200% |
| 2002 | $167 +3.9% | $4,500 |
| 2001 | $161 -0.5% | $4,500 |
| 2000 | $161 | $4,500 |
Find assessor info on the county website
Neighborhood: 34291
Nearby homes
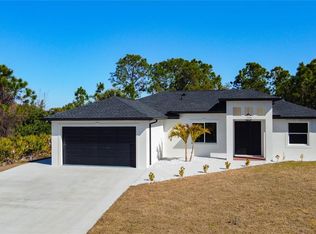
- $385,0003 bd2 ba1.7k sqft7622 Perennial Rd, North Port, FL 34291Sold
- $14,600-- bd-- ba-- sqftCrock Ave, North port, FL 34291Off Market
- $15,000-- bd-- ba-- sqftPerennial Rd, North port, FL 34291Sold
- $15,0000.253 AcresPerennial Rd LOT 43, North Pt, FL 34291Sold
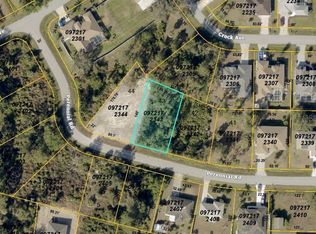
- $346,8003 bd2 ba-- sqft7558 Totem Ave, North Port, FL 34291Off Market
- $380,9003 bd2 ba1.7k sqft7526 Totem Ave, North Port, FL 34291Off Market
- $---- bd-- ba-- sqft7526 Totem Ave, North Pt, FL 34291Off Market
- $12,900-- bd-- ba-- sqftPerennial Rd, North port, FL 34291Off Market
Nearby schools
GreatSchools rating
- 5/10Glenallen Elementary SchoolGrades: PK-5Distance: 0.4 mi
- 8/10Heron Creek Middle SchoolGrades: 6-8Distance: 1.1 mi
- 3/10North Port High SchoolGrades: PK,9-12Distance: 1.2 mi
Get a cash offer in 3 minutes
Find out how much your home could sell for in as little as 3 minutes with a no-obligation cash offer.
Estimated market value
$682,300
Get a cash offer in 3 minutes
Find out how much your home could sell for in as little as 3 minutes with a no-obligation cash offer.
Estimated market value
$682,300
- Florida
- Sarasota County
- North Port
- 34291
- 7545 Totem Ave
Nearby cities
Nearby neighborhoods
Nearby zip codes
Other North Port Topics
