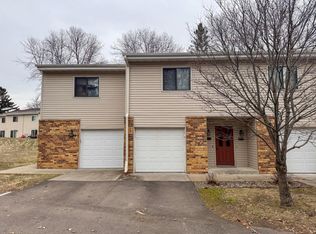
Don't miss this fantastic opportunity to own a move-in-ready home that's perfect for both homeowners and investors! Rentals are allowed, and up to two pets are welcome (per Eden Prairie city guidelines), making this an attractive option for a variety of buyers.
Nestled in a peaceful cul-de-sac, this home offers the perfect blend of comfort, convenience, and value. Enjoy quick access to major highways, shopping, dining, parks, scenic trails, and dog parks—all just minutes away.
Step inside to find fresh paint throughout, brand-new luxury vinyl plank flooring, and new carpeting, creating a modern and inviting atmosphere. The thoughtfully designed layout features both bedrooms on the upper level, including a spacious primary bedroom with a walk-in closet. Convenient second-floor laundry adds to the home's everyday functionality.
The association fee provides exceptional value, covering exterior maintenance, basic cable, internet, hazard insurance, professional management, sanitation, snow removal, and lawn care—allowing for truly low-maintenance living.
Whether you're looking for a place to call home or a smart investment opportunity, this property checks all the boxes. Quick closing available—move in and start enjoying your new home right away!
Active with contingency
$198,900
7545 Villa Ct, Eden Prairie, MN 55346
2beds
934sqft
(CC) Condominium
Built in 1986
-- sqft lot
$-- Zestimate®
$213/sqft
$409/mo HOA
What's special
New carpetingFresh paint throughoutSpacious primary bedroomConvenient second-floor laundryWalk-in closetPeaceful cul-de-sacThoughtfully designed layout
- 17 days |
- 379 |
- 9 |
Zillow last checked:
Listing updated:
Listed by:
Susan H Yoo 612-868-3057,
Edina Realty, Inc.
Source: NorthstarMLS as distributed by MLS GRID,MLS#: 7093255
Facts & features
Interior
Bedrooms & bathrooms
- Bedrooms: 2
- Bathrooms: 2
- Full bathrooms: 1
- 1/2 bathrooms: 1
Bedroom
- Level: Upper
- Area: 143 Square Feet
- Dimensions: 13x11
Bedroom 2
- Level: Upper
- Area: 110 Square Feet
- Dimensions: 11x10
Dining room
- Level: Main
- Area: 72 Square Feet
- Dimensions: 9x8
Kitchen
- Level: Main
- Area: 81 Square Feet
- Dimensions: 9x9
Laundry
- Level: Upper
- Area: 100 Square Feet
- Dimensions: 10x10
Living room
- Level: Main
- Area: 198 Square Feet
- Dimensions: 16.5x12
Walk in closet
- Level: Upper
- Area: 39 Square Feet
- Dimensions: 6.5x6
Heating
- Forced Air
Cooling
- Central Air
Appliances
- Included: Dishwasher, Dryer, Exhaust Fan, Gas Water Heater, Microwave, Range, Refrigerator, Washer
- Laundry: Electric Dryer Hookup, Laundry Closet, In Unit, Washer Hookup
Features
- Basement: None
- Has fireplace: No
Interior area
- Total structure area: 934
- Total interior livable area: 934 sqft
- Finished area above ground: 934
- Finished area below ground: 0
Property
Parking
- Total spaces: 1
- Parking features: Attached, Asphalt, Shared Driveway, Garage, Garage Door Opener, Guest
- Attached garage spaces: 1
- Has uncovered spaces: Yes
- Details: Garage Dimensions (21x9)
Accessibility
- Accessibility features: None
Features
- Levels: Two
- Stories: 2
Details
- Foundation area: 472
- Parcel number: 1011622420093
- Zoning description: Residential-Single Family
Construction
Type & style
- Home type: Condo
- Property subtype: (CC) Condominium
- Attached to another structure: Yes
Materials
- Brick, Frame
Condition
- New construction: No
- Year built: 1986
Utilities & green energy
- Electric: Circuit Breakers, 100 Amp Service, 200+ Amp Service
- Gas: Natural Gas
- Sewer: City Sewer - In Street
- Water: City Water - In Street
Community & HOA
HOA
- Has HOA: Yes
- Services included: Maintenance Structure, Cable TV, Hazard Insurance, Internet, Lawn Care, Maintenance Grounds, Professional Mgmt, Sanitation, Snow Removal
- HOA fee: $409 monthly
- HOA name: Valley View Assoc of EP-FirstService Residential
- HOA phone: 952-277-2700
Location
- Region: Eden Prairie
Financial & listing details
- Price per square foot: $213/sqft
- Tax assessed value: $185,900
- Annual tax amount: $2,316
- Date on market: 6/18/2026
- Road surface type: Paved
Estimated market value
Not available
Estimated sales range
Not available
Not available
Price history
| Date | Event | Price |
|---|---|---|
| 6/18/2026 | Listed for sale | $198,900+39.4%$213/sqft |
Source:  NorthstarMLS as distributed by MLS GRID #7093255 Report a problem NorthstarMLS as distributed by MLS GRID #7093255 Report a problem | ||
| 3/24/2021 | Listing removed | -- |
Source: Owner Report a problem | ||
| 12/8/2018 | Listing removed | $1,295$1/sqft |
Source: Owner Report a problem | ||
| 11/14/2018 | Listed for rent | $1,295$1/sqft |
Source: Owner Report a problem | ||
| 11/9/2018 | Sold | $142,700-3.3%$153/sqft |
Source: NorthstarMLS as distributed by MLS GRID #5016351 Report a problem | ||
| 10/29/2018 | Listed for sale | $147,500+47.5%$158/sqft |
Source: Edina Realty, Inc., a Berkshire Hathaway affiliate #5016351 Report a problem | ||
| 4/4/2016 | Sold | $100,000-13%$107/sqft |
Source: Public Record Report a problem | ||
| 11/10/2015 | Listing removed | $114,900$123/sqft |
Source: Success Realty #4645114 Report a problem | ||
| 10/16/2015 | Price change | $114,900-3.4%$123/sqft |
Source: Success Realty #4645114 Report a problem | ||
| 10/3/2015 | Price change | $119,000-8.4%$127/sqft |
Source: Success Realty #4645114 Report a problem | ||
| 9/16/2015 | Listed for sale | $129,900+85.8%$139/sqft |
Source: Success Realty #4645114 Report a problem | ||
| 8/9/2012 | Sold | $69,900-2.8%$75/sqft |
Source:  Lake Superior Area Realtors as distributed by MLS GRID #1063643 Report a problem Lake Superior Area Realtors as distributed by MLS GRID #1063643 Report a problem | ||
| 6/29/2012 | Listed for sale | $71,900-50.4%$77/sqft |
Source: Bridge Realty #4075610 Report a problem | ||
| 2/10/2012 | Sold | $145,067+107.5%$155/sqft |
Source: Public Record Report a problem | ||
| 12/11/2011 | Price change | $69,900-12.5%$75/sqft |
Source: Bridge Realty #4075610 Report a problem | ||
| 8/25/2011 | Price change | $79,900-20%$86/sqft |
Source: Bridge Realty #4075610 Report a problem | ||
| 8/10/2011 | Listed for sale | $99,900$107/sqft |
Source: Bridge Realty #4075610 Report a problem | ||
Public tax history
| Year | Property taxes | Tax assessment |
|---|---|---|
| 2025 | $2,222 +5.8% | $185,900 |
| 2024 | $2,100 -0.8% | $185,900 |
| 2023 | $2,116 +6.9% | $185,900 |
| 2022 | $1,981 +5.6% | $185,900 +15.5% |
| 2021 | $1,876 +2.4% | $160,900 +4.8% |
| 2020 | $1,831 -2.4% | $153,500 +5.9% |
| 2019 | $1,876 +2.4% | $144,900 +6.9% |
| 2018 | $1,831 +48.2% | $135,500 +28.2% |
| 2017 | $1,235 +12.4% | $105,700 +4.9% |
| 2016 | $1,100 -18.5% | $100,800 |
| 2015 | $1,350 -4% | $100,800 +3.9% |
| 2014 | $1,406 +36.6% | $97,000 |
| 2013 | $1,029 -8.1% | $97,000 -7.5% |
| 2012 | $1,120 -0.8% | $104,900 |
| 2011 | $1,129 -12.1% | $104,900 -15.7% |
| 2010 | $1,285 -13.6% | $124,400 -15% |
| 2009 | $1,487 +3.8% | $146,300 +5.9% |
| 2006 | $1,433 +6.8% | $138,100 +4.9% |
| 2005 | $1,341 +18.3% | $131,700 +14.9% |
| 2004 | $1,134 +5.1% | $114,600 +11.9% |
| 2002 | $1,079 -36.7% | $102,400 |
| 2001 | $1,705 | -- |
Find assessor info on the county website
Monthly payment
Est. payment$--/mo
Payment breakdown
Explore the cost of this home by adjusting the details. Changes won't be saved.All calculations are estimates and provided by Zillow, Inc. for informational purposes only. Actual amounts may vary.
HOA fees may include property taxes on listings classified as Co-Ops. Contact the listing agent and/or owner for fee details.
Mortgage interest rates are dependent on a number of factors, including credit score, down payment, and repayment length. Interest rate data provided by Zillow Group Marketplace, Inc. as of 1/1/1970 from various mortgage lenders with which we have lead or other similar arrangements; the Estimated Payment is an average of those rates.
See how much you could borrow to make a competitive offer.
Climate risks
Neighborhood: 55346
Nearby schools
GreatSchools rating
- 8/10Cedar Ridge Elementary SchoolGrades: PK-5Distance: 2.6 mi
- 7/10Central Middle SchoolGrades: 6-8Distance: 1.5 mi
- 10/10Eden Prairie High SchoolGrades: 9-12Distance: 2.1 mi
A local agent can set up tours, give advice and negotiate with sellers.


- Minnesota
- Hennepin County
- Eden Prairie
- 55346
- 7545 Villa Ct
Nearby cities
Nearby zip codes
Other Eden Prairie Topics
