RARE OPPORTUNITY!! BEAUTIFUL ZIONSVILLE property - CHARMING REMODELED 3-BR RANCH-STYLE home w/OFFICE & FULL BASEMENT - nestled on SERENE 1-ACRE HOMESITE w/FENCED yard, spacious stamped patio, GORG NATURE VIEWS, charming split-rail fencing & mature trees + NO HOA. Surrounded by charming countryside, yet min to Traders Point Creamery w/delicious farm-to-table cuisine, quaint shops, eateries & galleries of historic Zionsville Village, convenient interstate access for easy commutes, & abundant nearby parks, trails & rec, sports & cultural venues. Thoughtfully designed w/beautiful updates, additions & custom features, this delightful home offers warm hardwood floors, stunning heavy craftsman-style doors, freshly painted open living & dining areas & STUNNING fully remodeled spa-like baths. Beaut Kitch features expans 42" cabinetry w/cust pull-outs & abundant shelving, raised bar w/seating area & stainless appliances incl BRAND-NEW refrigerator, perf for effortless indoor/outdoor entertaining.Retreat to spacious Owner's Suite w/light-filled raised cathedral ceiling, priv access to LRG stamped patio (ideal for morning coffee), & stunning remodeled spa-like bath featuring frameless glass-door shower w/beautiful tilework, double vanity w/built-in seating & HUGE walk-in closet. 2 more spacious BRs welcome family or guests, while the Home Office offers ideal work-from-home, reading, or hobby space.Recent 4' expans in the FR, open to Kitchen & DR, creates ideal gathering flow. ENORM basement provides sprawling living & rec space plus loads of storage. $5K+ invested in painted walls & flooring + thoughtfully designed French drains, dual sump pumps & more allow enjoyment now - or finish to your vision. LRG deep garage accommodates trucks/SUVs or workshop.LRG fenced yard invites gardening & outdoor fun. Enjoy peaceful living in ideal location where charm, convenience & culture abound. NEWER ROOF & WELL, Bonus GENERAC GENERATOR + TOO MANY UPDATES TO LIST! Hurry, this gem won't last!
Sold
$578,000
7545 W 96th St, Zionsville, IN 46077
3beds
3,483sqft
Residential, Single Family Residence
Built in 1965
1 Acres Lot
$584,300 Zestimate®
$166/sqft
$3,301 Estimated rent
Home value
$584,300
$549,000 - $625,000
$3,301/mo
Zestimate® history
Owner options
List your home for rent
$3,301/mo
Rent Zestimate®
Find your next renter with Zillow Rental Manager. Plus, with online applications, you can quickly screen prospective tenants – for free.
$3,301/mo
Rent Zestimate®
Refinance and save
$2,906/mo
Est. payment
Refinancing to a lower rate could help reduce your monthly payments and save thousands over the life of the loan.
$2,906/mo
Est. payment
Explore your selling options
Work with a Zillow partner agent
Leverage their expertise and Zillow's premium Showcase listings to get your home seen by more buyers.
Get startedList with your own agent
Get your home in front of millions of buyers by listing it on Zillow.
Learn how to do itSell it yourself
Take full control of how buyers see your home on Zillow by listing For Sale by Owner (FSBO).
List your homeWhat's special
Full basementFenced yardSpacious stamped patioCharming split-rail fencingGorg nature viewsStunning heavy craftsman-style doorsMature trees
Zillow last checked:
Listing updated:
Listed by:
Steve Masuccio 317-714-4332,
CENTURY 21 Scheetz
Bought with:
Kim Keyser
CENTURY 21 Scheetz
Laura Heigl
CENTURY 21 Scheetz
Source: MIBOR as distributed by MLS GRID,MLS#: 22079047
Facts & features
Interior
Bedrooms & bathrooms
- Bedrooms: 3
- Bathrooms: 2
- Full bathrooms: 2
- Main level bathrooms: 2
- Main level bedrooms: 3
Primary bedroom
- Level: Main
- Area: 208 Square Feet
- Dimensions: 16x13
Bedroom 2
- Level: Main
- Area: 144 Square Feet
- Dimensions: 12x12
Bedroom 3
- Level: Main
- Area: 120 Square Feet
- Dimensions: 12x10
Dining room
- Level: Main
- Area: 120 Square Feet
- Dimensions: 12x10
Great room
- Level: Main
- Area: 252 Square Feet
- Dimensions: 18x14
Kitchen
- Level: Main
- Area: 190 Square Feet
- Dimensions: 19x10
Laundry
- Features: Tile-Ceramic
- Level: Main
- Area: 80 Square Feet
- Dimensions: 10x8
Office
- Level: Main
- Area: 84 Square Feet
- Dimensions: 12x7
Heating
- Natural Gas
Cooling
- Central Air, Heat Pump, Wall Unit(s)
Appliances
- Included: Dishwasher, Disposal, Gas Water Heater, Microwave, Gas Oven, Refrigerator
- Laundry: Laundry Room, Main Level
Features
- Attic Access, Breakfast Bar, Built-in Features, Cathedral Ceiling(s), Kitchen Island, Entrance Foyer, Ceiling Fan(s), Hardwood Floors, Eat-in Kitchen, Pantry, Walk-In Closet(s)
- Flooring: Hardwood
- Windows: WoodWorkStain/Painted
- Basement: Daylight,Full,Unfinished
- Attic: Access Only
Interior area
- Total structure area: 3,483
- Total interior livable area: 3,483 sqft
- Finished area below ground: 0
Property
Parking
- Total spaces: 2
- Parking features: Attached
- Attached garage spaces: 2
- Details: Garage Parking Other(Finished Garage, Floor Drain, Garage Door Opener, Service Door)
Features
- Levels: One
- Stories: 1
- Patio & porch: Covered, Patio
- Fencing: Fenced,Partial,Split Rail
Lot
- Size: 1 Acres
- Features: Not In Subdivision, Mature Trees
Details
- Parcel number: 490415108005000600
- Special conditions: Sales Disclosure On File
- Horse amenities: None
Construction
Type & style
- Home type: SingleFamily
- Architectural style: Craftsman,Traditional
- Property subtype: Residential, Single Family Residence
Materials
- Brick, Wood Siding, Block
- Foundation: Block, Slab
Condition
- Updated/Remodeled
- New construction: No
- Year built: 1965
Utilities & green energy
- Electric: 200+ Amp Service
- Sewer: Septic Tank
- Water: Well, Private
- Utilities for property: Electricity Connected
Community & HOA
Community
- Security: Security Lights
- Subdivision: No Subdivision
HOA
- Has HOA: No
Location
- Region: Zionsville
Financial & listing details
- Price per square foot: $166/sqft
- Tax assessed value: $364,200
- Annual tax amount: $6,800
- Date on market: 1/9/2026
- Cumulative days on market: 25 days
- Electric utility on property: Yes
Price history
| Date | Event | Price |
|---|---|---|
| 3/10/2026 | Sold | $578,000-1.2%$166/sqft |
Source:  MIBOR as distributed by MLS GRID #22079047 Report a problem MIBOR as distributed by MLS GRID #22079047 Report a problem | ||
| 2/3/2026 | Pending sale | $585,000$168/sqft |
Source: MIBOR as distributed by MLS GRID #22079047 Report a problem | ||
| 1/9/2026 | Listed for sale | $585,000+160%$168/sqft |
Source: MIBOR as distributed by MLS GRID #22079047 Report a problem | ||
| 2/10/2021 | Listing removed | -- |
Source:  RE/MAX International Report a problem RE/MAX International Report a problem | ||
| 1/6/2021 | Listed for rent | $1,800$1/sqft |
Source: Local MLS #21759378 Report a problem | ||
| 6/25/2019 | Listing removed | $1,800$1/sqft |
Source: RE/MAX Ability Plus #21645972 Report a problem | ||
| 6/11/2019 | Listed for rent | $1,800+5.9%$1/sqft |
Source: RE/MAX Ability Plus #21645972 Report a problem | ||
| 1/5/2018 | Listing removed | $1,700 |
Source: RE/MAX Ability Plus #21510350 Report a problem | ||
| 10/14/2017 | Price change | $1,700-5.6% |
Source: RE/MAX Ability Plus #21510350 Report a problem | ||
| 9/7/2017 | Listed for rent | $1,800$1/sqft |
Source: RE/MAX ABILITY PLUS #21510350 Report a problem | ||
| 12/10/2015 | Listing removed | $1,800$1/sqft |
Source: RE/MAX Ability Plus #21379728 Report a problem | ||
| 10/17/2015 | Listed for rent | $1,800$1/sqft |
Source: RE/MAX Ability Plus #21379728 Report a problem | ||
| 8/18/2015 | Sold | $225,000$65/sqft |
Source: MIBOR as distributed by MLS GRID #21350812 Report a problem | ||
| 5/15/2015 | Pending sale | $225,000$65/sqft |
Source: F.C. Tucker Company #21350812 Report a problem | ||
| 5/4/2015 | Listed for sale | $225,000$65/sqft |
Source: F.C. Tucker Company #21350812 Report a problem | ||
Public tax history
| Year | Property taxes | Tax assessment |
|---|---|---|
| 2025 | $8,174 +21.2% | $364,200 -0.2% |
| 2024 | $6,745 0% | $364,900 +8.6% |
| 2023 | $6,746 +34.7% | $335,900 |
| 2022 | $5,008 +0.4% | $335,900 +35.3% |
| 2021 | $4,988 +9.6% | $248,200 +0.4% |
| 2020 | $4,553 +7.8% | $247,200 +9.6% |
| 2019 | $4,225 +4% | $225,500 +7.9% |
| 2018 | $4,064 -0.3% | $208,900 +4.9% |
| 2017 | $4,078 +1.1% | $199,200 +2.6% |
| 2016 | $4,032 +5.1% | $194,100 +2.5% |
| 2014 | $3,836 -7.9% | $189,300 |
| 2013 | $4,163 | $189,300 -1.7% |
| 2012 | $4,163 | $192,600 +6.6% |
| 2011 | -- | $180,700 -2.6% |
| 2010 | $3,927 +3.7% | $185,600 -1.6% |
| 2009 | $3,785 | $188,600 -5% |
| 2007 | -- | $198,500 -2.8% |
| 2006 | -- | $204,300 +31% |
| 2005 | -- | $156,000 |
| 2004 | -- | $156,000 |
| 2003 | -- | $156,000 +75.5% |
| 2002 | -- | $88,900 +200% |
| 2001 | -- | $29,630 |
| 2000 | -- | $29,630 |
Find assessor info on the county website
Neighborhood: 46077
Nearby homes
- $351,0003 bd3 ba1.9k sqft7609 W 96th St, Zionsville, IN 46077Off Market
- $961,2005 bd3 ba4.3k sqft7515 W 96th St, Zionsville, IN 46077Off Market
- $1,094,4004 bd2 ba6.4k sqft7535 W 96th St, Zionsville, IN 46077Off Market
- $690,8003 bd3 ba3.6k sqft7645 W 96th St, Zionsville, IN 46077Off Market
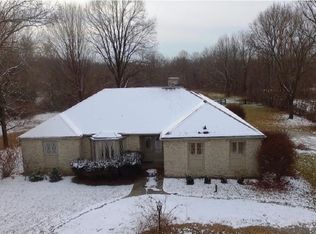
- $520,2004 bd1 ba3.1k sqft7449 W 96th St, Zionsville, IN 46077Off Market
- $622,1003 bd2 ba5k sqft7435 W 96th St, Zionsville, IN 46077Off Market
- $1,145,1004 bd3 ba2.7k sqft7650 W 96th St, Zionsville, IN 46077Off Market
- $495,2004 bd1 ba2.2k sqft7401 W 96th St, Zionsville, IN 46077Off Market
Nearby schools
GreatSchools rating
- 5/10Central Elementary School (Pike)Grades: K-5Distance: 3.6 mi
- 2/10Lincoln Middle SchoolGrades: 6-8Distance: 3.8 mi
- 4/10Pike High SchoolGrades: 9-12Distance: 4 mi
Schools provided by the listing agent
- High: Pike High School
Source: MIBOR as distributed by MLS GRID. This data may not be complete. We recommend contacting the local school district to confirm school assignments for this home.
Get a cash offer in 3 minutes
Find out how much your home could sell for in as little as 3 minutes with a no-obligation cash offer.
Estimated market value
$584,300
Get a cash offer in 3 minutes
Find out how much your home could sell for in as little as 3 minutes with a no-obligation cash offer.
Estimated market value
$584,300
- Indiana
- Marion County
- Zionsville
- 46077
- 7545 W 96th St
Nearby cities
Nearby zip codes
Other Zionsville Topics
