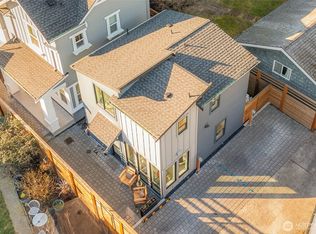
Modern construction, unbeatable price, pure livability. This 2BR/2.5BA in Loyal Heights was built in 2023 by respected local builder Thomas James Homes (builder warranty still in effect). This modern cottage is the perfect alternative to a boring condo or skinny vertical townhome: two stories instead of three, quaint front porch, a private fenced patio with an additional yard and shed, and ductless mini-splits for heat and A/C in every room. The full-size kitchen features luxury appliances from Electrolux and cabinets from Belmont. Each bedroom has its own en-suite, and there's a main-floor powder room to boot. End unit, south-facing, with extra natural light and added privacy. The self-managed HOA is just $125/mo and covers water, sewer, and garbage; pets allowed, no rental cap. Walk to Larsen's Bakery, the Ballard Farmer's Market, or head to Golden Gardens for morning dog walks, and Sunset Hill Park for the evening view. Loyal Heights Playfield, Carkeek Park, and the Ballard Locks are minutes away, and downtown is reachable in under 20 minutes. Pre-inspected, sewer-scoped, vacant, and easy to show.
Active
Listed by: COMPASS • Ryan T Palardy
$569,050
7546 26th Avenue NW #B, Seattle, WA 98117
2beds
840sqft
Condominium
Built in 2023
-- sqft lot
$-- Zestimate®
$677/sqft
$125/mo HOA
What's special
Full-size kitchenMain-floor powder roomModern cottageCabinets from belmontPrivate fenced patioAdditional yardQuaint front porch
- 2 days
- 253
- 18
Zillow last checked:
Listing updated:
Listed by:
Ryan T Palardy,
COMPASS,
Matthew J Miner,
COMPASS
Source: NWMLS as distributed by MLS GRID,MLS#: 2578053
Facts & features
Interior
Bedrooms & bathrooms
- Bedrooms: 2
- Bathrooms: 3
- Full bathrooms: 1
- 3/4 bathrooms: 1
- 1/2 bathrooms: 1
- Main level bathrooms: 1
Primary bedroom
- Level: Second
Bedroom
- Level: Second
Bathroom full
- Level: Second
Bathroom three quarter
- Level: Second
Other
- Level: Main
Entry hall
- Level: Main
Kitchen with eating space
- Level: Main
Living room
- Level: Main
Utility room
- Level: Main
Heating
- Ductless, Electric
Cooling
- Ductless
Appliances
- Included: Dishwasher, Disposal, Dryer, Microwave, Refrigerator, Stove(s)/Range(s), Washer, Dishwasher(s), Dryer(s), Garbage Disposal, Microwave(s), Refrigerator(s), Washer(s)
Features
- Flooring: Ceramic Tile, Vinyl Plank
- Windows: Insulated Windows
- Has fireplace: No
Interior area
- Total structure area: 840
- Total interior livable area: 840 sqft
Video & virtual tour
Property
Parking
- Parking features: None
Features
- Levels: Two
- Stories: 2
- Entry location: Main
- Patio & porch: End Unit, Ground Floor, Insulated Windows, Primary Bathroom, Top Floor
- Has view: Yes
- View description: Territorial
Lot
- Size: 3,881 Square Feet
- Features: Curbs, Paved, Sidewalk
Details
- Parcel number: 7698800020
- Special conditions: Standard
Construction
Type & style
- Home type: Condo
- Architectural style: Traditional,Condo (2 Levels)
- Property subtype: Condominium
Materials
- Cement Planked, Wood Siding, Wood Products, Cement Plank
- Roof: Composition
Condition
- Year built: 2023
Utilities & green energy
- Electric: Company: Seattle City Light
- Sewer: Company: Seattle Public Utilities
- Water: Company: Seattle Public Utilities
Green energy
- Energy efficient items: Insulated Windows
Community & HOA
Community
- Subdivision: Loyal Heights
HOA
- Services included: Common Area Maintenance, Sewer, Water
- HOA fee: $125 monthly
Location
- Region: Seattle
Financial & listing details
- Price per square foot: $677/sqft
- Annual tax amount: $5,441
- Date on market: 6/7/2026
- Cumulative days on market: 91 days
- Listing terms: Conventional,FHA,VA Loan
- Inclusions: Dishwasher(s), Dryer(s), Garbage Disposal, Microwave(s), Refrigerator(s), Stove(s)/Range(s), Washer(s)
Estimated market value
Not available
Estimated sales range
Not available
Not available
Price history
| Date | Event | Price |
|---|---|---|
| 9/3/2026 | Listed for sale | $569,050-8.9%$677/sqft |
Source:  NWMLS as distributed by MLS GRID #2578053 Report a problem NWMLS as distributed by MLS GRID #2578053 Report a problem | ||
| 8/16/2023 | Sold | $624,950$744/sqft |
Source: NWMLS as distributed by MLS GRID #2128923 Report a problem | ||
| 7/23/2023 | Pending sale | $624,950$744/sqft |
Source: NWMLS as distributed by MLS GRID #NWM2128627 Report a problem | ||
| 7/22/2023 | Price change | $624,950-2.3%$744/sqft |
Source: NWMLS as distributed by MLS GRID #NWM2128627 Report a problem | ||
| 6/29/2023 | Price change | $639,950-2.3%$762/sqft |
Source: NWMLS as distributed by MLS GRID #NWM2128627 Report a problem | ||
| 6/16/2023 | Listed for sale | $655,000$780/sqft |
Source: NWMLS as distributed by MLS GRID #NWM2128627 Report a problem | ||
Public tax history
Tax history is unavailable.
Monthly payment
Est. payment
Payment breakdown
Explore the cost of this home by adjusting the details. Changes won't be saved.Climate risks
Neighborhood: Loyal Heights
Nearby schools
Schools provided by the listing agent
- Elementary: Loyal Heights
- Middle: Whitman Mid
- High: Ballard High
Source: NWMLS as distributed by MLS GRID. This data may not be complete. We recommend contacting the local school district to confirm school assignments for this home.

Similar homes
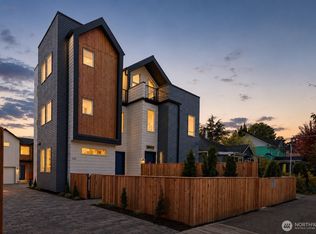
- $625,0002 bd2 ba1k sqft1109 NW 65th Street, Seattle, WA 98117Active
 MLS ID #2562361, Kayse Gundram. NWMLS as distributed by MLS GRID
 - $588,0002 bd2 ba1k sqftBarron Add, Seattle, WA 98117Active
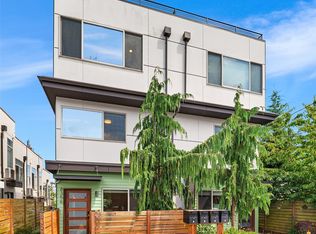 MLS ID #2567402, Sandy Sun. NWMLS as distributed by MLS GRID
 - $549,0002 bd2 ba870 sqft8736 13th Ave Nw, A Condominium, Seattle, WA 98117Active
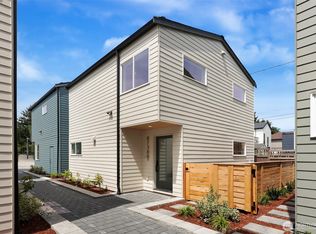 MLS ID #2573553, Jennifer Joli Hunter. NWMLS as distributed by MLS GRID
 - $590,0002 bd2 ba1k sqft716 11th Avenue E #A, Seattle, WA 98102Active
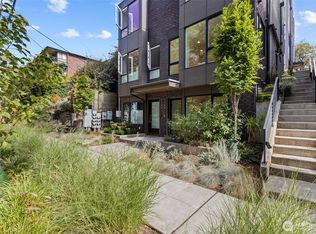 MLS ID #2578354, SandraJean Daniels. NWMLS as distributed by MLS GRID
