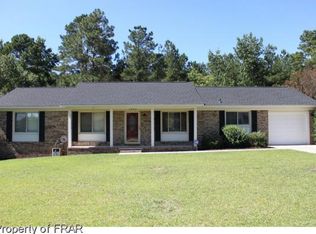
Welcome to 7546 Beverly Dr., a beautifully updated home located in an established Fayetteville neighborhood with a private, wooded backdrop. This move-in-ready property combines modern updates with functional living spaces, making it a great option for a variety of buyers.
The interior features brand-new luxury vinyl plank flooring in the main living areas and new carpet in the bedrooms, creating a fresh, cohesive look throughout. Natural light fills the home, highlighting the open layout and clean finishes.
The upgraded kitchen is a standout, offering white cabinetry, granite countertops, stainless steel appliances, subway tile backsplash, and a modern vent hood. Thoughtfully designed kitchen allows the layout to flow easily into the living area—perfect for everyday living or entertaining.
Both bathrooms have been fully updated, featuring new vanities, modern fixtures, upgraded lighting, and refreshed tub and shower surrounds. The primary bathroom showcases a tiled walk-in shower with contemporary finishes, while the secondary bath offers a clean, updated tub/shower combination.
The spacious living room features updated flooring and a stone fireplace, creating a warm focal point and comfortable gathering space. Bedrooms are well-sized with new carpet, ceiling fans, and ample closet space.
Step outside to a large backyard with a wooded tree line, offering privacy and room to enjoy outdoor living. The lot provides plenty of space for recreation, gardening, or future outdoor enhancements.
Additional highlights include washer and dryer conveying (only 3 years old), updated lighting and fixtures throughout, and a layout that balances comfort with practicality. New Water Heater and garage door motor replaced in 2023.
Conveniently located near shopping, dining, schools, and major roadways, 7546 Beverly Dr. offers updated finishes, modern comfort, and a great Fayetteville location—all ready for its next owner.
Worried about the cost of ownership? Ask about our preferred lender incentives which could save you up to $2,000 in closing costs.
Sold for $231,000
$231,000
7546 Beverly Dr, Fayetteville, NC 28314
3beds
1,516sqft
Single Family Residence
Built in 1987
-- sqft lot
$235,200 Zestimate®
$152/sqft
$1,650 Estimated rent
Home value
$235,200
$223,000 - $247,000
$1,650/mo
Zestimate® history
Owner options
List your home for rent
$1,650/mo
Rent Zestimate®
Find your next renter with Zillow Rental Manager. Plus, with online applications, you can quickly screen prospective tenants – for free.
$1,650/mo
Rent Zestimate®
Refinance and save
$1,513/mo
Est. payment
Refinancing to a lower rate could help reduce your monthly payments and save thousands over the life of the loan.
$1,513/mo
Est. payment
Explore your selling options
Work with a Zillow partner agent
Leverage their expertise and Zillow's premium Showcase listings to get your home seen by more buyers.
Get startedList with your own agent
Get your home in front of millions of buyers by listing it on Zillow.
Learn how to do itSell it yourself
Take full control of how buyers see your home on Zillow by listing For Sale by Owner (FSBO).
List your homeWhat's special
Stone fireplaceModern fixturesModern comfortClean finishesUpgraded lightingCeiling fansPrivate wooded backdrop
Zillow last checked:
Listing updated:
Listed by:
SEAN MCDONOUGH,
HIVE REALTY GROUP
Bought with:
FIORELLA MCLEAN, 313002
EVOLVE REALTY
Source: LPRMLS,MLS#: 756953 Originating MLS: Longleaf Pine Realtors
Originating MLS: Longleaf Pine RealtorsFacts & features
Interior
Bedrooms & bathrooms
- Bedrooms: 3
- Bathrooms: 2
- Full bathrooms: 2
Heating
- Heat Pump
Cooling
- Central Air, Electric
Appliances
- Included: Dryer, Washer/Dryer Stacked, Dishwasher, Range, Refrigerator, Range Hood
- Laundry: Washer Hookup, Dryer Hookup
Features
- Breakfast Area, Separate/Formal Dining Room, Granite Counters
- Flooring: Laminate
- Basement: None
- Number of fireplaces: 1
- Fireplace features: Gas Log
Interior area
- Total interior livable area: 1,516 sqft
Property
Parking
- Total spaces: 1
- Parking features: Attached, Garage
- Attached garage spaces: 1
Features
- Levels: One
- Stories: 1
Lot
- Features: < 1/4 Acre, Level
- Topography: Level
Details
- Parcel number: 9486490556
- Zoning description: SF10 - Single Family Res 10
- Special conditions: None
Construction
Type & style
- Home type: SingleFamily
- Architectural style: One Story
- Property subtype: Single Family Residence
Materials
- Brick Veneer, Frame
Condition
- Good Condition
- New construction: No
- Year built: 1987
Utilities & green energy
- Sewer: Septic Tank
- Water: Public
Community & HOA
Community
- Security: Smoke Detector(s)
- Subdivision: Cliffdale Fores
HOA
- Has HOA: No
Location
- Region: Fayetteville
Financial & listing details
- Price per square foot: $152/sqft
- Tax assessed value: $236,800
- Annual tax amount: $2,735
- Date on market: 2/6/2026
- Cumulative days on market: 78 days
- Listing terms: Cash,New Loan,VA Loan
- Inclusions: Refrigerator
- Exclusions: None
- Ownership: More than a year
Price history
| Date | Event | Price |
|---|---|---|
| 5/26/2026 | Sold | $231,000-2.5%$152/sqft |
Source:  LPRMLS #756953 Report a problem LPRMLS #756953 Report a problem | ||
| 4/26/2026 | Pending sale | $237,000$156/sqft |
Source: LPRMLS #756953 Report a problem | ||
| 4/15/2026 | Price change | $237,000-3.2%$156/sqft |
Source: LPRMLS #756953 Report a problem | ||
| 3/16/2026 | Price change | $244,900-0.9%$162/sqft |
Source: LPRMLS #756953 Report a problem | ||
| 2/6/2026 | Listed for sale | $247,000+19.3%$163/sqft |
Source: LPRMLS #756953 Report a problem | ||
| 1/21/2026 | Listing removed | $1,650$1/sqft |
Source: LPRMLS #747774 Report a problem | ||
| 10/16/2025 | Price change | $1,650-2.9%$1/sqft |
Source: LPRMLS #747774 Report a problem | ||
| 9/19/2025 | Price change | $1,700-5.6%$1/sqft |
Source: LPRMLS #747774 Report a problem | ||
| 8/28/2025 | Price change | $1,800-2.7%$1/sqft |
Source: LPRMLS #747774 Report a problem | ||
| 8/20/2025 | Price change | $1,850-2.6%$1/sqft |
Source: LPRMLS #747774 Report a problem | ||
| 8/13/2025 | Price change | $1,900-2.6%$1/sqft |
Source: LPRMLS #747774 Report a problem | ||
| 7/29/2025 | Listed for rent | $1,950+21.9%$1/sqft |
Source: LPRMLS #747774 Report a problem | ||
| 6/15/2024 | Listing removed | -- |
Source: Zillow Rentals Report a problem | ||
| 6/9/2024 | Listed for rent | $1,600+3.2%$1/sqft |
Source: Zillow Rentals Report a problem | ||
| 4/11/2023 | Listing removed | -- |
Source: Zillow Rentals Report a problem | ||
| 4/5/2023 | Listed for rent | $1,550$1/sqft |
Source: Zillow Rentals Report a problem | ||
| 8/24/2022 | Sold | $207,000-2.5%$137/sqft |
Source: LPRMLS #687823 Report a problem | ||
| 7/28/2022 | Pending sale | $212,240$140/sqft |
Source: LPRMLS #687823 Report a problem | ||
| 7/14/2022 | Listed for sale | $212,240+104.1%$140/sqft |
Source: LPRMLS #687823 Report a problem | ||
| 4/27/2022 | Sold | $104,000-19.4%$69/sqft |
Source: Public Record Report a problem | ||
| 6/13/2021 | Listing removed | -- |
Source: Owner Report a problem | ||
| 1/31/2021 | Listed for sale | $129,000$85/sqft |
Source: Owner Report a problem | ||
Public tax history
| Year | Property taxes | Tax assessment |
|---|---|---|
| 2025 | $2,735 +41.9% | $236,800 +127% |
| 2024 | $1,927 +5.5% | $104,300 |
| 2023 | $1,826 +9.2% | $104,300 +2.7% |
| 2022 | $1,672 | $101,600 |
| 2021 | $1,672 | $101,600 +3.5% |
| 2020 | -- | $98,175 -3.4% |
| 2019 | $1,637 | $101,600 |
| 2018 | $1,637 | $101,600 |
| 2017 | $1,637 +6.9% | $101,600 -9.7% |
| 2016 | $1,531 +1% | $112,500 |
| 2015 | $1,516 +0.5% | $112,500 |
| 2014 | $1,509 +2.8% | $112,500 |
| 2013 | $1,468 | $112,500 |
| 2012 | $1,468 | $112,500 |
| 2011 | $1,468 | $112,500 |
| 2010 | -- | $112,500 |
| 2009 | -- | $112,500 +34.6% |
| 2008 | -- | $83,600 |
| 2007 | -- | $83,600 |
| 2006 | -- | $83,600 |
| 2005 | -- | -- |
| 2004 | -- | $83,600 |
| 2003 | -- | $83,600 +2.2% |
| 2002 | -- | $81,788 |
| 2001 | -- | $81,788 |
Find assessor info on the county website
Neighborhood: Cliffdale Forest
Nearby homes
- $178,5003 bd2 ba1.1k sqft7542 Beverly Dr, Fayetteville, NC 28314Off Market
- $226,0004 bd2 ba1.4k sqft7550 Beverly Dr, Fayetteville, NC 28314Off Market
- $219,6003 bd2 ba1.7k sqft7538 Beverly Dr, Fayetteville, NC 28314Off Market
- $253,5004 bd3 ba2k sqft7554 Beverly Dr, Fayetteville, NC 28314Off Market
- $213,6003 bd2 ba1.7k sqft7549 Beverly Dr, Fayetteville, NC 28314Off Market
- $126,0003 bd2 ba1.8k sqft7545 Beverly Dr, Fayetteville, NC 28314Sold
- $281,4003 bd3 ba2.8k sqft7539 Beverly Dr, Fayetteville, NC 28314Off Market
- $201,5003 bd2 ba1.4k sqft7551 Beverly Dr, Fayetteville, NC 28314Off Market
Nearby schools
GreatSchools rating
- 3/10E E Miller ElementaryGrades: PK-5Distance: 1.1 mi
- 7/10Anne Chesnutt MiddleGrades: 6-8Distance: 4.6 mi
- 4/10Seventy-First HighGrades: 9-12Distance: 2.7 mi
Schools provided by the listing agent
- Middle: Anne Chestnut Middle School
- High: Seventy-First Senior High
Source: LPRMLS. This data may not be complete. We recommend contacting the local school district to confirm school assignments for this home.
Get a cash offer in 3 minutes
Find out how much your home could sell for in as little as 3 minutes with a no-obligation cash offer.
Estimated market value
$235,200
Get a cash offer in 3 minutes
Find out how much your home could sell for in as little as 3 minutes with a no-obligation cash offer.
Estimated market value
$235,200
Nearby cities
Nearby neighborhoods
Nearby zip codes
Other Fayetteville Topics
