Tucked away on a serene, park-like setting of nearly half an acre, this stunning all-brick stately home offers timeless charm, peaceful surroundings, and room to truly settle in. Surrounded by mature landscaping and frequent wildlife sightings, the setting feels private, tranquil, and like a retreat from the everyday ,all within a beautiful, well-established neighborhood. Inside, you?ll find an open and airy layout filled with natural light, oversized rooms, and exceptional functionality throughout. The first-floor primary suite offers convenience and comfort with its own private bath and walk-in closet, while the beautiful office/den features custom built-ins that create the perfect work-from-home or reading retreat. Upstairs, two generously sized bedrooms are connected by a classic Jack-and-Jill bath, with abundant storage thoughtfully woven throughout the home. Major updates have already been taken care of, including a roof and HVAC system that are just 5 years young, H20 tank replaced in 2018, quality Pella windows, and the added peace of mind of a whole-home Generac generator. The finished basement showcases the Owens Corning finishing system, offering additional living and entertaining space, while unfinished areas provide even more room for storage. With so many big-ticket items already completed, this home gives you the rare opportunity to focus on making it your own while enjoying the beauty, space, and solid craftsmanship it already offers.
Sold for $428,000
$428,000
7546 Hollow Creek Dr, Toledo, OH 43617
3beds
2,871sqft
Single Family Residence
Built in 1996
0.44 Acres Lot
$431,600 Zestimate®
$149/sqft
$3,344 Estimated rent
Home value
$431,600
$380,000 - $488,000
$3,344/mo
Zestimate® history
Owner options
List your home for rent
$3,344/mo
Rent Zestimate®
Find your next renter with Zillow Rental Manager. Plus, with online applications, you can quickly screen prospective tenants – for free.
$3,344/mo
Rent Zestimate®
Refinance and save
$3,137/mo
Est. payment
Refinancing to a lower rate could help reduce your monthly payments and save thousands over the life of the loan.
$3,137/mo
Est. payment
Explore your selling options
Work with a Zillow partner agent
Leverage their expertise and Zillow's premium Showcase listings to get your home seen by more buyers.
Get startedList with your own agent
Get your home in front of millions of buyers by listing it on Zillow.
Learn how to do itSell it yourself
Take full control of how buyers see your home on Zillow by listing For Sale by Owner (FSBO).
List your homeWhat's special
Zillow last checked:
Listing updated:
Listed by:
Nicole Knight 419-973-7258,
The Danberry Co.
Bought with:
Katrina T Birr, 2006002424
The Danberry Co
Source: NORIS,MLS#: 10008141
Facts & features
Interior
Bedrooms & bathrooms
- Bedrooms: 3
- Bathrooms: 3
- Full bathrooms: 2
- 1/2 bathrooms: 1
Bedroom 2
- Level: Upper
- Dimensions: 17 x 12
Bedroom 3
- Level: Upper
- Dimensions: 14 x 13
Other
- Level: Main
- Dimensions: 17 x 14
Den
- Description: Built-ins
- Level: Main
- Dimensions: 13 x 14
Dining room
- Level: Main
- Dimensions: 12 x 13
Kitchen
- Level: Main
- Dimensions: 14 x 14
Laundry
- Level: Main
- Dimensions: 10 x 9
Living room
- Features: Fireplace
- Level: Main
- Dimensions: 20 x 16
Other
- Description: eat-in kitchen nook
- Level: Main
- Dimensions: 13 x 13
Other
- Description: Enclosed Porch
- Level: Main
- Dimensions: 15 x 12
Heating
- Forced Air
Cooling
- Central Air
Appliances
- Included: Dishwasher, Microwave, Water Heater, Disposal, Dryer, Electric Cooktop, Refrigerator, Wall Oven, Washer
- Laundry: Main Level
Features
- Cathedral Ceiling(s), Ceiling Fan(s), Double Vanity, Eat-in Kitchen, Entrance Foyer, Pantry, Primary Bathroom, Separate Shower, Storage, Walk-In Closet(s), Wide Interior Halls and Doors
- Flooring: Carpet, Tile, Hardwood
- Doors: French Doors, Sliding Doors
- Windows: Insulated Windows, Window Coverings, Window Treatments
- Basement: Partially Finished,Sump Pump
- Number of fireplaces: 1
- Fireplace features: Gas
- Common walls with other units/homes: No Common Walls
Interior area
- Total structure area: 2,871
- Total interior livable area: 2,871 sqft
- Finished area below ground: 812
Property
Parking
- Total spaces: 2.5
- Parking features: Paved, Attached Garage, Driveway, Private
- Garage spaces: 2.5
- Has uncovered spaces: Yes
Features
- Patio & porch: Enclosed Porch
- Exterior features: Outdoor Grill
- Has view: Yes
- View description: Trees/Woods
Lot
- Size: 0.44 Acres
- Dimensions: 60 x 316
- Features: Landscaped, Wooded
Details
- Parcel number: 7874161
- Other equipment: Generator
Construction
Type & style
- Home type: SingleFamily
- Architectural style: Traditional
- Property subtype: Single Family Residence
Materials
- Brick
- Foundation: Other
- Roof: Shingle
Condition
- New construction: No
- Year built: 1996
Utilities & green energy
- Electric: 200+ Amp Service
- Sewer: Public Sewer
- Water: Public
- Utilities for property: Cable Available, Electricity Available, Natural Gas Available, Sewer Available, Water Available
Community & HOA
Community
- Subdivision: Kings Hollow
HOA
- Has HOA: Yes
- Services included: Insurance, Lawn Care, Maintenance Grounds, Snow Removal, Trash, Other
- HOA fee: $200 monthly
Location
- Region: Toledo
Financial & listing details
- Price per square foot: $149/sqft
- Tax assessed value: $433,400
- Annual tax amount: $10,087
- Date on market: 5/29/2026
- Listing terms: Cash,Conventional,FHA,VA Loan
- Electric utility on property: Yes
Price history
| Date | Event | Price |
|---|---|---|
| 6/16/2026 | Pending sale | $419,000-2.1%$146/sqft |
Source: NORIS #10008141 Report a problem | ||
| 6/15/2026 | Sold | $428,000+2.1%$149/sqft |
Source: NORIS #10008141 Report a problem | ||
| 6/2/2026 | Contingent | $419,000$146/sqft |
Source: NORIS #10008141 Report a problem | ||
| 5/29/2026 | Listed for sale | $419,000+810.9%$146/sqft |
Source: NORIS #10008141 Report a problem | ||
| 5/6/1996 | Sold | $46,000$16/sqft |
Source: Public Record Report a problem | ||
Public tax history
| Year | Property taxes | Tax assessment |
|---|---|---|
| 2025 | $10,087 +2.8% | $151,690 |
| 2024 | $9,810 +6.1% | $151,690 +23.9% |
| 2023 | $9,244 0% | $122,465 |
| 2022 | $9,246 -2.3% | $122,465 |
| 2021 | $9,464 +3.9% | $122,465 +17.4% |
| 2020 | $9,108 +107.6% | $104,300 |
| 2019 | $4,387 -55.7% | $104,300 -11.7% |
| 2018 | $9,900 +4.9% | $118,090 +15.5% |
| 2017 | $9,433 +1.9% | $102,235 -65% |
| 2016 | $9,254 +6% | $292,100 |
| 2015 | $8,728 +5.6% | $292,100 +197.1% |
| 2014 | $8,269 | $98,320 |
| 2013 | $8,269 +3% | $98,320 |
| 2012 | $8,027 +7.1% | $98,320 |
| 2011 | $7,496 +7.2% | $98,320 |
| 2010 | $6,992 +1.5% | $98,320 |
| 2009 | $6,889 -3.8% | $98,320 -11% |
| 2008 | $7,160 +10.2% | $110,460 |
| 2007 | $6,500 -6% | $110,460 -7.3% |
| 2006 | $6,913 +4.8% | $119,180 +8.9% |
| 2004 | $6,595 +12% | $109,410 |
| 2003 | $5,889 -14.2% | $109,410 -5.8% |
| 2002 | $6,866 +10.5% | $116,130 |
| 2001 | $6,216 -48.3% | $116,130 |
| 2000 | $12,022 | $116,130 |
Find assessor info on the county website
Neighborhood: 43617
Nearby homes
- $415,4003 bd2 ba3.1k sqft7540 Hollow Creek Dr, Toledo, OH 43617Off Market
- $576,3005 bd4 ba3.9k sqft2445 Lost Creek Dr, Toledo, OH 43617Off Market
- $399,9003 bd2 ba2.5k sqft7532 Hollow Creek Dr, Toledo, OH 43617Off Market
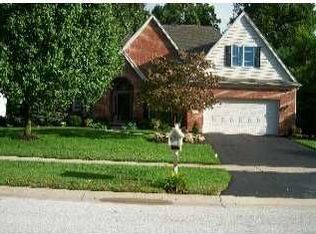
- $395,1002 bd2 ba2k sqft2439 Lost Creek Dr, Toledo, OH 43617Off Market
- $396,6003 bd2 ba2k sqft7541 Hollow Creek Dr, Toledo, OH 43617Off Market
- $388,6004 bd3 ba1.9k sqft2511 King Rd, Toledo, OH 43617Off Market
- $381,3003 bd3 ba2k sqft7533 Hollow Creek Dr, Toledo, OH 43617Off Market
- $458,1003 bd2 ba3.1k sqft7524 Hollow Creek Dr, Toledo, OH 43617Off Market
Nearby schools
GreatSchools rating
- 7/10Central Elementary SchoolGrades: K-5Distance: 2.9 mi
- 7/10Sylvania Timberstone Junior High SchoolGrades: 6-8Distance: 2.5 mi
- 8/10Sylvania Southview High SchoolGrades: 9-12Distance: 1.6 mi
Schools provided by the listing agent
- Elementary: Central Trail
- High: Southview
Source: NORIS. This data may not be complete. We recommend contacting the local school district to confirm school assignments for this home.
Get a cash offer in 3 minutes
Find out how much your home could sell for in as little as 3 minutes with a no-obligation cash offer.
Estimated market value
$431,600
Get a cash offer in 3 minutes
Find out how much your home could sell for in as little as 3 minutes with a no-obligation cash offer.
Estimated market value
$431,600
- Ohio
- Lucas County
- Toledo
- 43617
- 7546 Hollow Creek Dr
Nearby cities
Nearby neighborhoods
Nearby zip codes
Other Toledo Topics
