Welcome home to this stunning 4-bedroom colonial in the heart of Canal Fulton’s desirable Reserve of Emerald Estates in Jackson Township. Nestled on a private cul-de-sac, this residence features an impressive 3-car garage and boasts both charm and modern comforts throughout. Upon entry, you’ll be captivated by the open floor plan. The great room invites you in with a cozy fireplace and seamlessly connects to the chef’s kitchen, which includes a center island, granite countertops, stainless steel appliances, cooktop, and double oven. Just off the kitchen, a bright and inviting sunroom or dining room overlooks the beautifully landscaped backyard. Step out onto the deck, leading down to a lower-level patio—perfect for all your entertaining needs. The main level also offers a convenient office or den space and a spacious laundry room. The first-floor master suite impresses with its large walk-in closets, abundant natural light, and serene ambiance. Upstairs, you’ll find a versatile loft area and three additional spacious bedrooms. The lower level completes this home with a generous recreation room and a full bathroom, providing an ideal space for gatherings or relaxation. This home combines style, function, and an unbeatable location. Don’t miss the opportunity to make it yours!
Closed
$638,000
7546 Montella Ave NW, Canal Fulton, OH 44614
4beds
5,556sqft
Single Family Residence
Built in 2015
0.56 Acres Lot
$713,300 Zestimate®
$115/sqft
$3,719 Estimated rent
Home value
$713,300
$678,000 - $756,000
$3,719/mo
Zestimate® history
Owner options
List your home for rent
$3,719/mo
Rent Zestimate®
Find your next renter with Zillow Rental Manager. Plus, with online applications, you can quickly screen prospective tenants – for free.
$3,719/mo
Rent Zestimate®
Refinance and save
$4,494/mo
Est. payment
Refinancing to a lower rate could help reduce your monthly payments and save thousands over the life of the loan.
$4,494/mo
Est. payment
Explore your selling options
Work with a Zillow partner agent
Leverage their expertise and Zillow's premium Showcase listings to get your home seen by more buyers.
Get startedList with your own agent
Get your home in front of millions of buyers by listing it on Zillow.
Learn how to do itSell it yourself
Take full control of how buyers see your home on Zillow by listing For Sale by Owner (FSBO).
List your homeWhat's special
Zillow last checked:
Listing updated:
Listed by:
Jennifer A Mucci themucciteam@gmail.com330-353-2477,
Keller Williams Legacy Group Realty
Bought with:
Jose Medina, 2002013465
Keller Williams Legacy Group Realty
Source: MLS Now,MLS#: 5103678 Originating MLS: Stark Trumbull Area REALTORS
Originating MLS: Stark Trumbull Area REALTORSFacts & features
Interior
Bedrooms & bathrooms
- Bedrooms: 4
- Bathrooms: 4
- Full bathrooms: 3
- 1/2 bathrooms: 1
- Main level bathrooms: 2
- Main level bedrooms: 1
Primary bedroom
- Description: Flooring: Carpet
- Level: First
- Dimensions: 16 x 15
Bedroom
- Description: Flooring: Carpet
- Level: Second
- Dimensions: 15 x 14
Bedroom
- Description: Flooring: Carpet
- Level: Second
- Dimensions: 15 x 11
Bedroom
- Description: Flooring: Carpet
- Level: Second
- Dimensions: 13 x 11
Dining room
- Description: Flooring: Laminate
- Features: Tray Ceiling(s)
- Level: First
- Dimensions: 13 x 11
Eat in kitchen
- Description: Flooring: Laminate
- Features: Breakfast Bar, Granite Counters, High Ceilings
- Level: First
- Dimensions: 27 x 11
Great room
- Description: Flooring: Laminate
- Features: Fireplace, High Ceilings
- Level: First
- Dimensions: 24 x 18
Loft
- Description: Flooring: Carpet
- Level: Second
- Dimensions: 19 x 16
Media room
- Description: Flooring: Carpet
- Level: Lower
- Dimensions: 15 x 15
Other
- Description: Study nook off foyer,Flooring: Laminate
- Features: Built-in Features
- Level: First
- Dimensions: 6 x 6
Recreation
- Description: Flooring: Carpet
- Level: Lower
- Dimensions: 46 x 26
Sitting room
- Description: Flooring: Laminate
- Level: First
- Dimensions: 11 x 10
Heating
- Forced Air, Gas
Cooling
- Central Air, Ceiling Fan(s)
Appliances
- Laundry: Main Level, Laundry Room
Features
- Ceiling Fan(s), Double Vanity, Entrance Foyer, Open Floorplan, Soaking Tub, Walk-In Closet(s)
- Basement: Full,Finished
- Number of fireplaces: 1
- Fireplace features: Gas, Glass Doors, Great Room
Interior area
- Total structure area: 5,556
- Total interior livable area: 5,556 sqft
- Finished area above ground: 3,929
- Finished area below ground: 1,627
Property
Parking
- Total spaces: 3
- Parking features: Attached, Concrete, Driveway, Electricity, Garage, Garage Door Opener, Garage Faces Side, Water Available
- Attached garage spaces: 3
Features
- Levels: Two
- Stories: 2
- Patio & porch: Patio
- Pool features: Community
Lot
- Size: 0.56 Acres
- Features: Back Yard, Front Yard, Landscaped
Details
- Parcel number: 10004239
Construction
Type & style
- Home type: SingleFamily
- Architectural style: Colonial
- Property subtype: Single Family Residence
Materials
- Brick, Stone, Vinyl Siding
- Roof: Asphalt,Fiberglass
Condition
- Year built: 2015
Utilities & green energy
- Sewer: Public Sewer
- Water: Public
Community & HOA
Community
- Features: Clubhouse, Park, Pool
- Subdivision: Emerald Estates #8
HOA
- Has HOA: Yes
- Services included: Association Management, Common Area Maintenance, See Remarks
- HOA fee: $350 annually
- HOA name: Reserves At Emerald Estates
Location
- Region: Canal Fulton
Financial & listing details
- Price per square foot: $115/sqft
- Tax assessed value: $614,400
- Annual tax amount: $9,826
- Date on market: 3/3/2025
- Cumulative days on market: 98 days
Price history
| Date | Event | Price |
|---|---|---|
| 4/14/2025 | Sold | $638,000+1.3%$115/sqft |
Source:  MLS Now #5103678 Report a problem MLS Now #5103678 Report a problem | ||
| 3/11/2025 | Pending sale | $629,900$113/sqft |
Source: MLS Now #5103678 Report a problem | ||
| 3/3/2025 | Price change | $629,900-1.6%$113/sqft |
Source: MLS Now #5103678 Report a problem | ||
| 1/10/2025 | Listed for sale | $639,900-1.6%$115/sqft |
Source: MLS Now #5093671 Report a problem | ||
| 12/9/2024 | Listing removed | $650,000$117/sqft |
Source: MLS Now #5081239 Report a problem | ||
| 12/3/2024 | Listed for sale | $650,000+6.6%$117/sqft |
Source: MLS Now #5081239 Report a problem | ||
| 8/16/2023 | Sold | $610,000$110/sqft |
Source: MLS Now #4465120 Report a problem | ||
| 7/25/2023 | Pending sale | $610,000$110/sqft |
Source: MLS Now #4465120 Report a problem | ||
| 7/25/2023 | Listing removed | -- |
Source: MLS Now #4465120 Report a problem | ||
| 7/6/2023 | Pending sale | $610,000$110/sqft |
Source: MLS Now #4465120 Report a problem | ||
| 7/6/2023 | Listing removed | -- |
Source: MLS Now #4465120 Report a problem | ||
| 6/21/2023 | Pending sale | $610,000$110/sqft |
Source: MLS Now #4465120 Report a problem | ||
| 6/14/2023 | Listed for sale | $610,000+10.9%$110/sqft |
Source: MLS Now #4465120 Report a problem | ||
| 2/15/2022 | Sold | $550,000-1.6%$99/sqft |
Source: Public Record Report a problem | ||
| 1/4/2022 | Pending sale | $559,000$101/sqft |
Source:  RE/MAX International #4336263 Report a problem RE/MAX International #4336263 Report a problem | ||
| 1/3/2022 | Contingent | $559,000$101/sqft |
Source: MLS Now #4336263 Report a problem | ||
| 12/12/2021 | Listed for rent | $4,000$1/sqft |
Source: RE/MAX International #4336318 Report a problem | ||
| 12/2/2021 | Listed for sale | $559,000+3.5%$101/sqft |
Source: MLS Now #4336263 Report a problem | ||
| 11/19/2021 | Sold | $540,000-1.8%$97/sqft |
Source: Cutler Real Estate solds #4320208_44614 Report a problem | ||
| 10/18/2021 | Pending sale | $549,900$99/sqft |
Source: MLS Now #4320208 Report a problem | ||
| 10/11/2021 | Price change | $549,900-1.8%$99/sqft |
Source: MLS Now #4320208 Report a problem | ||
| 9/1/2021 | Listed for sale | $560,000+26.4%$101/sqft |
Source: MLS Now #4313212 Report a problem | ||
| 6/9/2015 | Sold | $442,900$80/sqft |
Source: Public Record Report a problem | ||
Public tax history
| Year | Property taxes | Tax assessment |
|---|---|---|
| 2024 | $9,826 +11.2% | $215,040 +21.5% |
| 2023 | $8,833 -1.6% | $176,930 |
| 2022 | $8,973 +1.4% | $176,930 +1.8% |
| 2021 | $8,848 +4.8% | $173,780 +10.9% |
| 2020 | $8,439 | $156,670 |
| 2019 | $8,439 | $156,670 |
| 2018 | $8,439 -0.2% | $156,670 +4.8% |
| 2017 | $8,459 -0.9% | $149,520 |
| 2016 | $8,536 +1007% | $149,520 +1024.2% |
| 2015 | $771 | $13,300 -1.6% |
| 2014 | $771 +934.2% | $13,510 +436.1% |
| 2013 | $75 | $2,520 |
Find assessor info on the county website
Neighborhood: 44614
Nearby homes
- $755,5004 bd3 ba3.2k sqft7570 Montella Ave NW, Canal Fulton, OH 44614Off Market
- $530,0005 bd4 ba4.4k sqft7518 Montella Ave NW, Canal Fulton, OH 44614Sold

- $503,8004 bd4 ba-- sqft7547 Amethyst Cir, Canal Fulton, OH 44614Off Market
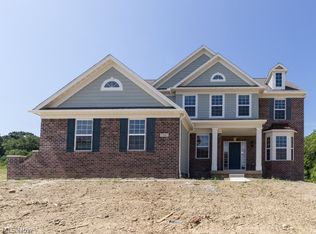
- $606,1004 bd4 ba3.3k sqft7547 Amethyst Cir NW, Canal Fulton, OH 44614Off Market

- $722,3004 bd3 ba3.5k sqft7525 Amethyst Cir NW, Canal Fulton, OH 44614Off Market
- $665,2004 bd3 ba3.8k sqft7539 Montella Ave NW, Canal Fulton, OH 44614Off Market
- $740,1004 bd4 ba3.2k sqft7573 Amethyst Cir NW, Canal Fulton, OH 44614Off Market
- $690,2004 bd3 ba3.7k sqft7563 Montella Ave NW, Canal Fulton, OH 44614Off Market
Nearby schools
GreatSchools rating
- 9/10Strausser Elementary SchoolGrades: K-5Distance: 0.8 mi
- 8/10Jackson Middle SchoolGrades: 6-8Distance: 2.5 mi
- 8/10Jackson High SchoolGrades: 9-12Distance: 2.8 mi
Schools provided by the listing agent
- District: Jackson LSD - 7605
Source: MLS Now. This data may not be complete. We recommend contacting the local school district to confirm school assignments for this home.
Get a cash offer in 3 minutes
Find out how much your home could sell for in as little as 3 minutes with a no-obligation cash offer.
Estimated market value
$713,300
Get a cash offer in 3 minutes
Find out how much your home could sell for in as little as 3 minutes with a no-obligation cash offer.
Estimated market value
$713,300
- Ohio
- Stark County
- Massillon
- 44614
- 7546 Montella Ave NW
Nearby cities
Nearby zip codes
Other Massillon Topics
