Welcome to your new sanctuary nestled in the heart of the sought-after Kings Valley subdivision in Ooltewah, Tennessee!
This remarkable 4-bedroom, 2-and-a-half-bathroom residence is a testament to spacious living and timeless elegance, featuring a seamless open concept layout adorned with exquisite hardwood floors throughout.
Step inside and you will be greeted by the epitome of vast living on the main level, where it offers an expansive open concept layout that seamlessly integrates a large open kitchen, dining space, and living room, creating the perfect environment for both relaxation and entertainment.
The owner's suite beckons with not one, but double walk-in closets, offering unparalleled storage solutions. Indulge in the ultimate relaxation experience with a sumptuous jetted tub, providing the perfect retreat after a long day.
Storage enthusiasts will rejoice in the abundance of space available, including a secret pathway to additional storage upstairs, perfect for keeping belongings organized and out of sight.
Parking is a breeze with a generously sized two-car garage, complemented by a convenient shed boasting extra attic storage for all your seasonal essentials.
For the little ones, a full-sized kid playhouse awaits in the expansive backyard, igniting their imagination and providing endless hours of outdoor adventure.
Meanwhile, the vast outdoor space is an entertainer's paradise, offering the ideal setting for hosting gatherings or simply basking in the serenity of nature.
Don't miss out on the opportunity to call this exceptional property your own. Schedule a viewing today and prepare to be enchanted by the endless possibilities that await in your new home sweet home!
Sold for $549,000
$549,000
7546 Palace Ct, Ooltewah, TN 37363
4beds
3,097sqft
Single Family Residence
Built in 2005
9,583 Square Feet Lot
$550,800 Zestimate®
$177/sqft
$2,924 Estimated rent
Home value
$550,800
$523,000 - $578,000
$2,924/mo
Zestimate® history
Owner options
List your home for rent
$2,924/mo
Rent Zestimate®
Find your next renter with Zillow Rental Manager. Plus, with online applications, you can quickly screen prospective tenants – for free.
$2,924/mo
Rent Zestimate®
Refinance and save
$3,358/mo
Est. payment
Refinancing to a lower rate could help reduce your monthly payments and save thousands over the life of the loan.
$3,358/mo
Est. payment
Explore your selling options
Work with a Zillow partner agent
Leverage their expertise and Zillow's premium Showcase listings to get your home seen by more buyers.
Get startedList with your own agent
Get your home in front of millions of buyers by listing it on Zillow.
Learn how to do itSell it yourself
Take full control of how buyers see your home on Zillow by listing For Sale by Owner (FSBO).
List your homeWhat's special
Half - bathroomExpansive backyardTimeless eleganceAdditional storageExtra attic storageVast livingLarge open kitchen
Zillow last checked:
Listing updated:
Listed by:
Joshua Mosley 865-293-2730,
Rogue Real Estate Company llc
Bought with:
Adam Joyce, 348900
Rogue Real Estate Company llc
Source: Greater Chattanooga Realtors,MLS#: 1390423
Facts & features
Interior
Bedrooms & bathrooms
- Bedrooms: 4
- Bathrooms: 3
- Full bathrooms: 2
- 1/2 bathrooms: 1
Heating
- Central, Electric
Cooling
- Central Air, Electric
Appliances
- Included: Convection Oven, Dishwasher, Microwave, Refrigerator
- Laundry: Laundry Room
Features
- Eat-in Kitchen, High Ceilings, Open Floorplan, Pantry, Primary Downstairs, Soaking Tub, Walk-In Closet(s), Separate Shower, En Suite, Connected Shared Bathroom
- Flooring: Carpet, Hardwood
- Windows: Insulated Windows, Vinyl Frames
- Basement: Crawl Space
- Number of fireplaces: 1
- Fireplace features: Gas Log, Living Room
Interior area
- Total structure area: 3,097
- Total interior livable area: 3,097 sqft
Property
Parking
- Total spaces: 2
- Parking features: Garage Door Opener
- Garage spaces: 2
Features
- Levels: Two
- Patio & porch: Covered, Deck, Patio, Porch, Porch - Covered
Lot
- Size: 9,583 Square Feet
- Dimensions: 88.45 x 112.11
- Features: Cul-De-Sac, Level
Details
- Parcel number: 113d F 031
Construction
Type & style
- Home type: SingleFamily
- Architectural style: Contemporary
- Property subtype: Single Family Residence
Materials
- Brick, Vinyl Siding
- Foundation: Brick/Mortar, Stone
- Roof: Asphalt,Shingle
Condition
- New construction: No
- Year built: 2005
Utilities & green energy
- Water: Public
- Utilities for property: Electricity Available, Sewer Connected, Underground Utilities
Community & HOA
Community
- Subdivision: Kings Valley
HOA
- Has HOA: Yes
- HOA fee: $60 annually
Location
- Region: Ooltewah
Financial & listing details
- Price per square foot: $177/sqft
- Tax assessed value: $491,600
- Annual tax amount: $1,922
- Date on market: 4/18/2024
- Listing terms: Cash,Conventional,FHA,Owner May Carry,VA Loan
Price history
| Date | Event | Price |
|---|---|---|
| 6/17/2024 | Sold | $549,000-3.6%$177/sqft |
Source: Greater Chattanooga Realtors #1390423 Report a problem | ||
| 4/25/2024 | Contingent | $569,750$184/sqft |
Source: Greater Chattanooga Realtors #1390423 Report a problem | ||
| 4/18/2024 | Listed for sale | $569,750+88.3%$184/sqft |
Source: Greater Chattanooga Realtors #1390423 Report a problem | ||
| 5/26/2017 | Sold | $302,500-2.4%$98/sqft |
Source: Greater Chattanooga Realtors #1255521 Report a problem | ||
| 4/26/2017 | Pending sale | $309,900$100/sqft |
Source: Crye-Leike REALTORS #20166581 Report a problem | ||
| 11/15/2016 | Listed for sale | $309,900+20.6%$100/sqft |
Source: Crye-Leike, Realtors #20166581 Report a problem | ||
| 8/8/2005 | Sold | $257,000+756.7%$83/sqft |
Source: Public Record Report a problem | ||
| 11/24/2004 | Sold | $30,000$10/sqft |
Source: Public Record Report a problem | ||
Public tax history
| Year | Property taxes | Tax assessment |
|---|---|---|
| 2025 | $1,872 -2.6% | $122,900 +43.7% |
| 2024 | $1,922 | $85,525 |
| 2023 | $1,922 | $85,525 |
| 2022 | $1,922 +0.5% | $85,525 |
| 2021 | $1,913 +1.8% | $85,525 +25.8% |
| 2020 | $1,880 | $68,000 |
| 2019 | $1,880 | $68,000 |
| 2018 | $1,880 -0.5% | $68,000 |
| 2017 | $1,889 +1.1% | $68,000 |
| 2016 | $1,868 | -- |
| 2015 | $1,868 | $67,225 |
| 2014 | $1,868 | -- |
| 2013 | -- | $67,225 -1.5% |
| 2012 | -- | $68,250 |
| 2011 | -- | $68,250 |
| 2010 | -- | $68,250 |
| 2009 | -- | $68,250 +5.9% |
| 2008 | -- | $64,450 |
| 2007 | -- | $64,450 |
| 2006 | -- | $64,450 |
Find assessor info on the county website
Neighborhood: 37363
Nearby homes
- $526,3004 bd3 ba2.9k sqft7449 Jester Ct, Ooltewah, TN 37363Off Market
- $65,0001 acre7568 Palace Ct, Ooltewah, TN 37363Off Market
- $710,2004 bd3 ba4.1k sqft7551 N Palace Ct, Ooltewah, TN 37363Off Market
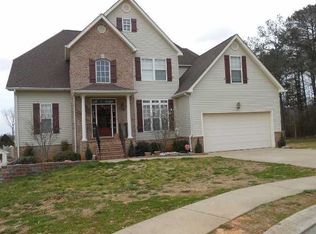
- $496,6005 bd4 ba3.1k sqft7711 Prince Dr, Ooltewah, TN 37363Off Market
- $442,500-- bd2 ba2k sqft7417 Jester Ct, Ooltewah, TN 37363Off Market
- $464,800-- bd2 ba2.3k sqft7471 Jester Ct, Ooltewah, TN 37363Off Market
- $555,4005 bd4 ba3.8k sqft7573 Palace Ct, Ooltewah, TN 37363Off Market
- $504,1004 bd3 ba2.8k sqft7551 Palace Ct, Ooltewah, TN 37363Off Market
Nearby schools
GreatSchools rating
- 9/10Ooltewah Elementary SchoolGrades: PK-5Distance: 2.1 mi
- 7/10Hunter Middle SchoolGrades: 6-8Distance: 2 mi
- 5/10Ooltewah High SchoolGrades: 9-12Distance: 3 mi
Schools provided by the listing agent
- Elementary: Ooltewah Elementary
- Middle: Hunter Middle
- High: Ooltewah
Source: Greater Chattanooga Realtors. This data may not be complete. We recommend contacting the local school district to confirm school assignments for this home.
Get a cash offer in 3 minutes
Find out how much your home could sell for in as little as 3 minutes with a no-obligation cash offer.
Estimated market value
$550,800
Get a cash offer in 3 minutes
Find out how much your home could sell for in as little as 3 minutes with a no-obligation cash offer.
Estimated market value
$550,800
- Tennessee
- Hamilton County
- Ooltewah
- 37363
- 7546 Palace Ct
