This single-family residence features a spacious garage and is a rare find in a quiet neighborhood, conveniently located near Telegraph Rd, Walmart, and I-94. The home is bundled with numerous upgrades, including but not limited to a remodeled kitchen with well-maintained appliances, an updated bathroom, fresh paint throughout, newer lighting fixtures and recessed lighting, new closet doors, and window blinds.
For sale
Price cut: $10K (9/3)
$149,900
7546 Pine St, Taylor, MI 48180
3beds
950sqft
Single Family Residence
Built in 1958
6,098 Square Feet Lot
$148,900 Zestimate®
$158/sqft
$-- HOA
What's special
- 74 days
- 405
- 21
Zillow last checked:
Listing updated:
Listed by:
Kamal Singh 248-729-0011,
Community Choice Realty Inc 248-729-0011,
Amrinder Singh 260-479-8602,
Community Choice Realty Inc
Source: Realcomp II,MLS#: 20261057758
Facts & features
Interior
Bedrooms & bathrooms
- Bedrooms: 3
- Bathrooms: 1
- Full bathrooms: 1
Primary bedroom
- Level: Entry
- Area: 120
- Dimensions: 12 X 10
Bedroom
- Level: Entry
- Area: 99
- Dimensions: 11 X 9
Bedroom
- Level: Entry
- Area: 110
- Dimensions: 11 X 10
Other
- Level: Entry
Kitchen
- Level: Entry
- Area: 110
- Dimensions: 11 X 10
Laundry
- Level: Entry
- Area: 20
- Dimensions: 10 X 2
Living room
- Level: Entry
- Area: 234
- Dimensions: 18 X 13
Heating
- Forced Air, Natural Gas
Cooling
- Ceiling Fans
Appliances
- Laundry: None
Features
- Has basement: No
- Has fireplace: No
Interior area
- Total interior livable area: 950 sqft
- Finished area above ground: 950
Video & virtual tour
Property
Parking
- Total spaces: 2.5
- Parking features: Twoand Half Car Garage, Attached, Driveway
- Attached garage spaces: 2.5
Features
- Levels: One
- Stories: 1
- Entry location: GroundLevel
- Pool features: None
Lot
- Size: 6,098 Square Feet
- Dimensions: 50 x 121.09
Details
- Parcel number: 60026030015301
- Special conditions: Short Sale No,Standard
Construction
Type & style
- Home type: SingleFamily
- Architectural style: Ranch
- Property subtype: Single Family Residence
Materials
- Aluminum Siding
- Foundation: Slab
Condition
- New construction: No
- Year built: 1958
Utilities & green energy
- Sewer: Public Sewer
- Water: Public
Community & HOA
Community
- Subdivision: EAMAN GARDENS
HOA
- Has HOA: No
Location
- Region: Taylor
Financial & listing details
- Price per square foot: $158/sqft
- Tax assessed value: $29,804
- Annual tax amount: $2,060
- Date on market: 7/24/2026
- Cumulative days on market: 74 days
- Listing agreement: Exclusive Right To Sell
- Listing terms: Cash,Conventional,FHA,Va Loan
Estimated market value
$148,900
$141,000 - $156,000
$1,314/mo
Price history
| Date | Event | Price |
|---|---|---|
| 9/3/2026 | Price change | $149,900-6.3%$158/sqft |
Source:  Realcomp II #20261057758 Report a problem Realcomp II #20261057758 Report a problem | ||
| 8/14/2026 | Price change | $159,900-5.9%$168/sqft |
Source: Realcomp II #20261057758 Report a problem | ||
| 7/24/2026 | Listed for sale | $169,900+385.4%$179/sqft |
Source: Realcomp II #20261057758 Report a problem | ||
| 9/22/2016 | Sold | $35,000-20.3%$37/sqft |
Source: Public Record Report a problem | ||
| 8/8/2016 | Pending sale | $43,900$46/sqft |
Source: RE/MAX Classic #216075916 Report a problem | ||
| 7/31/2016 | Listed for sale | $43,900-2.4%$46/sqft |
Source: RE/MAX Classic #216075916 Report a problem | ||
| 10/7/1994 | Sold | $45,000$47/sqft |
Source: Public Record Report a problem | ||
Public tax history
| Year | Property taxes | Tax assessment |
|---|---|---|
| 2025 | -- | $60,500 +11% |
| 2024 | -- | $54,500 +25.9% |
| 2023 | -- | $43,300 +7.2% |
| 2022 | -- | $40,400 +16.4% |
| 2021 | -- | $34,700 |
| 2020 | $1,625 +14.7% | $34,700 +8.4% |
| 2019 | $1,417 | $32,000 +31.7% |
| 2018 | $1,417 | $24,300 +3.4% |
| 2017 | -- | $23,500 +2.6% |
| 2016 | $1,420 | $22,900 -4.2% |
| 2015 | $1,420 -36.3% | $23,900 +3.9% |
| 2013 | $2,230 +57.1% | $23,000 +2.7% |
| 2012 | $1,420 | $22,400 -20% |
| 2010 | -- | $28,000 -23.3% |
| 2009 | -- | $36,500 -11.8% |
| 2008 | -- | $41,400 -22.6% |
| 2007 | -- | $53,500 +14.6% |
| 2005 | $1,136 | $46,700 +2.2% |
| 2003 | -- | $45,700 +84.9% |
| 2001 | -- | $24,719 +3.2% |
| 2000 | $1,505 | $23,953 |
Find assessor info on the county website
Monthly payment
Est. payment
Payment breakdown
Explore the cost of this home by adjusting the details. Changes won't be saved.Climate risks
Neighborhood: 48180
Similar homes
- $149,9003 bd1 ba870 sqft6310 Duncan St, Taylor, MI 48180For Sale

 MLS ID #20261054742, Rene M Uselman, River Oaks Realty. Realcomp II
 - $149,9003 bd1 ba1k sqft1433 Reo Ave, Lincoln Park, MI 48146For Sale
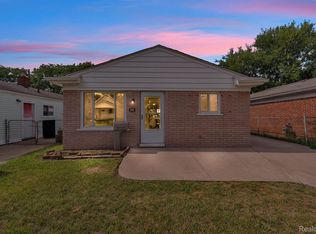 MLS ID #20261080432, Michael M Phillips, Keller Williams Legacy. Realcomp II
 - $150,0003 bd1 ba1k sqft24346 Lehigh St, Dearborn Heights, MI 48125For Sale
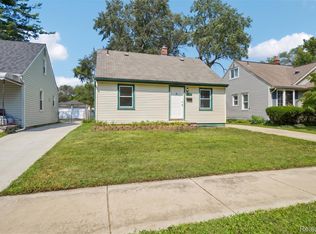 MLS ID #20261070953, Daniel Beirne, OpenDoor Brokerage LLC. Realcomp II
 - $183,0004 bd1 ba1.3k sqft22327 Wick Rd, Taylor, MI 48180For Sale
 MLS ID #20261066060, Brandi Griffin, Irongate Realty Group. Realcomp II
 - $150,0003 bd1 ba1.1k sqft26357 Eton Ave, Dearborn Heights, MI 48125For SaleMLS ID #20261053526, Brandon Lewandowski, Berkshire Hathaway HomeServices Kee Realty Bham. Realcomp II
- $159,9003 bd1 ba980 sqft4672 Edgewood St, Dearborn Heights, MI 48125For SaleMLS ID #20261069677, Jessica Millerwise, MGR Real Estate. Realcomp II
- $149,9002 bd1 ba744 sqft24163 New York St, Dearborn, MI 48124For Sale
 MLS ID #50221374, Michelle Carey, Century 21 Professionals Sterling Heights. MiRealSource
 - $190,0003 bd1 ba1k sqft20365 Empire St, Taylor, MI 48180For SaleMLS ID #20261070747, Elizabeth Wojt, Keller Williams Realty-Great Lakes. Realcomp II
- $183,0003 bd1 ba1.2k sqft5932 Colorado St, Romulus, MI 48174For SaleMLS ID #50223493, Deborah Lambrix, Real Estate One Monroe. MiRealSource
- $145,0002 bd1 ba871 sqft2303 Fisher St, Melvindale, MI 48122For SaleMLS ID #20261064631, Edith Jurado Soto, RE/MAX Leading Edge. Realcomp II
- $137,7003 bd1 ba1.3k sqft4500 Katherine St, Dearborn Heights, MI 48125For SaleMLS ID #20261045161, Hiba Saad, Keller Williams Legacy. Realcomp II
- $121,5003 bd1 ba950 sqft26076 Colgate St, Inkster, MI 48141For SaleMLS ID #20261054266, Bianca Reed, Community Choice Realty Inc. Realcomp II
- $121,5003 bd1 ba1k sqft3930 Bayhan St, Inkster, MI 48141For SaleMLS ID #20261054240, Bianca Reed, Community Choice Realty Inc. Realcomp II
- $179,8003 bd1 ba1.4k sqft6785 Pelham Rd, Allen Park, MI 48101For SaleMLS ID #20261077058, Ali M Beydoun, Got Key'D Realty. Realcomp II
- $110,0002 bd1 ba754 sqft4257 5th St, Ecorse, MI 48229For SaleMLS ID #50223861, Brandi Hancock, Barron Realty, LLC. MiRealSource
- $185,0003 bd1 ba1.2k sqft7641 Pelham Rd, Allen Park, MI 48101For SaleMLS ID #20261050530, Hassan Moughnieh, Keller Williams Legacy. Realcomp II
- $129,9003 bd1 ba1.1k sqft7330 Pierson St, Detroit, MI 48228For SaleMLS ID #20261054573, Tamara Fiema, Real Broker, LLC Dearborn. Realcomp II
- $175,0003 bd2 ba1.3k sqft4241 Fordline Rd, Lincoln Park, MI 48146For SaleMLS ID #20261067188, Karina Gonzalez, KW Professionals. Realcomp II
- $150,0003 bd1 ba902 sqft25505 Keeler, Redford, MI 48239For SaleMLS ID #20261046776, Kristen L Henson, 3DX Real Estate LLC. Realcomp II
- $138,9003 bd2 ba1k sqft18320 Ashton Ave, Detroit, MI 48219For SaleMLS ID #20261068427, Sade Harper, EXP Realty Main. Realcomp II
