Skip main navigation
Sold for $615,000
  • $615,000

    7546 Richland St, Wesley Chapel, FL 33544

    4beds
    2,474sqft
    Single Family Residence
    Built in 2005
    1.1 Acres Lot
    $596,400 Zestimate®
    $249/sqft
    $3,773 Estimated rent

    Home value

    $596,400

    $537,000 - $662,000

    $3,773/mo

    Zestimate® history
    Loading
    Loading...

    Owner options

    List your home for rent

    $3,773/mo

    Rent Zestimate®

    Find your next renter with Zillow Rental Manager. Plus, with online applications, you can quickly screen prospective tenants – for free.

    Learn more

    $3,773/mo

    Rent Zestimate®

    Refinance and save

    $4,157/mo

    Est. payment

    Refinancing to a lower rate could help reduce your monthly payments and save thousands over the life of the loan.

    See today's rates

    $4,157/mo

    Est. payment

    Explore your selling options

    Work with a Zillow partner agent

    Leverage their expertise and Zillow's premium Showcase listings to get your home seen by more buyers.

    Get started

    List with your own agent

    Get your home in front of millions of buyers by listing it on Zillow.

    Learn how to do it

    Sell it yourself

    Take full control of how buyers see your home on Zillow by listing For Sale by Owner (FSBO).

    List your home

    What's special

    Saltwater heated poolPeaceful country-like settingCeramic tileCozy family roomGarden tubCovered and screened-in lanaiSplit floor plan
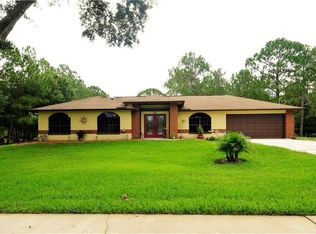
    OVER AN ACRE OF LAND!!This beautiful 4-bedroom, 3-bathroom home with a 3-CAR GARAGE offers a perfect blend of comfort and privacy with NO HOA and NO CDD!! The home features a spacious split floor plan, with a formal living room and dining room, in addition to a cozy family room – perfect for both entertaining and everyday living. The master suite is a true retreat, offering sliders that open to the lanai, crown molding, and DUAL WALK-IN CLOSETS. The ensuite bathroom includes a luxurious GARDEN TUB, a large walk-in shower, and plenty of space for relaxation. Throughout the home, you'll find gorgeous BAMBOO WOOD FLOORING, while the kitchen, bathrooms, and laundry room are beautifully appointed with ceramic tile. The 3rd bathroom conveniently provides direct access to the lanai and pool area, enhancing outdoor living. Step outside to enjoy the covered and SCREENED-IN LANAI, where you can relax by the sparkling saltwater, HEATED POOL. The backyard is fully fenced, offering privacy and a perfect spot for entertaining or simply unwinding around the fire pit. Enjoy a peaceful, country-like setting with mature trees and landscaping, while still being just minutes away from shopping, dining, and major roadways like Hwy 54 and I-75. Plus, there are no HOA fees or CDDs to worry about! This home truly offers the best of both worlds: a private retreat with easy access to everything you need!

    Zillow last checked:

    Listing updated:

    Listed by:

    John Hoffman 813-294-3788,

    KELLER WILLIAMS RLTY NEW TAMPA 813-994-4422

    Bought with:

    Jacquelyn Scaglione, 3504805

    MIHARA & ASSOCIATES INC.

    Source: Stellar MLS,MLS#: TB8349418MLS LogoOriginating MLS: Suncoast Tampa

    Facts & features

    Interior

    Bedrooms & bathrooms
    • Bedrooms: 4
    • Bathrooms: 3
    • Full bathrooms: 3
    Rooms
    • Room types: Dining Room, Living Room
    Primary bedroom
    • Features: Ceiling Fan(s), Walk-In Closet(s)
    • Level: First
    • Area: 244.48 Square Feet
    • Dimensions: 12.8x19.1
    Bedroom 2
    • Features: Built-in Closet
    • Level: First
    • Area: 136.85 Square Feet
    • Dimensions: 11.5x11.9
    Bedroom 3
    • Features: Built-in Closet
    • Level: First
    • Area: 163.3 Square Feet
    • Dimensions: 11.5x14.2
    Bedroom 4
    • Features: Walk-In Closet(s)
    • Level: First
    • Area: 134.55 Square Feet
    • Dimensions: 11.5x11.7
    Primary bathroom
    • Features: Dual Sinks, En Suite Bathroom, Garden Bath, Granite Counters, Shower No Tub
    • Level: First
    • Area: 225.28 Square Feet
    • Dimensions: 12.8x17.6
    Bathroom 2
    • Features: Tub With Shower
    • Level: First
    • Area: 58.52 Square Feet
    • Dimensions: 7.6x7.7
    Bathroom 3
    • Features: Shower No Tub, Linen Closet
    • Level: First
    • Area: 112.14 Square Feet
    • Dimensions: 12.6x8.9
    Dinette
    • Level: First
    • Area: 145.2 Square Feet
    • Dimensions: 11x13.2
    Dining room
    • Level: First
    • Area: 136.4 Square Feet
    • Dimensions: 11x12.4
    Family room
    • Features: Ceiling Fan(s)
    • Level: First
    • Area: 260.19 Square Feet
    • Dimensions: 14.7x17.7
    Kitchen
    • Features: Granite Counters, Pantry
    • Level: First
    • Area: 164.02 Square Feet
    • Dimensions: 11.8x13.9
    Laundry
    • Level: First
    • Area: 65.27 Square Feet
    • Dimensions: 10.7x6.1
    Living room
    • Features: Ceiling Fan(s)
    • Level: First
    • Area: 240.16 Square Feet
    • Dimensions: 15.8x15.2
    Heating
    • Central, Electric
    Cooling
    • Central Air
    Appliances
    • Included: Dishwasher, Disposal, Electric Water Heater, Microwave, Range, Refrigerator, Water Softener
    • Laundry: Laundry Room
    Features
    • Solid Surface Counters, Split Bedroom, Walk-In Closet(s)
    • Flooring: Ceramic Tile, Hardwood
    • Doors: Sliding Doors
    • Has fireplace: No
    Interior area
    • Total structure area: 3,431
    • Total interior livable area: 2,474 sqft

    Property

    Parking
    • Total spaces: 3
    • Parking features: Driveway, Garage Door Opener
    • Attached garage spaces: 3
    • Has uncovered spaces: Yes
    Features
    • Levels: One
    • Stories: 1
    • Patio & porch: Covered, Enclosed, Patio, Screened
    • Exterior features: Private Mailbox, Rain Gutters
    • Has private pool: Yes
    • Pool features: Child Safety Fence, Gunite, In Ground, Screen Enclosure
    • Fencing: Chain Link
    • Has view: Yes
    • View description: Trees/Woods
    Lot
    • Size: 1.1 Acres
    • Features: Oversized Lot
    • Residential vegetation: Mature Landscaping, Trees/Landscaped
    Details
    • Additional structures: Shed(s)
    • Parcel number: 1925360010000002220
    • Zoning: AR
    • Special conditions: None

    Construction

    Type & style
    • Home type: SingleFamily
    • Property subtype: Single Family Residence
    Materials
    • Block, Concrete, Stucco
    • Foundation: Slab
    • Roof: Shingle
    Condition
    • New construction: No
    • Year built: 2005

    Utilities & green energy

    • Sewer: Septic Tank
    • Water: Well
    • Utilities for property: Cable Available, Electricity Connected

    Community & HOA

    Community
    • Pet fee: $0 monthly
    • Subdivision: QUAIL HOLLOW PINES
    HOA
    • Has HOA: No
    Location
    • Region: Wesley Chapel

    Financial & listing details

    • Price per square foot: $249/sqft
    • Tax assessed value: $528,126
    • Annual tax amount: $5,149
    • Date on market: 2/13/2025
    • Cumulative days on market: 9 days
    • Listing terms: Cash,Conventional,FHA,VA Loan
    • Ownership: Fee Simple
    • Total actual rent: 0
    • Electric utility on property: Yes
    • Road surface type: Paved

    Price history

    DateEventPrice
    3/21/2025Sold$615,000-1.6%$249/sqft
    Source: Stellar MLS #TB8349418 Report a problem
    2/22/2025Pending sale$625,000$253/sqft
    Source: Stellar MLS #TB8349418 Report a problem
    2/13/2025Listed for sale$625,000+63.4%$253/sqft
    Source: Stellar MLS #TB8349418 Report a problem
    3/5/2020Sold$382,500+3.4%$155/sqft
    Source: Public Record Report a problem
    2/12/2020Pending sale$370,000$150/sqft
    Source: MAINFRAME REAL ESTATE #T3224613 Report a problem
    2/7/2020Listed for sale$370,000+731.5%$150/sqft
    Source: MAINFRAME REAL ESTATE #T3224613 Report a problem
    2/27/2004Sold$44,500$18/sqft
    Source: Public Record Report a problem

    Public tax history

    YearProperty taxesTax assessment
    2024$5,150 +3.8%$332,680
    2023$4,962 +11.2%$332,680 +3%
    2022$4,461 +1.8%$322,990 +6.1%
    2021$4,382 +43.5%$304,462 +37.6%
    2020$3,054 +1.8%$221,200 +2.3%
    2019$3,000 $216,230 +1.9%
    2018$3,000 +1.9%$212,201
    2017$2,943 +0.5%$212,201 +4.2%
    2016$2,929 +1%$203,561 +0.7%
    2015$2,899 +2.8%$202,146 -0.5%
    2014$2,819 $203,153 +2.8%
    2013-- $197,578 -0.7%
    2012-- $198,971 -17.4%
    2011-- $240,865 +1.5%
    2010-- $237,228 -12.6%
    2009-- $271,462 -21%
    2008-- $343,597 -7.7%
    2007-- $372,155 +22.4%
    2006-- $304,136 +31.2%
    2005-- $231,820 +520.1%
    2004-- $37,384 +21.4%
    2003-- $30,784 +31.8%
    2002-- $23,356 +62%
    1999-- $14,417
    Find assessor info on the county website

    Neighborhood: Quail Hollow Pines

    Nearby schools

    GreatSchools rating
    Schools provided by the listing agent
    • Elementary: Quail Hollow Elementary-PO
    • Middle: Cypress Creek Middle School
    • High: Cypress Creek High-PO

    Source: Stellar MLS. This data may not be complete. We recommend contacting the local school district to confirm school assignments for this home.

    Get a cash offer in 3 minutes
    Find out how much your home could sell for in as little as 3 minutes with a no-obligation cash offer.
    Estimated market value
    $596,400
    Get a cash offer in 3 minutes
    Find out how much your home could sell for in as little as 3 minutes with a no-obligation cash offer.
    Estimated market value
    $596,400