Skip main navigation
Pending
  • Price cut: $10K (7/14)
    $490,000

    7546 S 47TH Lane, Laveen, AZ 85339

    5beds
    2,942sqft
    : 
    Loading
    Get pre-qualified
    Single Family Residence
    Built in 2026
    5,175 Square Feet Lot
    $-- Zestimate®
    $167/sqft
    $143/mo HOA

    What's special

    Airy loftCharming craftsman elevationLarge sinkVersatile denStunning quartz countertopsSleek electric rangeFive spacious bedrooms
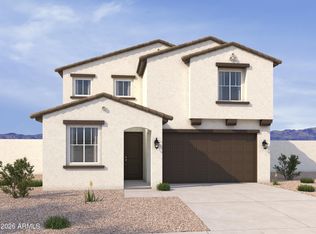
    Step into the Snapdragon Plan, where space, comfort, and thoughtful design come together to create a home that truly lives beautifully. From the moment you arrive, the charming Craftsman elevation sets a warm and inviting tone, welcoming you inside to discover five spacious bedrooms, four full baths, a versatile den, and an airy loft--perfect for both everyday living and entertaining. At the heart of the home, the kitchen shines as a gathering place, fully equipped with a sleek electric range, microwave, dishwasher, large sink, and an expansive island ideal for hosting or casual mornings. Elegant 42' upper cabinets and stunning quartz countertops add both style and function, while included washer, dryer, and window blinds make this home completely move-in ready. With a 3-car tandem garage offering plenty of room for storage or hobbies, this home effortlessly blends practicality with a touch of luxury at every turn.
    46 days
    |
    296
    |
    24
    |

    Likely to sell faster than

    Zillow last checked:

    Listing updated:

    Listed by:

    Danny Kallay 480-694-8571,

    Compass

    Source: ARMLS,MLS#: 7035891MLS Logo

      Facts & features

      Interior

      Bedrooms & bathrooms
      • Bedrooms: 5
      • Bathrooms: 4
      • Full bathrooms: 4
      Heating
      • Electric
      Cooling
      • Programmable Thmstat
      Appliances
      • Included: Dryer, Washer, Refrigerator, Built-in Microwave, Dishwasher, Disposal, Electric Range, Electric Oven
      • Laundry: Inside
      Features
      • Double Vanity, Upstairs, Eat-in Kitchen, Breakfast Bar, 9+ Flat Ceilings, Kitchen Island, Pantry
      • Windows: Low Emissivity Windows, Double Pane Windows, Vinyl Frame
      • Has basement: No
      • Has fireplace: No
      Interior area
      • Total structure area: 2,942
      • Total interior livable area: 2,942 sqft

      Property

      Parking
      • Total spaces: 3
      • Parking features: Tandem Garage, Electric Vehicle Charging Station(s)
      • Garage spaces: 3
      Features
      • Stories: 2
      • Patio & porch: Covered
      • Spa features: None
      • Fencing: See Remarks,Other
      Lot
      • Size: 5,175 Square Feet
      • Features: East/West Exposure, Sprinklers In Front, Desert Front, Dirt Back
      Details
      • Parcel number: 10489392

      Construction

      Type & style
      • Home type: SingleFamily
      • Architectural style: Ranch
      • Property subtype: Single Family Residence
      Materials
      • Stucco, Wood Frame, Painted
      • Roof: Tile
      Condition
      • Under Construction
      • New construction: No
      • Year built: 2026
      Details
      • Builder name: Ashton Woods Homes

      Utilities & green energy

      • Sewer: Private Sewer
      • Water: City Water

      Community & HOA

      Community
      • Features: Playground, Biking/Walking Path
      • Subdivision: 47TH AND BASELINE
      HOA
      • Has HOA: Yes
      • Services included: Maintenance Grounds
      • HOA fee: $143 monthly
      • HOA name: Solara Homeowners As
      • HOA phone: 602-437-4777
      Location
      • Region: Laveen

      Financial & listing details

      • Price per square foot: $167/sqft
      • Annual tax amount: $137
      • Date on market: 6/2/2026
      • Cumulative days on market: 46 days
      • Listing terms: Cash,Conventional,FHA,VA Loan
      • Ownership: Fee Simple

        Estimated market value

        Not available

        Estimated sales range

        Not available

        Not available

        Price history

        DateEventPrice
        7/18/2026Pending sale$490,000$167/sqft
        Source: ARMLS #7035891 Report a problem
        7/14/2026Price change$490,000-2%$167/sqft
        Source: ARMLS #7035891 Report a problem
        6/1/2026Listed for sale$499,990$170/sqft
        Source: ARMLS #7035891 Report a problem

        Public tax history

        Tax history is unavailable.

        Monthly payment

        Est. payment

        Payment breakdown

        Explore the cost of this home by adjusting the details. Changes won't be saved.
        All calculations are estimates and provided by Zillow, Inc. for informational purposes only. Actual amounts may vary.
        HOA fees may include property taxes on listings classified as Co-Ops. Contact the listing agent and/or owner for fee details.
        Mortgage interest rates are dependent on a number of factors, including credit score, down payment, and repayment length. Interest rate data provided by Zillow Group Marketplace, Inc. as of 1/1/1970 from various mortgage lenders with which we have lead or other similar arrangements; the Estimated Payment is an average of those rates.
        See how much you could borrow to make a competitive offer.

        Climate risks

        Neighborhood: Laveen

        Getting around

        50 / 100
        Car-Dependent
        54 / 100
        Bikeable

        Nearby schools

        GreatSchools rating
        Schools provided by the listing agent
        • Elementary: Rogers Ranch School
        • Middle: Cheatham Elementary School
        • High: Betty Fairfax High School
        • District: Laveen Elementary District

        Source: ARMLS. This data may not be complete. We recommend contacting the local school district to confirm school assignments for this home.

        A local agent can set up tours, give advice and negotiate with sellers.

        Browse local experts

        Similar homes