Spacious Peoria 5 Bedroom, 3 Bath home in a Prime Location! 4 bedrooms upstairs, including main suite with a separate shower, deep soaking tub, and dual sinks. Downstairs 5th bedroom and full bath makes this an ideal multigenerational home! A 410 sq ft Bonus Room upstairs has 9.1 surround sound and its own Trane wall A/C unit—a perfect home office, media room or play area with space for everyone! The open-concept family room opens to the big open kitchen with a center island, 5-burner gas cooktop, and walk-in pantry! Extras include wood shutters, crown molding and freshly painted exterior. Extended 3 car Garage and a double gate on the side yard is perfect for toys or trailers. Extended covered patio with Gas Barbeque connection. Pool sized corner lot. Near Loop 101, AZ Cardinals Stadium. Features include:
*Custom Stone Creek Furniture Entertainment Center in Family Room conveys
*Furniture in Family Room Conveys
*Custom Stone Creek Furniture Desk in Bedroom 5 downstairs conveys
*Schlage smart lock on front entry door
*Security System, Ring Cameras Doorbell
*New Rebath Shower in Main Bathroom with Grab Bars
*5 bedrooms, 4 upstairs and 1 downstairs
*3 Full baths, 2 upstairs and 1 downstairs
*Large 410 square foot Bonus Room upstairs
*Bonus Room wired for 9.1 Surround Sound
*Hard wired Wi-Fi in 4 rooms
*Extended length 3 car garage
*Double gated side yard
*Storage Shed on a Concrete Pad
*Formal Living Room flows into formal dining room
*Open eat in kitchen and family room area
*Stainless Steel Appliances
*Walk-in pantry
*Crown Molding and Quality Weaver Wood Shutters throughout
*7 Ceiling Fans
*Multi zoned Air Conditioners plus Trane split system in upstairs bonus room
*Gas Water heater approx 1 year
*Moen sink faucets in all bathrooms
*Rear Patio extends entire length of house
*North facing back yard with Extended Covered Patio across entire length of house
*Natural Gas hookup next to back Patio for a Barbeque or Spa
*Pool sized Corner cul de sac lot
*Close to Primary and High School
*Close to Arrowhead Mall and P-83
*Close to Loop 101
Sold for $624,500
$624,500
7546 W MARY JANE Lane, Peoria, AZ 85382
5beds
3baths
3,201sqft
Single Family Residence
Built in 2000
8,576 Square Feet Lot
$619,600 Zestimate®
$195/sqft
$4,150 Estimated rent
Home value
$619,600
$564,000 - $682,000
$4,150/mo
Zestimate® history
Owner options
List your home for rent
$4,150/mo
Rent Zestimate®
Find your next renter with Zillow Rental Manager. Plus, with online applications, you can quickly screen prospective tenants – for free.
$4,150/mo
Rent Zestimate®
Refinance and save
$3,061/mo
Est. payment
Refinancing to a lower rate could help reduce your monthly payments and save thousands over the life of the loan.
$3,061/mo
Est. payment
Explore your selling options
Work with a Zillow partner agent
Leverage their expertise and Zillow's premium Showcase listings to get your home seen by more buyers.
Get startedList with your own agent
Get your home in front of millions of buyers by listing it on Zillow.
Learn how to do itSell it yourself
Take full control of how buyers see your home on Zillow by listing For Sale by Owner (FSBO).
List your homeWhat's special
Extended covered patioPool sized corner lotBig open kitchenFreshly painted exteriorCorner lotCenter islandGas barbeque connection
Zillow last checked:
Listing updated:
Listed by:
Mary E Gomez 602-295-7444,
RE/MAX Professionals
Bought with:
Heather Phillips, SA507800000
Keller Williams Northeast Realty
Source: ARMLS,MLS#: 6872720
Facts & features
Interior
Bedrooms & bathrooms
- Bedrooms: 5
- Bathrooms: 3
Heating
- Natural Gas
Cooling
- Central Air, Ceiling Fan(s), Wall/Window Unit(s)
Appliances
- Included: Dryer, Washer, Refrigerator, Built-in Microwave, Dishwasher, Disposal, Gas Range, Gas Oven
- Laundry: Inside
Features
- Pantry, High Speed Internet, Double Vanity, Upstairs, Eat-in Kitchen, Breakfast Bar, Kitchen Island, Full Bth Master Bdrm, Separate Shwr & Tub, Laminate Counters
- Flooring: Carpet, Tile, Wood
- Windows: Double Pane Windows
- Has basement: No
- Has fireplace: No
Interior area
- Total structure area: 3,201
- Total interior livable area: 3,201 sqft
Property
Parking
- Total spaces: 6
- Parking features: RV Gate, Garage Door Opener, Extended Length Garage, Direct Access, Storage
- Garage spaces: 3
- Uncovered spaces: 3
Accessibility
- Accessibility features: Bath Grab Bars
Features
- Stories: 2
- Patio & porch: Covered, Patio
- Exterior features: Private Yard
- Pool features: None
- Spa features: None
- Fencing: Block
Lot
- Size: 8,576 Square Feet
- Features: North/South Exposure, Corner Lot, Desert Back, Desert Front, Cul-De-Sac
Details
- Parcel number: 20053316
Construction
Type & style
- Home type: SingleFamily
- Property subtype: Single Family Residence
Materials
- Stucco, Wood Frame
- Roof: Tile
Condition
- Year built: 2000
Details
- Builder name: Maracay Homes
Utilities & green energy
- Sewer: Public Sewer
- Water: City Water
Green energy
- Energy efficient items: Multi-Zones
Community & HOA
Community
- Features: Biking/Walking Path
- Security: Security System Owned
- Subdivision: ARROWHEAD SHADOWS
HOA
- Has HOA: Yes
- Services included: Maintenance Grounds
- HOA fee: $208 quarterly
- HOA name: Arrowhead Shadows
- HOA phone: 480-635-1133
Location
- Region: Peoria
Financial & listing details
- Price per square foot: $195/sqft
- Tax assessed value: $523,600
- Annual tax amount: $2,303
- Date on market: 2/18/2026
- Cumulative days on market: 47 days
- Listing terms: Cash,Conventional,1031 Exchange,FHA,VA Loan
- Ownership: Fee Simple
Price history
| Date | Event | Price |
|---|---|---|
| 7/15/2025 | Sold | $624,500-3.2%$195/sqft |
Source:  ARMLS #6872720 Report a problem ARMLS #6872720 Report a problem | ||
| 5/29/2025 | Listed for sale | $645,000+158.3%$201/sqft |
Source: ARMLS #6872720 Report a problem | ||
| 8/17/2000 | Sold | $249,693$78/sqft |
Source: Public Record Report a problem | ||
Public tax history
| Year | Property taxes | Tax assessment |
|---|---|---|
| 2025 | $2,788 +23.9% | $52,360 -1.2% |
| 2024 | $2,250 -1.4% | $52,970 +92% |
| 2023 | $2,283 -0.1% | $27,594 -20.3% |
| 2022 | $2,284 -10.3% | $34,620 +7.1% |
| 2021 | $2,546 +3.3% | $32,310 +2.8% |
| 2020 | $2,466 +4.7% | $31,430 +9.5% |
| 2019 | $2,355 | $28,710 +3.5% |
| 2018 | $2,355 -0.2% | $27,750 +7.4% |
| 2017 | $2,360 +8.2% | $25,850 +1.9% |
| 2016 | $2,181 +8.5% | $25,360 +0.2% |
| 2015 | $2,009 | $25,300 +31.7% |
| 2014 | -- | $19,210 +18.8% |
| 2013 | -- | $16,170 -11.3% |
| 2012 | -- | $18,230 -13.2% |
| 2011 | -- | $21,000 -15.9% |
| 2010 | -- | $24,980 -22.6% |
| 2009 | -- | $32,260 -16% |
| 2008 | -- | $38,400 +15.3% |
| 2007 | -- | $33,300 +38.8% |
| 2006 | -- | $24,000 |
| 2005 | -- | $24,000 +15.9% |
| 2004 | -- | $20,700 |
| 2003 | -- | $20,700 +6.7% |
| 2002 | -- | $19,400 |
Find assessor info on the county website
Neighborhood: 85382
Nearby homes
- $618,5004 bd3 ba3.2k sqft7536 W Mary Jane Ln, Newport, AZ 85382Off Market
- $528,0003 bd2 ba2.1k sqft7545 W Tumblewood Dr, Peoria, AZ 85382Sold
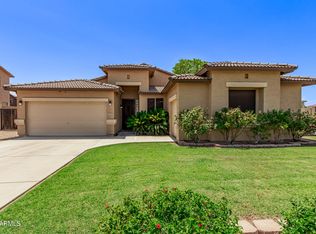
- $560,0004 bd3 ba2.7k sqft7566 W Mary Jane Ln, Peoria, AZ 85382Sold
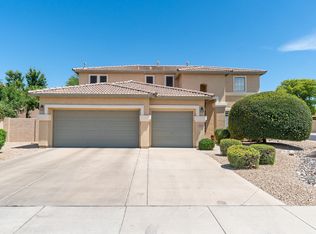
- $547,1005 bd3 ba2.9k sqft7535 W Tumblewood Dr, Peoria, AZ 85382Off Market
- $619,8005 bd3 ba3.2k sqft7526 W Mary Jane Ln, Peoria, AZ 85382Off Market
- $502,5004 bd2 ba2.4k sqft7545 W Mary Jane Ln, Peoria, AZ 85382Off Market
- $545,0004 bd3 ba2.3k sqft7565 W Tumblewood Dr, Peoria, AZ 85382Sold
- $517,600-- bd3 ba2.3k sqft7555 W Mary Jane Ln, Peoria, AZ 85382Off Market
Nearby schools
GreatSchools rating
- 5/10Paseo Verde Elementary SchoolGrades: PK-8Distance: 0.4 mi
- 7/10Centennial High SchoolGrades: 9-12Distance: 0.9 mi
Schools provided by the listing agent
- Elementary: Paseo Verde Elementary School
- Middle: Paseo Verde Elementary School
- High: Centennial High School
- District: Peoria Unified School District
Source: ARMLS. This data may not be complete. We recommend contacting the local school district to confirm school assignments for this home.
Get a cash offer in 3 minutes
Find out how much your home could sell for in as little as 3 minutes with a no-obligation cash offer.
Estimated market value
$619,600
Get a cash offer in 3 minutes
Find out how much your home could sell for in as little as 3 minutes with a no-obligation cash offer.
Estimated market value
$619,600
- Arizona
- Maricopa County
- Peoria
- 85382
- 7546 W MARY JANE Lane
Nearby cities
Nearby neighborhoods
Nearby zip codes
Other Peoria Topics
