Skip main navigation
Off market
  • $363,700

    7547 Barnum Ct, Evansville, IN 47715

    3beds
    1,989sqft
    SingleFamily
    Built in 2018
    0.25 Acres Lot
    $363,700 Zestimate®
    $183/sqft
    $2,314 Estimated rent

    Home value

    $363,700

    $346,000 - $382,000

    $2,314/mo

    Zestimate® history
    Loading
    Loading...

    Owner options

    List your home for rent

    $2,314/mo

    Rent Zestimate®

    Find your next renter with Zillow Rental Manager. Plus, with online applications, you can quickly screen prospective tenants – for free.

    Learn more

    $2,314/mo

    Rent Zestimate®

    Refinance and save

    $2,227/mo

    Est. payment

    Refinancing to a lower rate could help reduce your monthly payments and save thousands over the life of the loan.

    See today's rates

    $2,227/mo

    Est. payment

    Explore your selling options

    Work with a Zillow partner agent

    Leverage their expertise and Zillow's premium Showcase listings to get your home seen by more buyers.

    Get started

    List with your own agent

    Get your home in front of millions of buyers by listing it on Zillow.

    Learn how to do it

    Sell it yourself

    Take full control of how buyers see your home on Zillow by listing For Sale by Owner (FSBO).

    List your home

    What's special

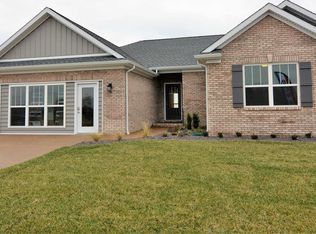
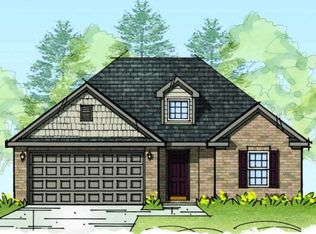
    $9,000.00 in Eagle dollars is offered as buyers incentive, use for price reduction, closing cost or combination of the two. The heart of this home is the kitchen that has an island that comfortably seats 5 people. The command view island overlooks both the breakfast nook and spacious 20'x16' great room. Kitchen has plenty of cabinets, granite counter top, custom backsplash and upgraded stainless steel appliances including gas range with 5 burners, dishwasher with SS interior and French door refrigerator with two drawers. Retreat to your spa-like master bathroom. It has split vanities, custom ceramic shower, freestanding tub and water closet. Storage abounds thru out the home featuring a mudroom with cabinets, closet and built-ins for coats and shoes. Separate laundry has 5' of cabinets with countertop and hanging rack for plenty of space to sort and fold your laundry. To compliment your living style, a flex room is right at the front of the house. It could be a dining room, office or den. The exterior of the home features timeless American craftsman styles. Relax on the back covered porch and patio having 240 sq. feet of entertaining space. Save money every day with the upgraded LED lighting, 95+ furnace, tankless water heater and enhanced insulation and sealing package. Your home will be blower door and duct blaster tested to confirm a home is about 40% more efficient than a home built to code. Located in Terra Vista Subdivision in Vanderburgh County.

    This property is not currently displayed as for sale or rent on Zillow. This may be different from what's on other websites or public sources.
    Facts & features

    Interior

    Bedrooms & bathrooms
    • Bedrooms: 3
    • Bathrooms: 2
    • Full bathrooms: 2
    Heating
    • Other, Gas
    Cooling
    • Central
    Appliances
    • Included: Dishwasher, Microwave, Refrigerator
    Features
    • Flooring: Carpet, Laminate
    Interior area
    • Total interior livable area: 1,989 sqft

    Property

    Parking
    • Total spaces: 2
    • Parking features: Garage - Attached
    Lot
    • Size: 0.25 Acres
    Details
    • Parcel number: 820718016156017027

    Construction

    Type & style
    • Home type: SingleFamily
    • Architectural style: Ranch, Craftsman
    Materials
    • masonry
    • Foundation: Crawl/Raised
    • Roof: Asphalt
    Condition
    • Year built: 2018

    Utilities & green energy

    • Sewer: City

    Community & HOA

    HOA
    • Has HOA: Yes
    • HOA fee: $10 monthly
    Location
    • Region: Evansville

    Financial & listing details

    • Price per square foot: $183/sqft
    • Tax assessed value: $315,900
    • Annual tax amount: $3,165

    Price history

    Price history is unavailable.

    Public tax history

    YearProperty taxesTax assessment
    2025$3,165 -6.9%$315,900 +8%
    2024$3,401 +9.3%$292,400 -6.5%
    2023$3,113 +19.2%$312,800 +10.6%
    2022$2,611 +0.6%$282,900 +21%
    2021$2,595 +2.5%$233,800 -1.7%
    2020$2,531 +19860.9%$237,900 +1.8%
    2019$13 $233,600 +58300%
    2018-- $400
    Find assessor info on the county website

    Neighborhood: 47715

    Nearby schools

    GreatSchools rating
    Schools provided by the listing agent
    • Elementary: Stockwell
    • Middle: Plaza Park
    • High: William Henry Harrison
    • District: Evansville-Vanderburgh School Co

    Source: The MLS. This data may not be complete. We recommend contacting the local school district to confirm school assignments for this home.

    Get pre-qualified for a loan
    At Zillow Home Loans, we can pre-qualify you in as little as 5 minutes with no impact to your credit score.

    An equal housing lender. NMLS #10287.

    Sell for more on Zillow
    Get a Zillow Showcase℠ listing at no additional cost and you could sell for .
    $363,700
    2% more
    +$7,274
    With Zillow Showcase(estimated)
    $370,974
