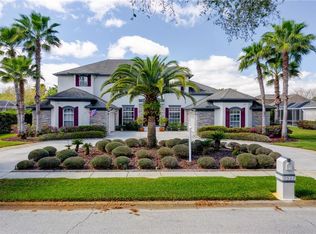
Welcome to one of the premier homes in Montreux, offering luxury living, exceptional upgrades, and breathtaking pond views in the highly sought-after Steinbrenner High School district. Perfectly positioned on one of the community’s finest lots, this stunning 4-bedroom, 2.5-bath home features a massive bonus room, sparkling pool and spa, 3-car garage, and elegant finishes throughout. Recently refreshed with brand-new luxury waterproof vinyl plank flooring and complete interior paint Exterior paint in 2024 This home is move-in ready and designed for both comfort and entertaining. Additional recent upgrades include a newer roof (2020), new Pentair pool motor, pump, and D.E. filter (2023), and newly re-screened pool enclosure (2023). (2025) All 3 bathrooms remodeled with luxurious tile, cabinets, fixtures and quartz counter tops. 4 Ring cameras Step inside to discover soaring ceilings, oversized crown molding, tray ceilings, upgraded lighting, surround sound, and a spacious open layout. The gourmet kitchen and wet bar showcase beautiful granite countertops, stainless steel appliances, diagonal tile floors, and quality finishes throughout. The spectacular 580-square-foot bonus room is an entertainer’s dream, complete with a full wet bar, granite counters, 42-inch cabinetry, refrigerator, and endless flexibility for a game room, media space, or potential in-law suite with separate entrance. Retreat to the luxurious owner’s suite featuring a sitting/flex area, walk-in closet, and spacious spa-like bath. Outdoors, enjoy your private oasis with a relaxing pool and spa overlooking tranquil pond views, surrounded by professional landscaping, lighting accents upgrades (2025) with mature palms. With LOW HOA fees, NO CDD fees, and convenient access to the Veterans Expressway, Upper Tampa Bay Trail, shopping, dining, beaches, and downtown Tampa, this exceptional home truly has it all.
Sold for $910,000
Street View
Zillow last checked:
Listing updated:
Bought with:
Michael Andrade, 3268134
F I GREY & SON RESIDENTIAL
Source: Stellar MLS,MLS#: TB8506443 Originating MLS: Suncoast Tampa
Originating MLS: Suncoast Tampa
Price history
| Date | Event | Price |
|---|---|---|
| 6/29/2026 | Sold | $910,000-2.7%$274/sqft |
Source:  Stellar MLS #TB8506443 Report a problem Stellar MLS #TB8506443 Report a problem | ||
| 5/31/2026 | Pending sale | $935,000$281/sqft |
Source: Stellar MLS #TB8506443 Report a problem | ||
| 5/21/2026 | Listed for sale | $935,000+22.2%$281/sqft |
Source: Stellar MLS #TB8506443 Report a problem | ||
| 12/15/2023 | Sold | $765,000-1.3%$230/sqft |
Source: Stellar MLS #T3445260 Report a problem | ||
| 11/20/2023 | Pending sale | $775,000$233/sqft |
Source: Stellar MLS #T3445260 Report a problem | ||
| 11/15/2023 | Listed for sale | $775,000-1.3%$233/sqft |
Source: Stellar MLS #T3445260 Report a problem | ||
| 10/11/2023 | Listing removed | -- |
Source: Stellar MLS #T3445260 Report a problem | ||
| 10/2/2023 | Price change | $785,000-1.9%$236/sqft |
Source: Stellar MLS #T3445260 Report a problem | ||
| 9/1/2023 | Price change | $800,000-4.8%$241/sqft |
Source: Stellar MLS #T3445260 Report a problem | ||
| 8/10/2023 | Price change | $840,000-1.2%$253/sqft |
Source: Stellar MLS #T3445260 Report a problem | ||
| 7/5/2023 | Price change | $850,000-0.6%$256/sqft |
Source: Stellar MLS #T3445260 Report a problem | ||
| 6/22/2023 | Price change | $855,000-0.6%$257/sqft |
Source: Stellar MLS #T3445260 Report a problem | ||
| 5/11/2023 | Listed for sale | $860,000+72%$259/sqft |
Source: Stellar MLS #T3445260 Report a problem | ||
| 9/17/2017 | Listing removed | $3,300$1/sqft |
Source: RE/MAX ACR ELITE GROUP, INC. #T2886189 Report a problem | ||
| 9/6/2017 | Listing removed | $499,900$150/sqft |
Source: RE/MAX ACR ELITE GROUP, INC. #T2899996 Report a problem | ||
| 8/20/2017 | Price change | $3,300-1.5%$1/sqft |
Source: RE/MAX ACR ELITE GROUP, INC. #T2886189 Report a problem | ||
| 8/20/2017 | Listed for sale | $499,900+45%$150/sqft |
Source: RE/MAX ACR ELITE GROUP, INC. #T2899996 Report a problem | ||
| 8/10/2017 | Price change | $3,350-1.5%$1/sqft |
Source: RE/MAX ACR ELITE GROUP, INC. #T2886189 Report a problem | ||
| 6/13/2017 | Price change | $3,400-2.9%$1/sqft |
Source: RE/MAX ACR ELITE GROUP, INC. #T2886189 Report a problem | ||
| 6/8/2017 | Listed for rent | $3,500+12.9%$1/sqft |
Source: RE/MAX ACR ELITE GROUP, INC. #T2886189 Report a problem | ||
| 11/3/2015 | Listing removed | $3,100$1/sqft |
Source: RE/MAX ACR ELITE GROUP #T2777671 Report a problem | ||
| 9/24/2015 | Price change | $3,100-6.1%$1/sqft |
Source: RE/MAX ACR ELITE GROUP, INC. #T2777671 Report a problem | ||
| 9/8/2015 | Listed for rent | $3,300+10%$1/sqft |
Source: RE/MAX ACR ELITE GROUP, INC. #T2777671 Report a problem | ||
| 3/28/2013 | Listing removed | $3,000$1/sqft |
Source: RE/MAX ACR ELITE GROUP #T2559515 Report a problem | ||
| 3/15/2013 | Listed for rent | $3,000+3.6%$1/sqft |
Source: RE/MAX ACR ELITE GROUP, INC. #T2559515 Report a problem | ||
| 9/9/2011 | Listing removed | $2,895$1/sqft |
Source: RE/MAX ACR ELITE GROUP #T2483159 Report a problem | ||
| 8/24/2011 | Listed for rent | $2,895$1/sqft |
Source: RE/MAX ACR ELITE GROUP #T2483159 Report a problem | ||
| 3/4/2003 | Sold | $344,700$104/sqft |
Source: Public Record Report a problem | ||
Get a cash offer in 3 minutes
Find out how much your home could sell for in as little as 3 minutes with a no-obligation cash offer.
Estimated market value
$903,900
