This meticulously designed, nearly new ranch home with 4 bedrooms and 3 baths has too many upgrades to list! As you step onto the covered front porch you will notice the recessed lighting and cedar ceiling, black trim double pane windows and front door. As you enter the home you will walk into the foyer with trayed ceiling and beautiful cut glass light fixture, continue into the open concept main living area with engineered hardwood floors. The kitchen features plenty of cabinets and an oversized island for storage, granite countertops, GE Cafe series range, refrigerator, microwave and top of the line Jenn Air dishwasher. The living room features a floor to ceiling stone fireplace, vaulted ceilings with wood beams, and unique feature wall leading to the basement. The dining room has a beautiful chandelier and patio doors leading to the extended, covered patio with cedar ceiling and remote operated fan as well as a water fountain. All 3 main level bedrooms feature tray ceilings. All 3 bathrooms and laundry room feature marble floors, spacious laundry room features sink cabinet with granite counter, agate sink bowl and rain glass light fixture. Main bedroom has spacious walk in closet with custom shelving, master bath with custom double vanity, walk in shower with stone walls, glass doors and adjustable rinse wand. Main floor also features, decorative vent covers, crystal door knobs, soft gray outlets and switches with pewter cover plates throughout. The fully finished basement with an original artist painted floor reminiscent of Vincent van Gogh's Starry Night features an open concept game room, rec room, and bar area with sink, granite counter with agate sink, as well as a 4th bedroom and full bath with soaker tub, vanity with granite counter and agate sink. There's more! The garage is also finished with painted floors and a cedar design on the walls elevating the space. All this, and more with easy access to I65, restaurants and shopping.
Closed
$529,000
7547 E 116th Ave, Winfield, IN 46307
4beds
3,782sqft
Single Family Residence
Built in 2021
8,772 Square Feet Lot
$543,400 Zestimate®
$140/sqft
$3,983 Estimated rent
Home value
$543,400
$494,000 - $598,000
$3,983/mo
Zestimate® history
Owner options
List your home for rent
$3,983/mo
Rent Zestimate®
Find your next renter with Zillow Rental Manager. Plus, with online applications, you can quickly screen prospective tenants – for free.
$3,983/mo
Rent Zestimate®
Refinance and save
$3,584/mo
Est. payment
Refinancing to a lower rate could help reduce your monthly payments and save thousands over the life of the loan.
$3,584/mo
Est. payment
Explore your selling options
Work with a Zillow partner agent
Leverage their expertise and Zillow's premium Showcase listings to get your home seen by more buyers.
Get startedList with your own agent
Get your home in front of millions of buyers by listing it on Zillow.
Learn how to do itSell it yourself
Take full control of how buyers see your home on Zillow by listing For Sale by Owner (FSBO).
List your homeWhat's special
Fully finished basementRec roomOpen concept game roomCovered front porchSoaker tubCustom double vanityGranite countertops
Zillow last checked:
Listing updated:
Listed by:
Teresa Smith,
Century 21 Alliance Group 219-462-2090
Bought with:
Jim Moore, RB14034432
Key Realty Indiana, LLC
Source: NIRA as distributed by MLS GRID,MLS#: 816672
Facts & features
Interior
Bedrooms & bathrooms
- Bedrooms: 4
- Bathrooms: 3
- Full bathrooms: 2
- 3/4 bathrooms: 1
Rooms
- Room types: Bedroom 2, Living Room, Primary Bedroom, Other Room, Laundry, Kitchen, Game Room, Family Room, Dining Room, Bedroom 4, Bedroom 3
Primary bedroom
- Area: 192
- Dimensions: 16.0 x 12.0
Bedroom 2
- Area: 132
- Dimensions: 12.0 x 11.0
Bedroom 3
- Area: 132
- Dimensions: 12.0 x 11.0
Bedroom 4
- Area: 156
- Dimensions: 13.0 x 12.0
Dining room
- Area: 192
- Dimensions: 16.0 x 12.0
Family room
- Area: 483
- Dimensions: 23.0 x 21.0
Game room
- Area: 198
- Dimensions: 18.0 x 11.0
Kitchen
- Area: 182
- Dimensions: 14.0 x 13.0
Laundry
- Area: 98
- Dimensions: 14.0 x 7.0
Living room
- Area: 224
- Dimensions: 16.0 x 14.0
Other
- Description: bar and sitting area
- Area: 273
- Dimensions: 21.0 x 13.0
Heating
- Natural Gas, Forced Air
Appliances
- Included: Dishwasher, Refrigerator, Washer, Stainless Steel Appliance(s), Microwave, Gas Water Heater, Dryer
- Laundry: Gas Dryer Hookup, Washer Hookup, Sink, Main Level, Laundry Room
Features
- Entrance Foyer, Vaulted Ceiling(s), Walk-In Closet(s), Open Floorplan, Pantry, Granite Counters, Kitchen Island
- Basement: Bath/Stubbed,Sump Pump,Interior Entry,Full,Finished
- Number of fireplaces: 1
- Fireplace features: Gas, Living Room
Interior area
- Total structure area: 3,782
- Total interior livable area: 3,782 sqft
- Finished area above ground: 1,891
Property
Parking
- Total spaces: 2.5
- Parking features: Driveway, Garage Door Opener
- Garage spaces: 2.5
- Has uncovered spaces: Yes
Features
- Levels: One
- Patio & porch: Covered, Patio, Rear Porch, Front Porch
- Exterior features: Lighting, Rain Gutters
- Pool features: None
- Has view: Yes
- View description: Neighborhood
Lot
- Size: 8,772 Square Feet
- Dimensions: 65 x 135
- Features: Back Yard, Rectangular Lot, Sprinklers In Rear, Sprinklers In Front, Landscaped, Front Yard
Details
- Parcel number: 451708456013000047
Construction
Type & style
- Home type: SingleFamily
- Property subtype: Single Family Residence
Condition
- New construction: No
- Year built: 2021
Utilities & green energy
- Electric: 200+ Amp Service
- Sewer: Public Sewer
- Water: Public
- Utilities for property: Cable Connected, Sewer Connected, Water Connected, Underground Utilities, Natural Gas Connected
Community & HOA
Community
- Subdivision: Latitude-Ph 2
HOA
- Has HOA: Yes
- Amenities included: None
- HOA fee: $250 annually
- HOA name: Diamond Peak Homes
- HOA phone: 219-336-8733
Location
- Region: Winfield
Financial & listing details
- Price per square foot: $140/sqft
- Tax assessed value: $519,300
- Annual tax amount: $5,406
- Date on market: 2/28/2025
- Listing agreement: Exclusive Right To Sell
- Listing terms: Cash,Conventional
Price history
| Date | Event | Price |
|---|---|---|
| 9/4/2025 | Sold | $529,000-1.1%$140/sqft |
Source:  NIRA as distributed by MLS GRID #816672 Report a problem NIRA as distributed by MLS GRID #816672 Report a problem | ||
| 7/25/2025 | Contingent | $534,900$141/sqft |
Source: NIRA as distributed by MLS GRID #816672 Report a problem | ||
| 7/19/2025 | Price change | $534,900-0.9%$141/sqft |
Source: NIRA as distributed by MLS GRID #816672 Report a problem | ||
| 4/27/2025 | Price change | $539,900-1.8%$143/sqft |
Source: NIRA as distributed by MLS GRID #816672 Report a problem | ||
| 3/17/2025 | Price change | $549,900-3.5%$145/sqft |
Source: NIRA as distributed by MLS GRID #816672 Report a problem | ||
| 2/28/2025 | Listed for sale | $569,900+32.9%$151/sqft |
Source: NIRA as distributed by MLS GRID #816672 Report a problem | ||
| 12/3/2021 | Sold | $428,755+512.5%$113/sqft |
Source: Public Record Report a problem | ||
| 3/26/2021 | Sold | $70,000$19/sqft |
Source: Public Record Report a problem | ||
Public tax history
| Year | Property taxes | Tax assessment |
|---|---|---|
| 2025 | $5,393 -0.2% | $519,300 +6.2% |
| 2024 | $5,406 +14.6% | $488,900 +0.5% |
| 2023 | $4,717 +145484.6% | $486,300 +15.5% |
| 2022 | $3 | $421,000 +140233.3% |
| 2021 | -- | $300 |
Find assessor info on the county website
Neighborhood: Winfield
Nearby homes
- $371,300-- bd2 ba2k sqft6047 E 116th Ave, Winfield, IN 46307Off Market
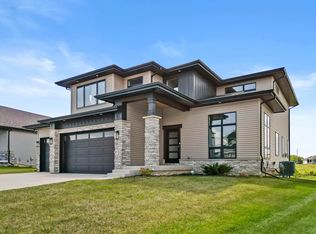
- $589,9003 bd3 ba2.6k sqft7417 E 116th Ave, Winfield, IN 46307Sold
- $412,500-- bd2 ba1.9k sqft6053 E 116th Ave, Winfield, IN 46307Off Market
- $299,990-- bd2 ba1.3k sqft5981 E 116th Ave, Winfield, IN 46307Sold
- $341,6002 bd2 ba1.5k sqft5981 E 116th St, Crown Pt, IN 46307Off Market
- $335,0003 bd2 ba1.7k sqft6052 E 116th Pl, Winfield, IN 46307Sold
- $354,9003 bd2 ba1.9k sqft6016 E 116th Pl, Winfield, IN 46307Off Market
- $425,0003 bd2 ba1.7k sqft6064 E 116th Pl, Winfield, IN 46307Sold
Nearby schools
GreatSchools rating
- NAWinfield Elementary SchoolGrades: PK-5Distance: 2.1 mi
- 8/10Robert Taft Middle SchoolGrades: 6-8Distance: 5.3 mi
- 10/10Crown Point High SchoolGrades: 9-12Distance: 5.3 mi
Get a cash offer in 3 minutes
Find out how much your home could sell for in as little as 3 minutes with a no-obligation cash offer.
Estimated market value
$543,400
Get a cash offer in 3 minutes
Find out how much your home could sell for in as little as 3 minutes with a no-obligation cash offer.
Estimated market value
$543,400
- Indiana
- Lake County
- Crown Point
- 46307
- Winfield
- 7547 E 116th Ave
Nearby cities
Nearby neighborhoods
Nearby zip codes
Other Crown Point Topics
