Skip main navigation
Closed
  • $260,000

    7547 Elizabeth Dr, Daphne, AL 36526

    3beds
    1,438sqft
    Residential
    Built in 2005
    0.28 Acres Lot
    $256,200 Zestimate®
    $181/sqft
    $1,793 Estimated rent

    Home value

    $256,200

    $243,000 - $269,000

    $1,793/mo

    Zestimate® history
    Loading
    Loading...

    Owner options

    List your home for rent

    $1,793/mo

    Rent Zestimate®

    Find your next renter with Zillow Rental Manager. Plus, with online applications, you can quickly screen prospective tenants – for free.

    Learn more

    $1,793/mo

    Rent Zestimate®

    Refinance and save

    $1,547/mo

    Est. payment

    Refinancing to a lower rate could help reduce your monthly payments and save thousands over the life of the loan.

    See today's rates

    $1,547/mo

    Est. payment

    Explore your selling options

    Work with a Zillow partner agent

    Leverage their expertise and Zillow's premium Showcase listings to get your home seen by more buyers.

    Get started

    List with your own agent

    Get your home in front of millions of buyers by listing it on Zillow.

    Learn how to do it

    Sell it yourself

    Take full control of how buyers see your home on Zillow by listing For Sale by Owner (FSBO).

    List your home

    What's special

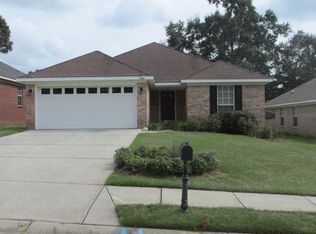
    Welcome home to this well-designed split-bedroom floor plan offering both comfort and privacy. This 3-bedroom, 2 full bath home features a spacious family room perfect for relaxing or entertaining, along with a convenient kitchen and dining combo that keeps everything with plenty of space for pets, play, or gardening. A double garage provides ample parking and storage. Recent updates include an HVAC system replaced in 2023 (per seller), giving buyers added peace of mind. Seller will also replace place screens prior to closing. The home offers a great combination of functionality and value. Schedule your showing today. All information provided is deemed reliable but not guaranteed. Buyer or buyer’s agent to verify all information. Buyer to verify all information during due diligence.

    Zillow last checked:

    Listing updated:

    Listed by:

    Madeline Culpepper madelineculpepper@robertsbrothers.com,

    Roberts Brothers West

    Bought with:

    Lillian Travis

    Ashurst & Niemeyer LLC

    Source: Baldwin Realtors,MLS#: 396072MLS Logo

    Facts & features

    Interior

    Bedrooms & bathrooms
    • Bedrooms: 3
    • Bathrooms: 2
    • Full bathrooms: 2
    • Main level bedrooms: 3
    Primary bedroom
    • Features: 1st Floor Primary, Walk-In Closet(s)
    • Level: Main
    • Area: 168
    • Dimensions: 14 x 12
    Bedroom 2
    • Level: Main
    • Area: 132
    • Dimensions: 11 x 12
    Bedroom 3
    • Level: Main
    • Area: 120
    • Dimensions: 12 x 10
    Primary bathroom
    • Features: Separate Shower, Single Vanity
    Dining room
    • Level: Main
    • Area: 154
    • Dimensions: 14 x 11
    Kitchen
    • Level: Main
    • Area: 100
    • Dimensions: 10 x 10
    Heating
    • Other
    Appliances
    • Included: Dishwasher, Disposal, Microwave, Electric Range, Refrigerator
    • Laundry: Main Level, Inside
    Features
    • Eat-in Kitchen, Ceiling Fan(s), En-Suite, High Speed Internet, Split Bedroom Plan
    • Flooring: Carpet, Tile, Wood
    • Has basement: No
    • Has fireplace: No
    • Fireplace features: None
    Interior area
    • Total structure area: 1,438
    • Total interior livable area: 1,438 sqft

    Property

    Parking
    • Total spaces: 2
    • Parking features: Attached, Garage, Garage Door Opener
    • Has attached garage: Yes
    • Covered spaces: 2
    Features
    • Levels: One
    • Stories: 1
    • Patio & porch: Covered, Screened, Front Porch
    • Fencing: Fenced
    • Has view: Yes
    • View description: None
    Lot
    • Size: 0.28 Acres
    • Dimensions: 141 x 87 x 141 x 87
    • Features: Less than 1 acre
    Details
    • Parcel number: 4303080000039.061
    • Zoning description: Single Family Residence

    Construction

    Type & style
    • Home type: SingleFamily
    • Architectural style: Traditional
    • Property subtype: Residential
    Materials
    • Vinyl Siding
    • Foundation: Slab
    • Roof: Composition
    Condition
    • Resale
    • New construction: No
    • Year built: 2005

    Utilities & green energy

    • Utilities for property: Daphne Utilities, Riviera Utilities, Cable Connected
    Green energy
    • Energy efficient items: None

    Community & neighborhood

    Security
    • Security features: Smoke Detector(s)
    Community
    • Community features: None
    Location
    • Region: Daphne
    • Subdivision: Madison Place

    HOA & financial

    HOA
    • Has HOA: Yes
    • HOA fee: $90 quarterly
    • Services included: Maintenance Grounds

    Other

    Other facts
    • Price range: $260K - $260K
    • Ownership: Whole/Full

    Price history

    DateEventPrice
    6/6/2026Sold$260,000$181/sqft
    Source: Baldwin Realtors #396072 Report a problem
    5/7/2026Pending sale$260,000$181/sqft
    Source: Baldwin Realtors #396072 Report a problem
    5/4/2026Listed for sale$260,000+4%$181/sqft
    Source: GCMLS #7764653 Report a problem
    7/6/2022Sold$249,900$174/sqft
    Source: Baldwin Realtors #330087 Report a problem
    5/25/2022Pending sale$249,900$174/sqft
    Source: Baldwin Realtors #330087 Report a problem
    5/25/2022Listed for sale$249,900$174/sqft
    Source: Baldwin Realtors #330087 Report a problem
    5/13/2022Pending sale$249,900$174/sqft
    Source: Baldwin Realtors #330087 Report a problem
    5/3/2022Listed for sale$249,900$174/sqft
    Source: Baldwin Realtors #330087 Report a problem

    Public tax history

    YearProperty taxesTax assessment
    2025$1,047 +7%$22,760 +7%
    2024$979 -7.5%$21,280 -7.5%
    2023$1,058 $23,000 +48.6%
    2022-- $15,480 -6%
    2021$588 +2.2%$16,460 +1.1%
    2020$575 +3.5%$16,280 +3.4%
    2019$556 +3.8%$15,740 +3.7%
    2018$535 +4%$15,180 +3.8%
    2017$515 $14,620 -0.8%
    2016$515 -0.8%$14,740 +4.8%
    2015$519 +3.9%$14,060 -1%
    2014$499 $14,200 +10.1%
    2013$499 $12,900 -8%
    2011-- $14,020 -6.3%
    2010-- $14,960 -4.7%
    2009$554 -6.2%$15,700 -6%
    2008$591 +2.3%$16,700 +2.2%
    2007$577 +24.6%$16,340 +23.6%
    2006$464 -34.7%$13,220 +175.4%
    2005$710 $4,800

    Find assessor info on the county website

    Neighborhood: 36526

    Nearby schools

    GreatSchools rating
    Schools provided by the listing agent
    • Elementary: Daphne Elementary
    • Middle: Daphne Middle
    • High: Daphne High

    Source: Baldwin Realtors. This data may not be complete. We recommend contacting the local school district to confirm school assignments for this home.

    Get a cash offer in 3 minutes
    Find out how much your home could sell for in as little as 3 minutes with a no-obligation cash offer.
    Estimated market value
    $256,200
    Get a cash offer in 3 minutes
    Find out how much your home could sell for in as little as 3 minutes with a no-obligation cash offer.
    Estimated market value
    $256,200