Skip main navigation
Sold for $430,000
  • $430,000

    7547 Paspalum, Punta Gorda, FL 33955

    3beds
    1,939sqft
    Single Family Residence
    Built in 2003
    9,600 Square Feet Lot
    $429,300 Zestimate®
    $222/sqft
    $3,069 Estimated rent

    Home value

    $429,300

    $391,000 - $468,000

    $3,069/mo

    Zestimate® history
    Loading
    Loading...

    Owner options

    List your home for rent

    $3,069/mo

    Rent Zestimate®

    Find your next renter with Zillow Rental Manager. Plus, with online applications, you can quickly screen prospective tenants – for free.

    Learn more

    $3,069/mo

    Rent Zestimate®

    Refinance and save

    $2,895/mo

    Est. payment

    Refinancing to a lower rate could help reduce your monthly payments and save thousands over the life of the loan.

    See today's rates

    $2,895/mo

    Est. payment

    Explore your selling options

    Work with a Zillow partner agent

    Leverage their expertise and Zillow's premium Showcase listings to get your home seen by more buyers.

    Get started

    List with your own agent

    Get your home in front of millions of buyers by listing it on Zillow.

    Learn how to do it

    Sell it yourself

    Take full control of how buyers see your home on Zillow by listing For Sale by Owner (FSBO).

    List your home

    What's special

    Pool and spaBreakfast barPrimary suite is spaciousSplit plan homeUnder cabinet lightingElegant backsplash
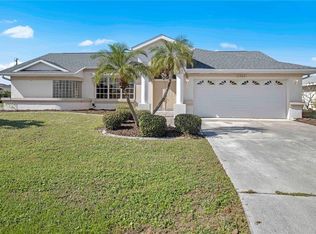
    A great opportunity to own a beautifully updated and well cared for home in Burnt Store Meadows awaits! This 3 bedroom, 2 bath, pool home shows like a newer model home but has remained steadfast and true, having weathered many storms since it was built in 2003. Not only is the house located in the X Flood Zone, giving you one less thing to worry about but there is hurricane protection as well for all of the openings. A one year home warranty is also included to ease you into feeling even more confidence with the purchase of this home. An elegant backsplash and under cabinet lighting gracefully complement the quartz countertops in the kitchen. The breakfast bar, opening to the living/dining combination, lends itself to casual meals as well as offering entertainment options and, with sliders that open up to the glistening pool and spa, there is a nice transition to outdoor Florida living. The primary suite is spacious, with the added detail of a tray ceiling and cozy sitting area including a window seat with storage. The ensuite bathroom is equally spacious and includes a separate tub and roomy shower, along with double sinks. The split plan home includes two bedrooms on the opposite side of the primary suite, with another spacious bath plus an exterior door leading to the pool. This home also has the bonus of an outdoor closet to store pool items! Speaking of closets - all bedrooms feature walk-in closets, a hard to find feature for established homes in this price range. Put this home on your "must see" list, walk the neighborhood and see what makes Burnt Store Meadows so special. *Information contained in this listing is provided in good faith and believed to be accurate but should be verified by prospective buyers/agents.

    Zillow last checked:

    Listing updated:

    Listing Provided by:

    Kelly Ford 941-499-4986,

    FATHOM REALTY FL LLC 888-455-6040

    Bought with:

    Non-Member Agent

    STELLAR NON-MEMBER OFFICE

    Source: Stellar MLS,MLS#: C7522002MLS LogoOriginating MLS: Suncoast Tampa

    Facts & features

    Interior

    Bedrooms & bathrooms
    • Bedrooms: 3
    • Bathrooms: 2
    • Full bathrooms: 2
    Primary bedroom
    • Features: En Suite Bathroom, Walk-In Closet(s)
    • Level: First
    Bedroom 2
    • Features: Ceiling Fan(s), Walk-In Closet(s)
    • Level: First
    Bedroom 3
    • Features: Ceiling Fan(s), Walk-In Closet(s)
    • Level: First
    Primary bathroom
    • Features: Dual Sinks, Tub with Separate Shower Stall, Window/Skylight in Bath
    • Level: First
    Bathroom 2
    • Features: Exhaust Fan, Tub With Shower
    • Level: First
    Dining room
    • Level: First
    Kitchen
    • Features: Breakfast Bar, Ceiling Fan(s), Pantry, Stone Counters, Built-in Closet
    • Level: First
    Laundry
    • Features: Other
    • Level: First
    Living room
    • Features: Ceiling Fan(s)
    • Level: First
    Heating
    • Central
    Cooling
    • Central Air
    Appliances
    • Included: Dishwasher, Disposal, Dryer, Electric Water Heater, Microwave, Range, Refrigerator, Washer
    • Laundry: Inside, Laundry Room
    Features
    • Cathedral Ceiling(s), Ceiling Fan(s), Open Floorplan, Solid Wood Cabinets, Split Bedroom, Stone Counters, Tray Ceiling(s), Walk-In Closet(s)
    • Flooring: Ceramic Tile
    • Doors: Sliding Doors
    • Windows: Blinds, Window Treatments, Hurricane Shutters
    • Has fireplace: No
    Interior area
    • Total structure area: 2,682
    • Total interior livable area: 1,939 sqft

    Property

    Parking
    • Total spaces: 2
    • Parking features: Garage - Attached
    • Attached garage spaces: 2
    Features
    • Levels: One
    • Stories: 1
    • Exterior features: Irrigation System, Rain Gutters
    • Has private pool: Yes
    • Pool features: Gunite, Heated, In Ground, Lighting, Outside Bath Access, Screen Enclosure
    • Has spa: Yes
    • Spa features: Heated, In Ground
    • Fencing: Vinyl
    Lot
    • Size: 9,600 sqft
    Details
    • Parcel number: 412333277009
    • Zoning: GS-3.5
    • Special conditions: None

    Construction

    Type & style
    • Home type: SingleFamily
    • Property subtype: Single Family Residence
    Materials
    • Block
    • Foundation: Slab
    • Roof: Shingle
    Condition
    • New construction: No
    • Year built: 2003
    Details
    • Warranty included: Yes

    Utilities & green energy

    • Sewer: Public Sewer
    • Water: Public
    • Utilities for property: BB/HS Internet Available, Cable Available, Electricity Connected, Phone Available, Public, Sewer Connected, Street Lights, Water Connected

    Community & neighborhood

    Location
    • Region: Punta Gorda
    • Subdivision: PUNTA GORDA ISLES SEC 18

    HOA & financial

    HOA
    • Has HOA: Yes
    • HOA fee: $25 monthly
    • Association name: Sherry Danko
    • Association phone: 941-575-6764
    Other fees
    • Pet fee: $0 monthly
    Other financial information
    • Total actual rent: 0

    Other

    Other facts
    • Ownership: Fee Simple
    • Road surface type: Asphalt

    Price history

    DateEventPrice
    5/29/2026Sold$430,000+1.2%$222/sqft
    Source: Stellar MLS #C7522002 Report a problem
    5/1/2026Pending sale$424,900$219/sqft
    Source: Stellar MLS #C7522002 Report a problem
    3/25/2026Price change$424,900-1.2%$219/sqft
    Source: Stellar MLS #C7522002 Report a problem
    2/16/2026Listed for sale$430,000+87%$222/sqft
    Source: Stellar MLS #C7522002 Report a problem
    7/25/2014Sold$230,000-7.6%$119/sqft
    Source: Public Record Report a problem
    6/4/2014Price change$249,000-3.1%$128/sqft
    Source: Five Star Realty of Charlotte County, Inc. #C7054956 Report a problem
    4/22/2014Listed for sale$257,000-25.5%$133/sqft
    Source: Five Star Realty of Charlotte County, Inc. #C7054956 Report a problem
    3/24/2006Sold$345,000$178/sqft
    Source: Public Record Report a problem

    Public tax history

    YearProperty taxesTax assessment
    2025-- $233,929 +2.9%
    2024-- $227,336 +3%
    2023-- $220,715 +3%
    2022-- $214,286 +3%
    2021-- $208,045

    Find assessor info on the county website

    Neighborhood: 33955

    Nearby schools

    GreatSchools rating
    Schools provided by the listing agent
    • Elementary: Sallie Jones Elementary
    • Middle: Punta Gorda Middle
    • High: Charlotte High

    Source: Stellar MLS. This data may not be complete. We recommend contacting the local school district to confirm school assignments for this home.

    Get pre-qualified for a loan
    At Zillow Home Loans, we can pre-qualify you in as little as 5 minutes with no impact to your credit score.

    An equal housing lender. NMLS #10287.

    Sell for more on Zillow
    Get a Zillow Showcase℠ listing at no additional cost and you could sell for .
    $429,300
    2% more
    +$8,586
    With Zillow Showcase(estimated)
    $437,886