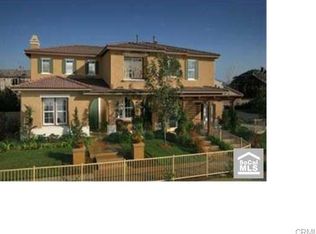
Incredible 3 story home on large lot in Eastvale!!! This highly upgraded property has everything you want from top to bottom, inside and out. Large kitchen with quartz countertops wth full backsplash, re-faced cabinets and high end Kitchen Aid appliances. Spacious family room with fireplace and custom hearth, large built-in cabinetry for entertainment system. First floor also contains living room with built-in seating/storage, formal dining room, guest bedroom/office and full bathroom. Backyard is a dream come true!!! Large swimming pool with slide and jacuzzi, good size built-in BBQ with large seating area perfect for entertaining guests. Backyard includes batting cage area and storage shed as well. Second floor large master bedroom with builtin cabinetry, remodeled master bathroom with walk in shower and designer soaking tub. Big master bedroom closet with builtin shelves and drawers tops of the tremendous upgrades in this room. Over-sized secondary bedroom on second floor could fit multiple beds, fourth and fifth bedrooms also on second floor along with full secondary bathroom. Third story loft is too good to be true with built-in entertainment unit and kitchenette area. Exterior of home recently painted, large front yard, well landscaped all around. Hurry and view this home today!!!
For sale
Listed by: Goettsche Real Estate • Jason Goettsche • Contact: 714-264-5135
Price cut: $75.1K (8/31)
$1,399,900
7547 Soaring Bird Ct, Corona, CA 92880
5beds
3,767sqft
Single Family Residence
Built in 2007
0.28 Acres Lot
$1,368,100 Zestimate®
$372/sqft
$-- HOA
What's special
- 135 days
- 790
- 27
Zillow last checked:
Listing updated:
Listed by:
Jason Goettsche DRE #01295550 714-264-5135,
Goettsche Real Estate
Source: CRMLS,MLS#: PW26074277 Originating MLS: California Regional MLS
Originating MLS: California Regional MLSFacts & features
Interior
Bedrooms & bathrooms
- Bedrooms: 5
- Bathrooms: 3
- Full bathrooms: 3
- Main level bathrooms: 1
- Main level bedrooms: 1
Rooms
- Room types: Bedroom, Entry/Foyer, Family Room, Laundry, Loft, Living Room, Primary Bathroom, Primary Bedroom, Other
Bedroom
- Features: Bedroom on Main Level
Bathroom
- Features: Bathtub, Closet, Quartz Counters, Separate Shower, Walk-In Shower
Kitchen
- Features: Quartz Counters
Other
- Features: Walk-In Closet(s)
Heating
- Central
Cooling
- Central Air
Appliances
- Laundry: Laundry Room
Features
- Eat-in Kitchen, Bedroom on Main Level, Loft, Walk-In Closet(s)
- Flooring: Carpet, Tile
- Has fireplace: Yes
- Fireplace features: Family Room
- Common walls with other units/homes: No Common Walls
Interior area
- Total interior livable area: 3,767 sqft
Property
Parking
- Total spaces: 4
- Parking features: Garage - Attached
- Attached garage spaces: 4
Features
- Levels: Three Or More
- Stories: 3
- Entry location: Ground
- Has private pool: Yes
- Pool features: In Ground, Private
- Has spa: Yes
- Spa features: Private
Lot
- Size: 0.28 Acres
- Features: Back Yard, Front Yard, Sprinklers In Front, Yard
Details
- Parcel number: 152580031
- Special conditions: Standard
Construction
Type & style
- Home type: SingleFamily
- Property subtype: Single Family Residence
Condition
- New construction: No
- Year built: 2007
Utilities & green energy
- Sewer: Public Sewer
- Water: Public
Community & HOA
Community
- Features: Sidewalks
Location
- Region: Corona
Financial & listing details
- Price per square foot: $372/sqft
- Tax assessed value: $936,534
- Date on market: 4/7/2026
- Cumulative days on market: 135 days
- Listing terms: Cash,Cash to New Loan,Conventional
Estimated market value
$1,368,100
$1.30M - $1.44M
$5,179/mo
Price history
| Date | Event | Price |
|---|---|---|
| 8/31/2026 | Price change | $1,399,900-5.1%$372/sqft |
Source:  CRMLS #PW26074277 Report a problem CRMLS #PW26074277 Report a problem | ||
| 7/12/2026 | Listed for sale | $1,475,000-4.8%$392/sqft |
Source: CRMLS #PW26074277 Report a problem | ||
| 6/28/2026 | Listing removed | $1,549,000$411/sqft |
Source: CRMLS #PW26074277 Report a problem | ||
| 4/7/2026 | Listed for sale | $1,549,000+137.6%$411/sqft |
Source: CRMLS #PW26074277 Report a problem | ||
| 1/30/2007 | Sold | $652,000$173/sqft |
Source: Public Record Report a problem | ||
Public tax history
| Year | Property taxes | Tax assessment |
|---|---|---|
| 2026 | -- | $936,534 +2% |
| 2025 | $13,519 +0.1% | $918,172 +2% |
| 2024 | $13,512 +1.8% | $900,170 +2% |
| 2023 | $13,277 +0.9% | $882,521 +2% |
| 2022 | $13,159 +10.7% | $865,218 +13.6% |
| 2021 | $11,890 +7.5% | $761,838 +12% |
| 2020 | $11,064 +4.2% | $680,212 +3% |
| 2019 | $10,620 +2.7% | $660,400 +4% |
| 2018 | $10,343 +2.9% | $635,000 +4.1% |
| 2017 | $10,047 | $610,000 +4.8% |
| 2016 | $10,047 +6.6% | $582,000 +5.2% |
| 2015 | $9,423 +4.8% | $553,000 +7.6% |
| 2014 | $8,988 | $514,000 +23.6% |
| 2013 | -- | $416,000 -1% |
| 2012 | -- | $420,000 -5% |
| 2011 | -- | $442,000 +1.4% |
| 2010 | -- | $436,000 +3.1% |
| 2009 | -- | $423,000 -17.1% |
| 2008 | -- | $510,000 +13.1% |
| 2007 | -- | $451,120 |
Find assessor info on the county website
Monthly payment
Est. payment
Payment breakdown
Explore the cost of this home by adjusting the details. Changes won't be saved.Climate risks
Neighborhood: Corona Valley
Similar homes
- $1,288,0005 bd5 ba4k sqft14471 Rock Canyon Ct, Corona, CA 92880For Sale
 MLS ID #IG26187024, Anthony Tukay, Century 21 Affiliated. CRMLS
 - $1,150,0007 bd4 ba3.4k sqft8418 Lourenco Ln, Corona, CA 92880For Sale
 MLS ID #SW26162170, Stephen Ganzon, Abundance Real Estate. CRMLS
 - $1,375,0005 bd5 ba3.6k sqft5757 Bluff St, Norco, CA 92860For Sale
 MLS ID #PW26142992, Erin Williamson, First Team Real Estate. CRMLS
 - $995,0004 bd3 ba3.2k sqft7101 Lemon Grass Ave, Eastvale, CA 92880For Sale
 MLS ID #IG26109263, MARK NAZZAL, KELLER WILLIAMS REALTY. CRMLS
Local buyer's agents are ready to help
