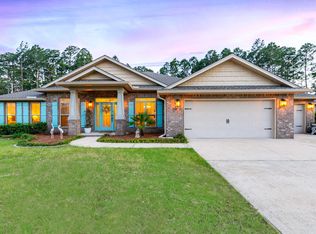
Most popular Gooden Craftsman floor plan. Very open and easy flowing plan for your family. Gooden is known for its high quality and many upgrades and elite features that are included in most of their homes as a standard. Tile in the Foyer, Wood Flooring in the Formal Dining Room, Crown Molding, Wide baseboards, 8'-10' Ceilings, granite counter tops, Custom Maple Cabinets stained New England Walnut w/warm brown glaze, and with Raised panels and Oil rubbed bronze hardware. Choosing between 13" - 18" or 20" ceramic tile flooring in Kitchen, Breakfast, Laundry and all 3 bathrooms. Wood burning fireplace in Great room with accent lighting above. Upgraded S/S Whirlpool appliances: Energy Star Quiet-pak dishwasher, built-in microwave w/exhaust hood, Double Oven, Gas cook top w/ tiled back splash, Under mount Sinks, MOEN ORBronze Faucets, Walk-In Tiled Shower in Master bath, Formal Dining Room, Study/Office, Keeping room separate from Great Room, off the 3rd bedroom and leads to the large covered porch. This new home includes the Irrigation Well, Sprinkler on timer, and sodded yard with full landscaping plants and trees. 21x22' + 12x22' 3 car area garage w/auto openers, pull down attic stairs in garage, and a 6' extra storage area for bikes or lawnmowers. 10 Year Bonded Builders Warranty also included. Gooden Homes has been building quality new homes since 1979. Dare to Compare! Lot 100'x200' .50 acre. Owners have updated home with new roof, tankless water heater and fenced yard.
This property is off market, which means it's not currently listed for sale or rent on Zillow. This may be different from what's available on other websites or public sources.