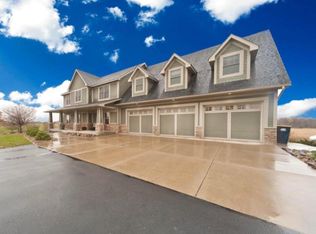
Escape to your own slice of paradise at this stunning Lakeville estate, offering the perfect blend of acreage, lifestyle, and serenity. Situated on nearly 15 acres of picturesque countryside, this stately 2-story home boasts breathtaking views in every direction. The property features a dream 2,000SF outbuilding with an office, providing a total of 3,400SF of garage space. Inside, you'll find a beautifully designed interior with custom Hickory floors, a gourmet kitchen with new stainless appliances and granite countertops, and a massive owner's retreat. Outside, the property is an entertainer's dream, with a new paver patio and firepit perfect for hosting gatherings. Newer mechanicals, appliances & roof! One year home warranty included. VA Buyers can qualify to assume the low interest rate. Adjacent to two amazing schools, yet you pay lower property taxes. Bring your animals - dogs, horses, chickens - to enjoy the country lifestyle too! A rare find for unparalleled views & design!
Closed
$1,200,000
7548 236th St E, Lakeville, MN 55044
5beds
5,542sqft
Single Family
Built in 2006
14.66 Acres Lot
$-- Zestimate®
$217/sqft
$5,330 Estimated rent
Home value
Not available
Estimated sales range
Not available
$5,330/mo
Zestimate® history
Owner options
List your home for rent
$5,330/mo
Rent Zestimate®
Find your next renter with Zillow Rental Manager. Plus, with online applications, you can quickly screen prospective tenants – for free.
$5,330/mo
Rent Zestimate®
Refinance and save
$6,053/mo
Est. payment
Refinancing to a lower rate could help reduce your monthly payments and save thousands over the life of the loan.
$6,053/mo
Est. payment
Explore your selling options
Work with a Zillow partner agent
Leverage their expertise and Zillow's premium Showcase listings to get your home seen by more buyers.
Get startedList with your own agent
Get your home in front of millions of buyers by listing it on Zillow.
Learn how to do itSell it yourself
Take full control of how buyers see your home on Zillow by listing For Sale by Owner (FSBO).
List your homeWhat's special
Zillow last checked:
Listing updated:
Listed by:
Jimly Harris 952-261-7370,
eXp Realty
Bought with:
Jonathan Liu
JL Elite Realty
Source: NorthstarMLS as distributed by MLS GRID,MLS#: 6547788
Facts & features
Interior
Bedrooms & bathrooms
- Bedrooms: 5
- Bathrooms: 6
- Full bathrooms: 2
- 3/4 bathrooms: 2
- 1/2 bathrooms: 2
Bedroom
- Level: Upper
- Area: 1350 Square Feet
- Dimensions: 45x30
Bedroom 2
- Level: Upper
- Area: 154 Square Feet
- Dimensions: 14x11
Bedroom 3
- Level: Upper
- Area: 168 Square Feet
- Dimensions: 14x12
Bedroom 4
- Level: Upper
- Area: 144 Square Feet
- Dimensions: 12x12
Bedroom 5
- Level: Lower
- Area: 140 Square Feet
- Dimensions: 14x10
Primary bathroom
- Level: Upper
- Area: 144 Square Feet
- Dimensions: 12x12
Other
- Level: Lower
- Area: 70 Square Feet
- Dimensions: 10x7
Other
- Level: Lower
- Area: 204 Square Feet
- Dimensions: 17x12
Dining room
- Level: Main
- Area: 200 Square Feet
- Dimensions: 20x10
Exercise room
- Level: Lower
- Area: 377 Square Feet
- Dimensions: 29x13
Family room
- Level: Lower
- Area: 513 Square Feet
- Dimensions: 27x19
Foyer
- Level: Main
- Area: 176 Square Feet
- Dimensions: 16x11
Kitchen
- Level: Main
- Area: 224 Square Feet
- Dimensions: 16x14
Laundry
- Level: Upper
- Area: 72 Square Feet
- Dimensions: 12x6
Living room
- Level: Main
- Area: 342 Square Feet
- Dimensions: 19x18
Office
- Level: Main
- Area: 150 Square Feet
- Dimensions: 12 x 12.5
Office
- Level: Main
- Area: 42 Square Feet
- Dimensions: 7x6
Other
- Level: Main
- Area: 36 Square Feet
- Dimensions: 6x6
Screened porch
- Level: Main
- Area: 144 Square Feet
- Dimensions: 12x12
Walk in closet
- Level: Upper
- Area: 180 Square Feet
- Dimensions: 15x12
Heating
- Baseboard, Forced Air, Fireplace(s)
Cooling
- Central Air
Appliances
- Included: Dishwasher, Disposal, Double Oven, Exhaust Fan, Freezer, Indoor Grill, Iron Filter, Microwave, Range, Refrigerator, Stainless Steel Appliance(s), Wall Oven
- Laundry: Laundry Room, Upper Level
Features
- Basement: Block,Drain Tiled,Egress Window(s),Finished,Full,Walk-Out Access
- Number of fireplaces: 2
- Fireplace features: Family Room, Gas, Living Room
Interior area
- Total structure area: 5,542
- Total interior livable area: 5,542 sqft
- Finished area above ground: 3,985
- Finished area below ground: 1,548
Property
Parking
- Total spaces: 8
- Parking features: Attached, Detached Garage, Asphalt, Concrete, Insulated Garage, Multiple Garages, Underground
- Attached garage spaces: 8
- Details: Garage Dimensions (38x31)
Accessibility
- Accessibility features: None
Features
- Levels: Two
- Stories: 2
- Patio & porch: Covered, Deck, Front Porch, Patio
- Pool features: None
- Fencing: Invisible
- On waterfront: Yes
- Waterfront features: River Front
Lot
- Size: 14.66 Acres
- Dimensions: 808 x 798 x 1132 x 38 x 497'
- Features: Tree Coverage - Heavy
Details
- Additional structures: Garage(s), Storage Shed
- Foundation area: 1557
- Parcel number: 081170020
- Zoning description: Residential-Single Family
Construction
Type & style
- Home type: SingleFamily
- Property subtype: Single Family
Materials
- Roof: Age 8 Years or Less,Asphalt,Pitched
Condition
- New construction: No
- Year built: 2006
Utilities & green energy
- Gas: Natural Gas
- Sewer: Private Sewer
- Water: Private, Well
Community & HOA
Community
- Subdivision: Highview Estates
HOA
- Has HOA: No
Location
- Region: Lakeville
Financial & listing details
- Price per square foot: $217/sqft
- Tax assessed value: $625,300
- Annual tax amount: $6,847
- Date on market: 6/5/2024
- Cumulative days on market: 298 days
- Road surface type: Paved
Price history
| Date | Event | Price |
|---|---|---|
| 8/28/2024 | Sold | $1,200,000-2%$217/sqft |
Source:  NorthstarMLS as distributed by MLS GRID #6547788 Report a problem NorthstarMLS as distributed by MLS GRID #6547788 Report a problem | ||
| 7/23/2024 | Pending sale | $1,225,000$221/sqft |
Source: NorthstarMLS as distributed by MLS GRID #6547788 Report a problem | ||
| 6/18/2024 | Price change | $1,225,000-2%$221/sqft |
Source: NorthstarMLS as distributed by MLS GRID #6547788 Report a problem | ||
| 6/5/2024 | Listed for sale | $1,250,000-3.8%$226/sqft |
Source: NorthstarMLS as distributed by MLS GRID #6547788 Report a problem | ||
| 6/4/2024 | Listing removed | -- |
Source: NorthstarMLS as distributed by MLS GRID #6528783 Report a problem | ||
| 5/10/2024 | Price change | $1,299,999-1.9%$235/sqft |
Source: NorthstarMLS as distributed by MLS GRID #6528783 Report a problem | ||
| 5/1/2024 | Listed for sale | $1,325,000$239/sqft |
Source: NorthstarMLS as distributed by MLS GRID #6528783 Report a problem | ||
| 5/1/2024 | Listing removed | -- |
Source: NorthstarMLS as distributed by MLS GRID #6437132 Report a problem | ||
| 4/12/2024 | Price change | $1,325,000-4.7%$239/sqft |
Source: NorthstarMLS as distributed by MLS GRID #6437132 Report a problem | ||
| 1/15/2024 | Price change | $1,390,000-0.7%$251/sqft |
Source: NorthstarMLS as distributed by MLS GRID #6437132 Report a problem | ||
| 9/29/2023 | Listed for sale | $1,400,000+55.6%$253/sqft |
Source: NorthstarMLS as distributed by MLS GRID #6437132 Report a problem | ||
| 4/3/2020 | Sold | $900,000$162/sqft |
Source: NorthstarMLS as distributed by MLS GRID #5429692 Report a problem | ||
| 3/3/2020 | Pending sale | $900,000$162/sqft |
Source: RE/MAX Advantage Plus #5429692 Report a problem | ||
| 3/3/2020 | Listed for sale | $900,000-5.2%$162/sqft |
Source: RE/MAX Advantage Plus #5429692 Report a problem | ||
| 10/15/2019 | Listing removed | $949,500$171/sqft |
Source: RES Realty #5234714 Report a problem | ||
| 9/10/2019 | Price change | $949,500-4.6%$171/sqft |
Source: RES Realty #5234714 Report a problem | ||
| 5/21/2019 | Price change | $995,000-9.1%$180/sqft |
Source: RES Realty #5234714 Report a problem | ||
| 10/29/2018 | Listed for sale | $1,095,000$198/sqft |
Source: RE/MAX Advantage Plus #5017679 Report a problem | ||
Public tax history
| Year | Property taxes | Tax assessment |
|---|---|---|
| 2014 | $7,142 | -- |
| 2013 | -- | $632,400 |
| 2012 | -- | $632,400 |
| 2011 | $7,316 -5.8% | $632,400 -15.2% |
| 2010 | $7,764 +10.4% | $745,400 +2.5% |
| 2009 | $7,034 +4.3% | $727,000 |
| 2008 | $6,746 +852.8% | -- |
| 2007 | $708 +337% | -- |
| 2006 | $162 | -- |
Find assessor info on the county website
Neighborhood: 55044
Nearby homes
- $1,200,0005 bd6 ba5k sqft7548 236th St E, Lakeville, MN 55044Sold
- $566,7003 bd3 ba1.8k sqft7541 236th St E, Lakeville, MN 55044Off Market
- $993,1003 bd2 ba1.8k sqft7541 236th St E, Lakeville, MN 55044Off Market
- $608,2005 bd4 ba2.2k sqft7540 236th St E, Lakeville, MN 55044Off Market
- $865,2004 bd2 ba2.9k sqft23651 Highview Ln, Lakeville, MN 55044Off Market
- $790,6002 bd1 ba1.5k sqft7498 236th St E, Lakeville, MN 55044Off Market
- $549,6504 bd3 ba3.2k sqft23665 Highview Ln, Lakeville, MN 55044Off Market
- $866,2004 bd3 ba3.2k sqft23665 Highview Ln, Lakeville, MN 55044Off Market
Nearby schools
GreatSchools rating
- 7/10Eagle ViewGrades: PK-5Distance: 2.1 mi
- 9/10New Prague Middle SchoolGrades: 6-8Distance: 11.2 mi
- 9/10New Prague Senior High SchoolGrades: 9-12Distance: 10.9 mi


Get pre-qualified for a loan
At Zillow Home Loans, we can pre-qualify you in as little as 5 minutes with no impact to your credit score.An equal housing lender. NMLS #10287.
- Minnesota
- Scott County
- Lakeville
- 55044
- 7548 236th St E
Nearby cities
Nearby zip codes
Other Lakeville Topics
