Welcome to 7548 Amber Dr., a stunning 1-owner home that exudes pride of ownership and thoughtful design. Offering over 1,491 square feet of living space, this 3-bedroom, 2-bathroom gem is perfect for families, first-time buyers, or anyone looking for a well-maintained, move-in-ready home in the heart of Dallas.
Step inside to be greeted by elegant crown molding and durable vinyl flooring that flow seamlessly throughout the main living areas, creating a polished yet cozy atmosphere. The open-concept layout is ideal for modern living, featuring a spacious and bright living room that connects effortlessly to the kitchen and dining area. The kitchen is a chef’s delight, equipped with appliances that are all less than 5 years old, offering both reliability and efficiency.
The primary suite is a private retreat, complete with a well-appointed en-suite bathroom and ample closet space for your convenience. Two additional bedrooms provide plenty of space for family, guests, or a home office, while the second bathroom is tastefully designed to meet your needs.
Outside, you’ll find a generously sized backyard that’s perfect for entertaining, gardening, or creating your own outdoor oasis. Whether you’re hosting summer barbecues or enjoying quiet evenings under the stars, this space is ready to accommodate your vision.
Situated in a convenient location, this home is just minutes from major highways, schools, parks, and shopping centers, making everyday errands and commuting a breeze. With its stylish features, modern updates, and prime location, this home is a true standout.
Don’t miss the opportunity to make this beautiful property yours! Schedule your private showing today and discover why 7548 Amber Dr. is the perfect place to call home.
Sold
Price Unknown
7548 Amber Dr, Dallas, TX 75241
3beds
1,491sqft
Single Family Residence
Built in 2004
4,225 Square Feet Lot
$233,700 Zestimate®
$--/sqft
$1,978 Estimated rent
Home value
$233,700
$210,000 - $259,000
$1,978/mo
Zestimate® history
Owner options
List your home for rent
$1,978/mo
Rent Zestimate®
Find your next renter with Zillow Rental Manager. Plus, with online applications, you can quickly screen prospective tenants – for free.
$1,978/mo
Rent Zestimate®
Refinance and save
Refinancing to a lower rate could help reduce your monthly payments and save thousands over the life of the loan.
Explore your selling options
Work with a Zillow partner agent
Leverage their expertise and Zillow's premium Showcase listings to get your home seen by more buyers.
Get startedList with your own agent
Get your home in front of millions of buyers by listing it on Zillow.
Learn how to do itSell it yourself
Take full control of how buyers see your home on Zillow by listing For Sale by Owner (FSBO).
List your homeWhat's special
Durable vinyl flooringWell-appointed en-suite bathroomAmple closet spaceElegant crown moldingPrimary suiteOpen-concept layoutGenerously sized backyard
Zillow last checked:
Listing updated:
Listed by:
Davarus Bell 0798476 214-560-0422,
Only 1 Realty Group Dallas 214-560-0422
Bought with:
Yescenia Velasco
CF Real Estate Firm
Source: NTREIS,MLS#: 20809610
Facts & features
Interior
Bedrooms & bathrooms
- Bedrooms: 3
- Bathrooms: 3
- Full bathrooms: 2
- 1/2 bathrooms: 1
Primary bedroom
- Features: Ceiling Fan(s)
- Level: Second
- Dimensions: 18 x 13
Bedroom
- Features: Ceiling Fan(s)
- Level: Second
- Dimensions: 10 x 10
Bedroom
- Features: Ceiling Fan(s)
- Level: Second
- Dimensions: 10 x 10
Primary bathroom
- Level: Second
- Dimensions: 8 x 5
Dining room
- Level: First
- Dimensions: 13 x 7
Other
- Level: Second
- Dimensions: 8 x 7
Half bath
- Level: First
- Dimensions: 3 x 7
Kitchen
- Features: Built-in Features, Dual Sinks, Eat-in Kitchen, Pantry
- Level: First
- Dimensions: 12 x 13
Living room
- Features: Ceiling Fan(s)
- Level: First
- Dimensions: 21 x 11
Utility room
- Features: Closet
- Level: Second
- Dimensions: 11 x 5
Heating
- Central, Electric, Other
Cooling
- Central Air, Ceiling Fan(s), Electric, Window Unit(s), WallWindow Unit(s)
Appliances
- Included: Dryer, Electric Oven, Disposal, Microwave, Refrigerator, Washer
- Laundry: Washer Hookup, Electric Dryer Hookup
Features
- Eat-in Kitchen, High Speed Internet, Pantry, Cable TV
- Flooring: Carpet, Vinyl
- Has basement: No
- Has fireplace: No
Interior area
- Total interior livable area: 1,491 sqft
Property
Parking
- Total spaces: 2
- Parking features: Additional Parking, Garage, Garage Door Opener
- Attached garage spaces: 2
Features
- Levels: Two
- Stories: 2
- Patio & porch: Other
- Pool features: None
- Fencing: Wood
Lot
- Size: 4,225 Square Feet
- Dimensions: 4230
- Features: Corner Lot, Few Trees
Details
- Parcel number: 006629000M0220000
Construction
Type & style
- Home type: SingleFamily
- Architectural style: Traditional,Detached
- Property subtype: Single Family Residence
Materials
- Brick
- Foundation: Slab
- Roof: Composition,Shingle
Condition
- Year built: 2004
Utilities & green energy
- Sewer: Public Sewer
- Water: Public
- Utilities for property: Sewer Available, Water Available, Cable Available
Community & HOA
Community
- Security: Smoke Detector(s)
- Subdivision: Wisdom Terrace Ph 03
HOA
- Has HOA: No
Location
- Region: Dallas
Financial & listing details
- Tax assessed value: $253,830
- Annual tax amount: $5,673
- Date on market: 1/8/2025
- Cumulative days on market: 158 days
- Listing terms: Cash,Conventional,FHA,VA Loan
- Exclusions: Personal Items and Refrigerator
Price history
| Date | Event | Price |
|---|---|---|
| 7/14/2025 | Sold | -- |
Source: NTREIS #20809610 Report a problem | ||
| 6/22/2025 | Pending sale | $245,000$164/sqft |
Source: NTREIS #20809610 Report a problem | ||
| 6/18/2025 | Contingent | $245,000$164/sqft |
Source: NTREIS #20809610 Report a problem | ||
| 5/28/2025 | Price change | $245,000-7.5%$164/sqft |
Source: NTREIS #20809610 Report a problem | ||
| 2/10/2025 | Price change | $265,000-8.6%$178/sqft |
Source: NTREIS #20809610 Report a problem | ||
| 1/8/2025 | Listed for sale | $290,000$195/sqft |
Source: NTREIS #20809610 Report a problem | ||
Public tax history
| Year | Property taxes | Tax assessment |
|---|---|---|
| 2025 | $2,459 -2.3% | $253,830 |
| 2024 | $2,516 +11.1% | $253,830 +16.1% |
| 2023 | $2,264 -19.1% | $218,610 |
| 2022 | $2,797 -0.6% | $218,610 +19.6% |
| 2021 | $2,814 +8.2% | $182,790 +18.2% |
| 2020 | $2,600 +10.6% | $154,640 |
| 2019 | $2,351 +7.5% | $154,640 +32.6% |
| 2018 | $2,187 +16.3% | $116,590 +10% |
| 2017 | $1,880 +11.9% | $106,010 |
| 2016 | $1,680 +13.9% | $106,010 +24.3% |
| 2015 | $1,474 | $85,270 +18.8% |
| 2014 | $1,474 | $71,760 |
| 2013 | -- | -- |
| 2012 | -- | -- |
| 2011 | -- | -- |
| 2010 | -- | -- |
| 2009 | -- | -- |
| 2008 | -- | -- |
| 2007 | -- | -- |
| 2005 | -- | -- |
| 2004 | -- | -- |
| 2003 | -- | -- |
Find assessor info on the county website
Neighborhood: 75241
Nearby homes
- $239,2003 bd2 ba1.6k sqft7544 Amber Dr, Dallas, TX 75241Off Market
- $270,7003 bd2 ba1.7k sqft7540 Amber Dr, Dallas, TX 75241Off Market
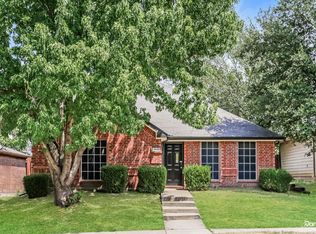
- $244,0003 bd2 ba1.7k sqft7547 Concordia Ln, Dallas, TX 75241Off Market
- $245,7003 bd2 ba1.6k sqft7543 Concordia Ln, Dallas, TX 75241Off Market
- $219,4003 bd2 ba1.2k sqft834 Trinity Ln, Dallas, TX 75241Off Market
- $239,8003 bd3 ba1.6k sqft838 Trinity Ln, Dallas, TX 75241Off Market
- $238,1003 bd2 ba1.7k sqft830 Trinity Ln, Dallas, TX 75241Off Market
- $217,5003 bd3 ba1.2k sqft7536 Amber Dr, Dallas, TX 75241Off Market
Nearby schools
GreatSchools rating
- 7/10Thomas L Marsalis Elementary SchoolGrades: PK-5Distance: 1.6 mi
- 2/10Boude Storey Middle SchoolGrades: 6-8Distance: 3.7 mi
- 5/10South Oak Cliff High SchoolGrades: 9-12Distance: 3.1 mi
Schools provided by the listing agent
- Elementary: Weiss
- Middle: Storey
- High: Southoakcl
- District: Dallas ISD
Source: NTREIS. This data may not be complete. We recommend contacting the local school district to confirm school assignments for this home.
Get a cash offer in 3 minutes
Find out how much your home could sell for in as little as 3 minutes with a no-obligation cash offer.
Estimated market value
$233,700
Get a cash offer in 3 minutes
Find out how much your home could sell for in as little as 3 minutes with a no-obligation cash offer.
Estimated market value
$233,700
- Texas
- Dallas County
- Dallas
- 75241
- 7548 Amber Dr
