Highest and Best Due Sunday 6pm! Want it all? Here it is… 7548 Brookdale End Unit Condo located in the exclusive Pine Creek Ridge Sub/Parkside Condos. Let’s start with the neighborhood: Pine Creek HOA describes the neighborhood as “up north” living within walking/biking distance to Charming Downtown Brighton with a sandy shoreline community beach complete with kayak &paddle boats for homeowner use. Relaxing nature trails, manicured parks, inground pool, spa & tennis courts provide recreational opportunities. A luxurious log cabin Lodge is available for your private gatherings. As for this beautiful condo, I’m sure you are going to love the high-end updates including granite, soaring ceilings with crown molding and TALL 8ft doors and openings. I love that! The practical side of you is sure to appreciate the spacious first floor primary suite, 9’x8’ cherry walk in closet and huge full bath with tub & separate shower. The main floor also features an office, dining rm cathedral great room with fireplace and even the laundry room with wash tub vanity. The kitchen has tall cherry cabinets with tons of storage space, double ovens, eat-in island plus a breakfast nook that overlooks the back deck. The ceiling fan and extending awning on the deck is perfect for warm summer days listening to the birds chirp. The tall ceilings with vast windows allow the natural sunlight to shine right in. Second floor loft is a 2nd bedroom suite with full bath and 2 large closets. Want more? Head downstairs to the fully finished basement with kitchen/wet bar including full frig, granite, cherry and even a dishwasher. Watch the game, play some poker and when your guests are tired, they can enjoy a guest room and 3rd full bathroom with beautiful curbless tile shower. If you are handy, the spotless, well-lit workshop in the basement with a double wash tub might appeal to you. I can’t think of anything more you could ask for so hurry and check out this AMAZING BRIGHTON CONDO and see if it’s the perfect fit for you.
Sold for $515,000
$515,000
7548 Brookdale Ct, Brighton, MI 48116
3beds
3,782sqft
Condominium
Built in 2004
-- sqft lot
$522,000 Zestimate®
$136/sqft
$4,458 Estimated rent
Home value
$522,000
$470,000 - $579,000
$4,458/mo
Zestimate® history
Owner options
List your home for rent
$4,458/mo
Rent Zestimate®
Find your next renter with Zillow Rental Manager. Plus, with online applications, you can quickly screen prospective tenants – for free.
$4,458/mo
Rent Zestimate®
Refinance and save
$3,594/mo
Est. payment
Refinancing to a lower rate could help reduce your monthly payments and save thousands over the life of the loan.
$3,594/mo
Est. payment
Explore your selling options
Work with a Zillow partner agent
Leverage their expertise and Zillow's premium Showcase listings to get your home seen by more buyers.
Get startedList with your own agent
Get your home in front of millions of buyers by listing it on Zillow.
Learn how to do itSell it yourself
Take full control of how buyers see your home on Zillow by listing For Sale by Owner (FSBO).
List your homeWhat's special
Luxurious log cabin lodgeGuest roomPaddle boatsTall ceilingsBack deckTennis courtsCeiling fan
Zillow last checked:
Listing updated:
Listed by:
Jennifer Abner 248-467-1995,
RE/MAX Platinum
Bought with:
Patricia Lotz, 6501308101
Real Estate One-Brighton
Source: Realcomp II,MLS#: 20240015776
Facts & features
Interior
Bedrooms & bathrooms
- Bedrooms: 3
- Bathrooms: 4
- Full bathrooms: 3
- 1/2 bathrooms: 1
Primary bedroom
- Level: Entry
- Area: 288
- Dimensions: 12 x 24
Bedroom
- Level: Second
- Area: 208
- Dimensions: 13 x 16
Bedroom
- Level: Basement
- Area: 168
- Dimensions: 12 x 14
Primary bathroom
- Level: Entry
- Area: 108
- Dimensions: 9 x 12
Other
- Level: Basement
- Area: 91
- Dimensions: 7 x 13
Other
- Level: Second
- Area: 72
- Dimensions: 8 x 9
Other
- Level: Entry
- Area: 42
- Dimensions: 6 x 7
Other
- Level: Entry
- Area: 117
- Dimensions: 9 x 13
Dining room
- Level: Entry
- Area: 121
- Dimensions: 11 x 11
Family room
- Level: Basement
- Area: 1000
- Dimensions: 25 x 40
Great room
- Level: Entry
- Area: 364
- Dimensions: 14 x 26
Kitchen
- Level: Entry
- Area: 182
- Dimensions: 13 x 14
Other
- Level: Basement
- Area: 120
- Dimensions: 10 x 12
Laundry
- Level: Entry
- Area: 48
- Dimensions: 6 x 8
Library
- Level: Entry
- Area: 180
- Dimensions: 12 x 15
Other
- Level: Basement
- Area: 144
- Dimensions: 12 x 12
Heating
- Forced Air, Natural Gas
Cooling
- Ceiling Fans, Central Air
Appliances
- Included: Dishwasher, Disposal, Double Oven, Dryer, Exhaust Fan, Energy Star Qualified Dishwasher, Free Standing Refrigerator, Gas Cooktop, Microwave, Washer, Water Softener Owned
- Laundry: Laundry Room
Features
- Entrance Foyer, High Speed Internet, Programmable Thermostat, Wet Bar
- Basement: Finished,Full,Interior Entry,Private
- Has fireplace: Yes
- Fireplace features: Gas, Great Room
Interior area
- Total interior livable area: 3,782 sqft
- Finished area above ground: 2,011
- Finished area below ground: 1,771
Property
Parking
- Total spaces: 2
- Parking features: Two Car Garage, Attached, Electric Vehicle Charging Stations, Garage Faces Front, Garage Door Opener
- Attached garage spaces: 2
Features
- Levels: One and One Half
- Stories: 1.5
- Entry location: GroundLevelwSteps
- Exterior features: Awnings, Grounds Maintenance, Lighting, Tennis Courts
- Pool features: Community, In Ground, Outdoor Pool
- Fencing: Fencingnot Allowed
- Waterfront features: Beach Access, Boat Facilities, Lake Privileges, Swim Association
- Body of water: Brighton Lake
Lot
- Features: Easement, Level, Native Plants, Sprinklers, Vacation Home
Details
- Parcel number: 1136103091
- Special conditions: Short Sale No,Standard
Construction
Type & style
- Home type: Condo
- Architectural style: End Unit,Half Duplex
- Property subtype: Condominium
Materials
- Brick, Wood Siding
- Foundation: Basement, Block
- Roof: Asphalt
Condition
- New construction: No
- Year built: 2004
Utilities & green energy
- Sewer: Public Sewer
- Water: Public
- Utilities for property: Cable Available
Community & HOA
Community
- Features: Clubhouse, Tennis Courts
- Subdivision: LAKE VILLAS AT PINE CREEK CONDO
HOA
- Has HOA: Yes
- Services included: Maintenance Grounds, Other, Snow Removal
- HOA fee: $371 monthly
- HOA phone: 800-965-5292
Location
- Region: Brighton
Financial & listing details
- Price per square foot: $136/sqft
- Tax assessed value: $167,329
- Annual tax amount: $3,960
- Date on market: 3/14/2024
- Cumulative days on market: 4 days
- Listing agreement: Exclusive Right To Sell
- Listing terms: Cash,Conventional,FHA,Va Loan
- Exclusions: Exclusion(s) Exist
Price history
| Date | Event | Price |
|---|---|---|
| 9/11/2025 | Sold | $515,000+8.4%$136/sqft |
Source: Public Record Report a problem | ||
| 4/4/2024 | Sold | $475,000+6.9%$126/sqft |
Source:  Realcomp II #20240015776 Report a problem Realcomp II #20240015776 Report a problem | ||
| 3/18/2024 | Pending sale | $444,444$118/sqft |
Source: Realcomp II #20240015776 Report a problem | ||
| 3/14/2024 | Listed for sale | $444,444+39.6%$118/sqft |
Source: Realcomp II #20240015776 Report a problem | ||
| 1/21/2005 | Sold | $318,295$84/sqft |
Source: Public Record Report a problem | ||
Public tax history
| Year | Property taxes | Tax assessment |
|---|---|---|
| 2025 | -- | $266,400 +10.2% |
| 2024 | -- | $241,700 +20.1% |
| 2023 | -- | $201,300 +1.3% |
| 2022 | -- | $198,800 +3.8% |
| 2021 | -- | $191,500 -1.1% |
| 2020 | -- | $193,600 +3.6% |
| 2019 | $3,653 +118.5% | $186,800 +6.6% |
| 2018 | $1,672 | $175,200 +1.8% |
| 2017 | -- | $172,100 +3.2% |
| 2016 | -- | $166,700 +24.3% |
| 2014 | -- | $134,100 +1.7% |
| 2012 | $2,730 | $131,900 +6.5% |
| 2011 | -- | $123,800 -1.4% |
| 2010 | -- | $125,500 -6.1% |
| 2009 | -- | $133,700 -10.4% |
| 2008 | -- | $149,200 |
| 2007 | $1,449 +8.6% | -- |
| 2006 | $1,334 -46.3% | $159,900 +3.8% |
| 2005 | $2,484 +856.3% | $154,100 +285.3% |
| 2003 | $260 | $40,000 |
| 2002 | -- | $40,000 |
| 2001 | $264 +0.7% | $40,000 |
| 2000 | $262 | $40,000 |
Find assessor info on the county website
Neighborhood: 48116
Nearby homes
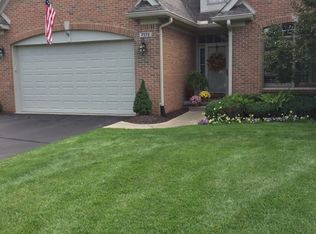
- $559,6003 bd3 ba2k sqft7572 Brookdale Ct, Brighton, MI 48116Off Market
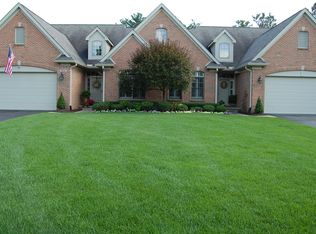
- $567,1003 bd4 ba2k sqft7568 Brookdale Ct, Brighton, MI 48116Off Market
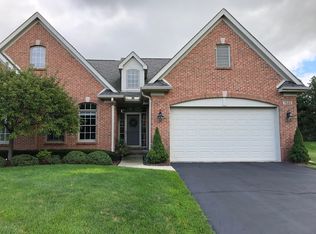
- $618,4003 bd4 ba3.3k sqft7580 Brookdale Ct, Brighton, MI 48116Off Market
- $525,5003 bd2 ba2k sqft7584 Brookdale Ct, Brighton, MI 48116Off Market
- $507,5002 bd2 ba2k sqft7560 Brookdale Ct, Brighton, MI 48116Off Market
- $516,3003 bd2 ba2k sqft7556 Brookdale Ct, Brighton, MI 48116Off Market
- $557,3003 bd4 ba2k sqft7592 Brookdale Ct, Brighton, MI 48116Off Market
- $533,4003 bd2 ba2k sqft7596 Brookdale Ct, Brighton, MI 48116Off Market
Nearby schools
GreatSchools rating
- 9/10Maltby Intermediate SchoolGrades: 5-6Distance: 0.8 mi
- 7/10Scranton Middle SchoolGrades: 7-8Distance: 1.7 mi
- 7/10Brighton High SchoolGrades: 9-12Distance: 0.4 mi
Get a cash offer in 3 minutes
Find out how much your home could sell for in as little as 3 minutes with a no-obligation cash offer.
Estimated market value
$522,000
Get a cash offer in 3 minutes
Find out how much your home could sell for in as little as 3 minutes with a no-obligation cash offer.
Estimated market value
$522,000
- Michigan
- Livingston County
- Brighton
- 48116
- 7548 Brookdale Ct
Nearby cities
Nearby zip codes
Other Brighton Topics
