2000 built fleetwood manufactured double-wide on a 1 acre site in Floral City. 3 bedrooms, 2 baths. 1,593 sq. ft. of living area. The home has been lovingly maintained by the original owner. Many recent upgrades including a new island in the kitchen with a Silestone natural quartz countertop and newer stainless steel appliances. Both bathrooms have had extensive remodels. Newer flooring both laminate and carpet through-out the home. Wood burning fireplace in the living room. Large laundry room. Bedroom #2 has an 11’ X 11’ addition that serves as a walk-in closet. The roof was replaced in 2015. The A/C was replaced in 2016. There are 3 decks attached to the home. A front open deck 6’ X 12’, a rear covered deck 10’ X 14’, and a side covered deck leading from the driveway into the side entrance of the home, also 10’ X 14’. The one acre site is fully fenced with 5’ tall chain link fence (4’ across the back) and an electric entrance gate. The home was originally built with 2 septic systems, 1 for gray water and one for sewage. There are 4 purple martin bird houses on poles and the birds come back every year. In addition, there is an above ground pool 18’ across and 52” deep. It is kept full of water year round and is routinely maintained and serviced by a local pool company. Here is where it gets interesting….there are 6 other structures on the property. 1) A 10’ X 20’ office shed finished on the inside into 2 rooms and a storage loft. It has a window air conditioner and is a perfect office for someone working from home. There is power to that office but no water. In a pinch it could be used by visiting guests as an additional sleeping area. 2) a 21’ X 21’ double carport, paved, and 11’ high, big enough for boat or RV storage. Behind it is structure 3) a 12’ X 24’ storage shed with an overhead garage door and an electric garage door opener. 4) is a single car carport 12’ X 20’ also paved. 5) is a lawn equipment shed with double doors and a ramp 10’ X 16’ it is almost new. 6) Is a storage shed 10’ X 12’. There is a well with a water softener and an iron filter. This home shows pride in ownership everywhere you look. Great curb appeal. All on a private acre with a paved road maintained by the county, no HOA, no CDD, no subdivision rules of any kind. Bring your boat, your RV, your toys and park them at home. It is also zoned for horses. Please take a moment and view all the professional photos and virtual tour.
Sold for $266,500
$266,500
7548 E PINTO COURT, FLORAL CITY, FL 34436
3beds
1,593sqft
Mobile Home
Built in 2000
1 Acres Lot
$263,300 Zestimate®
$167/sqft
$1,780 Estimated rent
Home value
$263,300
$245,000 - $282,000
$1,780/mo
Zestimate® history
Owner options
List your home for rent
$1,780/mo
Rent Zestimate®
Find your next renter with Zillow Rental Manager. Plus, with online applications, you can quickly screen prospective tenants – for free.
$1,780/mo
Rent Zestimate®
Refinance and save
$1,806/mo
Est. payment
Refinancing to a lower rate could help reduce your monthly payments and save thousands over the life of the loan.
$1,806/mo
Est. payment
Explore your selling options
Work with a Zillow partner agent
Leverage their expertise and Zillow's premium Showcase listings to get your home seen by more buyers.
Get startedList with your own agent
Get your home in front of millions of buyers by listing it on Zillow.
Learn how to do itSell it yourself
Take full control of how buyers see your home on Zillow by listing For Sale by Owner (FSBO).
List your homeWhat's special
Rear covered deckNew islandSide covered deckElectric entrance gateDouble doorsWindow air conditionerNewer flooring
Zillow last checked:
Listing updated:
Listed by:
Clyde Murphy 813-600-0100,
RE/MAX ALLIANCE GROUP 813-602-1000
Bought with:
Non-Member Agent
STELLAR NON-MEMBER OFFICE
Source: Stellar MLS,MLS#: T3459205 Originating MLS: Tampa
Originating MLS: Tampa
Facts & features
Interior
Bedrooms & bathrooms
- Bedrooms: 3
- Bathrooms: 2
- Full bathrooms: 2
Rooms
- Room types: Great Room, Utility Room, Storage Rooms
Primary bedroom
- Features: Walk-In Closet(s)
- Level: First
- Dimensions: 13x14
Bedroom 2
- Features: Built-in Closet
- Level: First
- Dimensions: 11x13
Bedroom 3
- Features: Built-in Closet
- Level: First
- Dimensions: 11x13
Balcony porch lanai
- Level: First
- Dimensions: 10x14
Balcony porch lanai
- Level: First
- Dimensions: 10x14
Balcony porch lanai
- Level: First
- Dimensions: 6x12
Dinette
- Level: First
- Dimensions: 8x8
Dining room
- Level: First
- Dimensions: 8x16
Kitchen
- Level: First
- Dimensions: 13x17
Laundry
- Level: First
- Dimensions: 8x12
Living room
- Level: First
- Dimensions: 16x18
Heating
- Central, Electric
Cooling
- Central Air
Appliances
- Included: Dishwasher, Disposal, Electric Water Heater, Microwave, Range, Range Hood, Refrigerator, Water Filtration System
- Laundry: Inside, Laundry Room
Features
- Cathedral Ceiling(s), Ceiling Fan(s), Eating Space In Kitchen, Living Room/Dining Room Combo, Primary Bedroom Main Floor, Open Floorplan, Split Bedroom, Stone Counters, Thermostat, Vaulted Ceiling(s), Walk-In Closet(s)
- Flooring: Carpet, Laminate
- Doors: Sliding Doors
- Windows: Window Treatments
- Has fireplace: Yes
- Fireplace features: Living Room, Wood Burning
Interior area
- Total structure area: 1,593
- Total interior livable area: 1,593 sqft
Property
Parking
- Total spaces: 3
- Parking features: Covered, Driveway, RV Carport
- Carport spaces: 3
- Has uncovered spaces: Yes
Features
- Levels: One
- Stories: 1
- Patio & porch: Covered, Deck, Front Porch, Rear Porch, Side Porch
- Exterior features: Gray Water System
- Has private pool: Yes
- Pool features: Above Ground, Vinyl
Lot
- Size: 1 Acres
- Dimensions: 142 x 305
- Features: Cleared, In County, Landscaped, Level, Oversized Lot, Zoned for Horses
- Residential vegetation: Mature Landscaping, Trees/Landscaped
Details
- Additional structures: Shed(s), Storage, Workshop
- Parcel number: 20E20S270030000100060
- Zoning: RURMH
- Special conditions: None
Construction
Type & style
- Home type: MobileManufactured
- Property subtype: Mobile Home
Materials
- Vinyl Siding, Wood Frame
- Foundation: Crawlspace, Other
- Roof: Shingle
Condition
- New construction: No
- Year built: 2000
Utilities & green energy
- Sewer: Septic Tank
- Water: Well
- Utilities for property: Cable Connected, Electricity Connected
Community & HOA
Community
- Security: Security Gate
- Pet fee: $0 monthly
- Subdivision: DERBY OAKS UNIT 03
HOA
- Has HOA: No
Location
- Region: Floral City
Financial & listing details
- Price per square foot: $167/sqft
- Tax assessed value: $179,062
- Annual tax amount: $1,094
- Date on market: 7/14/2023
- Cumulative days on market: 29 days
- Listing terms: Cash,Conventional,FHA,VA Loan
- Ownership: Fee Simple
- Total actual rent: 0
- Electric utility on property: Yes
- Road surface type: Paved, Asphalt
- Body type: Double Wide
Price history
| Date | Event | Price |
|---|---|---|
| 9/18/2023 | Sold | $266,500-3.1%$167/sqft |
Source:  Stellar MLS #T3459205 Report a problem Stellar MLS #T3459205 Report a problem | ||
| 8/14/2023 | Pending sale | $274,900$173/sqft |
Source: Stellar MLS #T3459205 Report a problem | ||
| 8/4/2023 | Price change | $274,900-5.2%$173/sqft |
Source: Stellar MLS #T3459205 Report a problem | ||
| 7/14/2023 | Listed for sale | $289,900$182/sqft |
Source: Stellar MLS #T3459205 Report a problem | ||
Public tax history
| Year | Property taxes | Tax assessment |
|---|---|---|
| 2025 | $2,164 +5.4% | $173,144 +2.9% |
| 2024 | $2,052 +65.6% | $168,264 +78.9% |
| 2023 | $1,240 +13.2% | $94,031 +7.3% |
| 2022 | $1,095 +13.3% | $87,617 +7.2% |
| 2021 | $967 +10.6% | $81,723 +4.1% |
| 2020 | $874 +3.9% | $78,485 +3.9% |
| 2019 | $841 +77.2% | $75,520 +39.4% |
| 2018 | $475 | $54,172 +2.1% |
| 2017 | $475 -0.4% | $53,058 +2.1% |
| 2016 | $477 -1.7% | $51,967 +0.7% |
| 2015 | $485 -0.6% | $51,606 +0.8% |
| 2014 | $489 +8.2% | $51,196 +1.5% |
| 2013 | $452 -7.8% | $50,440 -16.5% |
| 2012 | $490 -0.6% | $60,381 +0.6% |
| 2011 | $493 +2% | $60,040 +0% |
| 2010 | $483 -1.1% | $60,037 +2.7% |
| 2009 | $489 +1% | $58,459 +0.1% |
| 2008 | $484 -6.1% | $58,401 +3% |
| 2007 | $515 +0.3% | $56,700 +2.3% |
| 2006 | $514 -3.8% | $55,400 +3% |
| 2005 | $534 +1% | $53,800 +2.9% |
| 2004 | $529 +6.5% | $52,300 +1.8% |
| 2003 | $496 +8.7% | $51,400 +2.4% |
| 2002 | $457 +465.2% | $50,200 +1040.9% |
| 2000 | $81 | $4,400 |
Find assessor info on the county website
Neighborhood: 34436
Nearby homes
- $195,9004 bd2 ba2k sqft7590 E Pinto Ct, Floral City, FL 34436Off Market
- $213,2003 bd2 ba960 sqft7506 E Pinto Ct, Floral City, FL 34436Off Market
- $97,0003 bd2 ba1.1k sqft7571 E Derby Oaks Dr, Floral City, FL 34436Sold

- $213,5101 Acres10330 S Roan Ave, Floral City, FL 34436Off Market
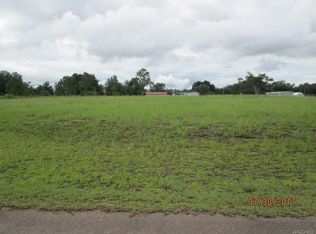
- $241,0003 bd2 ba2.2k sqft10400 S Roan Ave, Floral City, FL 34436Sold
- $177,3003 bd2 ba1.4k sqft7539 E Derby Oaks Dr, Floral City, FL 34436Off Market
- $210,9004 bd2 ba1.6k sqft7505 E Pinto Ct, Floral City, FL 34436Off Market
- $260,0004 bd2 ba1.8k sqft7591 E Pinto Ct, Floral City, FL 34436Sold
Nearby schools
GreatSchools rating
- 5/10Floral City Elementary SchoolGrades: PK-5Distance: 2.9 mi
- NACitrus Virtual Instruction ProgramGrades: K-12Distance: 8.8 mi
- 4/10Citrus High SchoolGrades: 9-12Distance: 8.6 mi
Schools provided by the listing agent
- Middle: Inverness Middle School
- High: Citrus High School
Source: Stellar MLS. This data may not be complete. We recommend contacting the local school district to confirm school assignments for this home.
Get a cash offer in 3 minutes
Find out how much your home could sell for in as little as 3 minutes with a no-obligation cash offer.
Estimated market value
$263,300
Get a cash offer in 3 minutes
Find out how much your home could sell for in as little as 3 minutes with a no-obligation cash offer.
Estimated market value
$263,300
- Florida
- Citrus County
- Floral City
- 34436
- 7548 E PINTO COURT
Nearby cities
Nearby zip codes
Other Floral City Topics
