Welcome to 7548 Elmbrook Way, a beautifully maintained ranch-style home nestled in one of Brighton’s most desirable communities. Offering true main-level living and a highly sought-after open floor plan, this home is designed for both comfort and convenience.
Step inside to a bright, airy layout where the living, dining, kitchen, and sunroom spaces flow seamlessly together—perfect for entertaining or everyday living. Large windows fill the home with natural light, and the inviting sunroom provides the perfect spot to relax, unwind, or enjoy peaceful views year-round.
The spacious kitchen offers ample cabinetry and counter space and opens directly into the main living area—ideal for gatherings and everyday connection.
All bedrooms are conveniently located on the main level, including a comfortable primary suite, making this ranch perfect for those seeking easy, single-level living.
The finished lower level expands your living space significantly, offering endless possibilities—whether you envision a recreation room, home office, gym, or guest suite.
Step outside to enjoy a private backyard overlooking a natural pond, creating a peaceful setting for relaxing evenings or entertaining guests.
Enjoy the lifestyle this community offers with walking trails throughout, perfect for morning jogs or evening strolls.
A spacious three-car garage provides plenty of room for vehicles, storage, and hobbies—adding both convenience and functionality.
Located just minutes from shopping, dining, parks, and major expressways, this home offers the perfect blend of peaceful suburban living and everyday convenience.
Don’t miss your opportunity to own this move-in-ready ranch in Brighton—schedule your private showing today!
Sold for $650,000
$650,000
7548 Elmbrooke Way, Brighton, MI 48116
3beds
4,145sqft
Single Family Residence
Built in 1999
0.53 Acres Lot
$656,000 Zestimate®
$157/sqft
$4,339 Estimated rent
Home value
$656,000
$604,000 - $715,000
$4,339/mo
Zestimate® history
Owner options
List your home for rent
$4,339/mo
Rent Zestimate®
Find your next renter with Zillow Rental Manager. Plus, with online applications, you can quickly screen prospective tenants – for free.
$4,339/mo
Rent Zestimate®
Refinance and save
$4,375/mo
Est. payment
Refinancing to a lower rate could help reduce your monthly payments and save thousands over the life of the loan.
$4,375/mo
Est. payment
Explore your selling options
Work with a Zillow partner agent
Leverage their expertise and Zillow's premium Showcase listings to get your home seen by more buyers.
Get startedList with your own agent
Get your home in front of millions of buyers by listing it on Zillow.
Learn how to do itSell it yourself
Take full control of how buyers see your home on Zillow by listing For Sale by Owner (FSBO).
List your homeWhat's special
Zillow last checked:
Listing updated:
Listed by:
Renee D DeKroub 517-404-4270,
RE/MAX Platinum
Bought with:
Mark Warren, 6501383604
KW Realty Livingston
Source: Realcomp II,MLS#: 20261026901
Facts & features
Interior
Bedrooms & bathrooms
- Bedrooms: 3
- Bathrooms: 3
- Full bathrooms: 2
- 1/2 bathrooms: 1
Primary bedroom
- Level: Entry
- Area: 272
- Dimensions: 16 X 17
Bedroom
- Level: Entry
- Area: 144
- Dimensions: 12 X 12
Bedroom
- Level: Entry
- Area: 156
- Dimensions: 13 X 12
Primary bathroom
- Level: Entry
- Area: 120
- Dimensions: 12 X 10
Other
- Level: Entry
- Area: 90
- Dimensions: 10 X 9
Other
- Level: Entry
- Area: 56
- Dimensions: 8 X 7
Dining room
- Level: Entry
- Area: 120
- Dimensions: 10 X 12
Family room
- Level: Basement
- Area: 660
- Dimensions: 22 X 30
Family room
- Level: Basement
- Area: 1118
- Dimensions: 26 X 43
Great room
- Level: Entry
- Area: 360
- Dimensions: 18 X 20
Kitchen
- Level: Entry
- Area: 323
- Dimensions: 17 X 19
Laundry
- Level: Entry
- Area: 96
- Dimensions: 12 X 8
Other
- Level: Entry
- Area: 156
- Dimensions: 12 X 13
Heating
- Forced Air, Natural Gas
Cooling
- Ceiling Fans, Central Air
Appliances
- Included: Dishwasher, Disposal, Dryer, Free Standing Gas Range, Free Standing Refrigerator, Stainless Steel Appliances, Washer, Water Softener Owned
- Laundry: Laundry Room
Features
- High Speed Internet, Programmable Thermostat
- Windows: Egress Windows
- Basement: Daylight,Finished
- Has fireplace: Yes
- Fireplace features: Double Sided, Gas, Great Room, Kitchen
Interior area
- Total interior livable area: 4,145 sqft
- Finished area above ground: 2,195
- Finished area below ground: 1,950
Property
Parking
- Total spaces: 3
- Parking features: Three Car Garage, Attached, Electricityin Garage, Garage Door Opener, Side Entrance
- Attached garage spaces: 3
Features
- Levels: One
- Stories: 1
- Entry location: GroundLevelwSteps
- Patio & porch: Deck, Porch
- Exterior features: Lighting, Water Sense Labeled Irrigation Controller
- Pool features: None
- Waterfront features: Pond
Lot
- Size: 0.53 Acres
- Dimensions: 123 x 175
- Features: Cleared, Water View, Sprinklers
Details
- Parcel number: 1512203003
- Special conditions: Short Sale No,Standard
Construction
Type & style
- Home type: SingleFamily
- Architectural style: Ranch
- Property subtype: Single Family Residence
Materials
- Brick, Vinyl Siding
- Foundation: Basement, Poured, Sump Pump
- Roof: Asphalt
Condition
- New construction: No
- Year built: 1999
- Major remodel year: 2020
Utilities & green energy
- Electric: Circuit Breakers
- Sewer: Public Sewer
- Water: Well
- Utilities for property: Cable Available, Underground Utilities
Community & HOA
Community
- Security: Carbon Monoxide Detectors, Smoke Detectors
- Subdivision: SPENCER WOODS SITE CONDO
HOA
- Has HOA: Yes
- Services included: Maintenance Grounds, Snow Removal
- HOA fee: $300 annually
- HOA phone: 585-610-5962
Location
- Region: Brighton
Financial & listing details
- Price per square foot: $157/sqft
- Tax assessed value: $188,572
- Annual tax amount: $4,194
- Date on market: 4/25/2026
- Cumulative days on market: 6 days
- Listing agreement: Exclusive Right To Sell
- Listing terms: Cash,Conventional,FHA,Usda Loan,Va Loan
Price history
| Date | Event | Price |
|---|---|---|
| 5/13/2026 | Sold | $650,000+13%$157/sqft |
Source:  Realcomp II #20261026901 Report a problem Realcomp II #20261026901 Report a problem | ||
| 4/28/2026 | Pending sale | $575,000$139/sqft |
Source: Realcomp II #20261026901 Report a problem | ||
| 4/25/2026 | Listed for sale | $575,000+100.1%$139/sqft |
Source: Realcomp II #20261026901 Report a problem | ||
| 7/6/2000 | Sold | $287,415+721.2%$69/sqft |
Source: Public Record Report a problem | ||
| 1/5/2000 | Sold | $35,000$8/sqft |
Source: Public Record Report a problem | ||
Public tax history
| Year | Property taxes | Tax assessment |
|---|---|---|
| 2025 | $4,669 +8.2% | $272,830 +4.8% |
| 2024 | $4,314 -1.7% | $260,420 +12.3% |
| 2023 | $4,387 +3.1% | $231,870 +4.6% |
| 2022 | $4,254 | $221,670 +12.6% |
| 2021 | -- | $196,940 +1.2% |
| 2020 | -- | $194,610 +4.9% |
| 2019 | $4,159 +87.2% | $185,450 +6.9% |
| 2018 | $2,222 -42.5% | $173,520 +2.5% |
| 2017 | $3,863 | $169,350 +0.7% |
| 2016 | $3,863 | $168,160 +14.6% |
| 2014 | $3,863 +44.8% | $146,700 +13.8% |
| 2012 | $2,669 | $128,910 +9.4% |
| 2011 | -- | $117,850 -1.8% |
| 2010 | -- | $120,070 -10.3% |
| 2009 | -- | $133,790 -17% |
| 2008 | -- | $161,170 |
| 2007 | $1,599 +14.2% | -- |
| 2006 | $1,400 -44% | $167,850 +1.4% |
| 2005 | $2,498 -8.5% | $165,470 +2.3% |
| 2003 | $2,732 | $161,800 |
| 2002 | -- | -- |
| 2001 | -- | -- |
| 2000 | $2,820 | $94,700 |
Find assessor info on the county website
Neighborhood: 48116
Nearby homes
- $618,7004 bd5 ba3k sqft7570 Elmbrooke Way, Brighton, MI 48116Off Market
- $690,0004 bd4 ba4.2k sqft7524 Elmbrooke Way, Brighton, MI 48116Sold
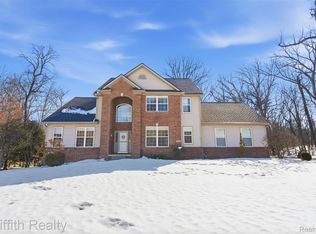
- $543,7003 bd2 ba1.7k sqft7549 Elmbrooke Way, Brighton, MI 48116Off Market
- $685,7004 bd4 ba2.7k sqft7537 Elmbrooke Way, Brighton, MI 48116Off Market
- $541,5004 bd3 ba2.7k sqft7561 Elmbrooke Way, Brighton, MI 48116Off Market
- $604,5004 bd2 ba1.8k sqft7506 Elmbrooke Way, Brighton, MI 48116Off Market
- $351,0003 bd2 ba1.5k sqft7501 Elmbrooke Way, Brighton, MI 48116Off Market
- $702,1004 bd4 ba2.4k sqft7573 Elmbrooke Way, Brighton, MI 48116Off Market
Nearby schools
GreatSchools rating
- 9/10Maltby Intermediate SchoolGrades: 5-6Distance: 2.3 mi
- 7/10Scranton Middle SchoolGrades: 7-8Distance: 0.8 mi
- 7/10Brighton High SchoolGrades: 9-12Distance: 1.8 mi
Get a cash offer in 3 minutes
Find out how much your home could sell for in as little as 3 minutes with a no-obligation cash offer.
Estimated market value
$656,000
Get a cash offer in 3 minutes
Find out how much your home could sell for in as little as 3 minutes with a no-obligation cash offer.
Estimated market value
$656,000
- Michigan
- Livingston County
- Brighton
- 48116
- 7548 Elmbrooke Way
Nearby cities
Nearby zip codes
Other Brighton Topics
