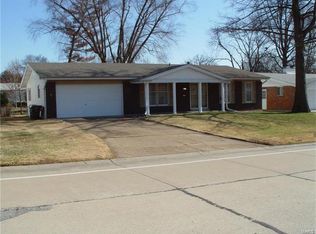
Meticulously maintained 3 bedroom brick ranch in highly sought after location. Convenient to highways, shopping, transportation and Boeing. Walking distance to the elementary school. Tastefully landscaped and move-in ready. The real list tax information is NOT correct. This house is a 3 bedroom and 3 full bath home. The square footage of the spa room is not included on the records. Spa Room is approximately 220 square ft. It also does not include the square footage of the finished lower level. Taking that into consideration the house provides over 2100 square feet of living space. Gleaming wood floors in much of the first floor , new carpeting in the spa room and lower level, and new luxury plank flooring in the kitchen and lower level full bath. Another unique feature is 3 fireplaces. The two on the main floor are woodburning, the one on the lower level is gas. The level yard is fenced in the back, ideal for children or pets.
PRICE AGREED CONTRACT> Continue to show for back up only.
Closed
Listed by: Coldwell Banker Realty - Gundaker • Suzanne C Skelly • 314-993-8000
Bought with: DRG - Delhougne Realty Group
Price Unknown
7548 Georgetown Dr, Hazelwood, MO 63042
3beds
2,160sqft
Single Family Residence
Built in 1967
8,751 Square Feet Lot
$268,400 Zestimate®
$--/sqft
$2,285 Estimated rent
Home value
$268,400
$250,000 - $287,000
$2,285/mo
Zestimate® history
Owner options
List your home for rent
$2,285/mo
Rent Zestimate®
Find your next renter with Zillow Rental Manager. Plus, with online applications, you can quickly screen prospective tenants – for free.
$2,285/mo
Rent Zestimate®
Refinance and save
Refinancing to a lower rate could help reduce your monthly payments and save thousands over the life of the loan.
Explore your selling options
Work with a Zillow partner agent
Leverage their expertise and Zillow's premium Showcase listings to get your home seen by more buyers.
Get startedList with your own agent
Get your home in front of millions of buyers by listing it on Zillow.
Learn how to do itSell it yourself
Take full control of how buyers see your home on Zillow by listing For Sale by Owner (FSBO).
List your homeWhat's special
Tastefully landscaped
Zillow last checked:
Listing updated:
Listed by:
Suzanne C Skelly 314-993-8000,
Coldwell Banker Realty - Gundaker
Bought with:
Julie A Metzner, 2020029669
DRG - Delhougne Realty Group
Source: MARIS,MLS#: 26043471 Originating MLS: St. Louis Association of REALTORS
Originating MLS: St. Louis Association of REALTORSFacts & features
Interior
Bedrooms & bathrooms
- Bedrooms: 3
- Bathrooms: 3
- Full bathrooms: 3
- Main level bathrooms: 2
- Main level bedrooms: 3
Primary bedroom
- Description: Located at the back of the house
- Features: Floor Covering: Wood
- Level: Main
- Area: 140
- Dimensions: 14x10
Bedroom 2
- Description: Located at the front of the house
- Features: Floor Covering: Wood
- Level: Main
- Area: 121
- Dimensions: 11x11
Bedroom 3
- Description: Located at the back of the house.
- Features: Floor Covering: Wood
- Level: Main
- Area: 100
- Dimensions: 10x10
Primary bathroom
- Description: Directly off the primary bedroom
- Features: Floor Covering: Ceramic Tile
- Level: Main
Bathroom 2
- Description: Located off the hall way
- Features: Floor Covering: Ceramic Tile
- Level: Main
Bathroom 3
- Description: FULL 3rd bath on the lower level is ideal for when you are entertaining, or enjoying family time on the lower level.
- Features: Floor Covering: Luxury Vinyl Plank
- Level: Lower
Dining room
- Description: Peg and Plank floor, woodburning fireplace, access to hall, kitchen, and spa room.
- Features: Floor Covering: Wood
- Level: Main
- Area: 180
- Dimensions: 15x12
Family room
- Description: Huge finished space provides family room space as well as recreation/entertainment space.
- Features: Floor Covering: Carpeting
- Level: Lower
- Area: 868
- Dimensions: 31x28
Kitchen
- Description: Loads of cabinetry and expansive counter space. Ideal "Cook's Kitchen"
- Features: Floor Covering: Luxury Vinyl Plank
- Level: Main
- Area: 120
- Dimensions: 12x10
Laundry
- Description: Washer, dryer, and freezer stay.
- Features: Floor Covering: Concrete
- Level: Lower
- Area: 120
- Dimensions: 12x10
Living room
- Description: Hardwood floors, woodburning fireplace, built in book shelves
- Features: Floor Covering: Wood
- Level: Main
- Area: 225
- Dimensions: 15x15
Other
- Description: SPA ROOM- is quite a bonus. Enjoy the hot tub all year long. Baseboard heat keeps the spa room cozy all year long (There is no air-conditioning.) The windows provide great light and a lot of fresh air. Close the blinds and you have complete privacy. The carpeted area provides a small tv room, reading room or ideal play room for children.
- Features: Floor Covering: Carpeting, Ceramic Tile
- Level: Main
- Area: 221
- Dimensions: 17x13
Workshop
- Description: Work bench stays. Access to the storage closet with loads of shelf space..
- Features: Floor Covering: Concrete
- Level: Lower
- Area: 100
- Dimensions: 10x10
Heating
- Baseboard, Electric, Forced Air, Natural Gas
Cooling
- Central Air
Appliances
- Included: Cooktop, Dishwasher, Disposal, Dryer, Freezer, Microwave, Built-In Electric Oven, Range Hood, Refrigerator, Washer
- Laundry: In Basement
Features
- Bar, Bookcases, Entrance Foyer, Separate Dining
- Doors: Atrium Door(s), Panel Door(s), Storm Door(s)
- Basement: Concrete,Partially Finished,Full,Walk-Out Access
- Number of fireplaces: 3
- Fireplace features: Basement, Dining Room, Living Room
Interior area
- Total structure area: 2,160
- Total interior livable area: 2,160 sqft
- Finished area above ground: 1,292
- Finished area below ground: 868
Property
Parking
- Total spaces: 2
- Parking features: Attached, Concrete, Direct Access, Garage Door Opener, Garage Faces Front
- Garage spaces: 2
Features
- Levels: One
- Patio & porch: Covered, Front Porch
- Fencing: Back Yard
Lot
- Size: 8,751 Square Feet
- Dimensions: 67 x 125/124
- Features: Back Yard, Front Yard, Gentle Sloping, Landscaped, Rectangular Lot, Some Trees
Details
- Parcel number: 08L340851
- Special conditions: Standard
Construction
Type & style
- Home type: SingleFamily
- Architectural style: Traditional
- Property subtype: Single Family Residence
Materials
- Brick
- Foundation: Concrete Perimeter
- Roof: Asbestos Shingle
Condition
- Year built: 1967
Utilities & green energy
- Electric: Ameren
- Sewer: Public Sewer
- Water: Public
- Utilities for property: Electricity Available, Natural Gas Available
Community & HOA
Community
- Security: Security System
- Subdivision: Coach Light Village 6
HOA
- Has HOA: No
Location
- Region: Hazelwood
Financial & listing details
- Tax assessed value: $201,200
- Annual tax amount: $2,767
- Date on market: 7/11/2026
- Cumulative days on market: 3 days
- Listing terms: Cash,Conventional
- Electric utility on property: Yes
Price history
| Date | Event | Price |
|---|---|---|
| 8/12/2026 | Sold | -- |
Source:  MARIS #26043471 Report a problem MARIS #26043471 Report a problem | ||
| 8/6/2026 | Pending sale | $269,900$125/sqft |
Source: MARIS #26043471 Report a problem | ||
| 7/16/2026 | Contingent | $269,900$125/sqft |
Source: MARIS #26043471 Report a problem | ||
| 7/11/2026 | Listed for sale | $269,900$125/sqft |
Source: MARIS #26043471 Report a problem | ||
Public tax history
| Year | Property taxes | Tax assessment |
|---|---|---|
| 2025 | $2,767 -2% | $38,230 +10.2% |
| 2024 | $2,824 -1.3% | $34,690 |
| 2023 | $2,862 +5.5% | $34,690 +18.2% |
| 2022 | $2,711 +1.7% | $29,360 |
| 2021 | $2,666 +7.1% | $29,360 +14.5% |
| 2020 | $2,490 +5.3% | $25,650 -8.1% |
| 2019 | $2,365 | $27,900 +20.7% |
| 2018 | $2,365 | $23,110 |
| 2017 | $2,365 +0.5% | $23,110 +22.2% |
| 2016 | $2,352 +21% | $18,910 |
| 2015 | $1,943 | $18,910 |
| 2014 | $1,943 +2% | $18,910 |
| 2013 | $1,906 | $18,910 -4.2% |
| 2012 | -- | $19,730 |
| 2011 | -- | $19,730 -20.1% |
| 2010 | $2,379 +4.9% | $24,700 |
| 2009 | $2,269 -5.6% | $24,700 -15.3% |
| 2008 | $2,402 +22.2% | $29,150 |
| 2007 | $1,965 | $29,150 +28% |
| 2006 | $1,965 +3% | $22,770 |
| 2005 | $1,909 +24.7% | $22,770 +8.4% |
| 2003 | $1,530 +4.1% | $21,000 +3.9% |
| 2002 | $1,470 +7.1% | $20,220 |
| 2001 | $1,372 | $20,220 |
Find assessor info on the county website
Neighborhood: 63042
Nearby homes
- $225,0003 bd2 ba1.6k sqft7538 Georgetown Dr, Hazelwood, MO 63042Off Market
- $232,7003 bd2 ba1.6k sqft7556 Georgetown Dr, Hazelwood, MO 63042Off Market
- $223,6003 bd2 ba1.4k sqft7555 English Coach Ln, Hazelwood, MO 63042Off Market
- $232,3004 bd1 ba1.8k sqft7526 Georgetown Dr, Hazelwood, MO 63042Off Market
- $240,2004 bd2 ba1.8k sqft7562 Georgetown Dr, Hazelwood, MO 63042Off Market
- $242,4004 bd2 ba1.8k sqft7575 English Coach Ln, Hazelwood, MO 63042Off Market
- $232,2003 bd2 ba1.7k sqft7545 English Coach Ln, Hazelwood, MO 63042Off Market
- $226,8003 bd2 ba1.4k sqft7547 Georgetown Dr, Hazelwood, MO 63042Off Market
Nearby schools
GreatSchools rating
- 5/10Mcnair Elementary SchoolGrades: PK-5Distance: 0.2 mi
- 3/10West Middle SchoolGrades: 6-8Distance: 2.8 mi
- 3/10Hazelwood West High SchoolGrades: 9-12Distance: 1.2 mi
Schools provided by the listing agent
- Elementary: Mcnair Elem.
- Middle: West Middle
- High: Hazelwood West High
Source: MARIS. This data may not be complete. We recommend contacting the local school district to confirm school assignments for this home.
Get a cash offer in 3 minutes
Find out how much your home could sell for in as little as 3 minutes with a no-obligation cash offer.
Estimated market value
$268,400
Get a cash offer in 3 minutes
Find out how much your home could sell for in as little as 3 minutes with a no-obligation cash offer.
Estimated market value
$268,400
- Missouri
- Saint Louis County
- Hazelwood
- 63042
- 7548 Georgetown Dr
