Virtually Staged. WELCOME HOME to this METICULOUSLY MAINTAINED 4-bedroom, 2-bathroom home on an OVERSIZED LOT in the sought-after Palm Cove community of Wesley Chapel! The BRAND NEW ROOF, FRESH EXTERIOR PAINT, manicured landscaping, and striking mahogany front door with sidelights and transom arch deliver OUTSTANDING CURB APPEAL from the moment you arrive. Step inside to a BRIGHT, OPEN floor plan with FRESH INTERIOR PAINT, VAULTED CEILINGS, GLEAMING STEAM-CLEANED TILE throughout all living areas, and BRAND NEW CARPET in every bedroom. The living and dining room flows into the kitchen through elegant arched doorways with decorative columns, featuring white cabinets, a built-in desk nook, recessed lighting, and a BRAND NEW stainless steel RANGE, DISHWASHER, and MICROWAVE. The PRIMARY SUITE offers vaulted ceilings, a SPACIOUS WALK-IN CLOSET, and an en-suite bath with SPLIT DUAL VANITIES, a GARDEN SOAKING TUB, and a SEPARATE WALK-IN GLASS SHOWER. Three additional carpeted bedrooms with closets and a full second bath complete the layout, along with an indoor laundry room and 2-car garage. Outside, the EXTENDED SCREENED-IN REAR LANAI features a covered section with ceiling fans and an open-air screened area perfect for entertaining, all overlooking a MASSIVE BACKYARD with PLENTY OF ROOM beyond the lanai for a playset, garden, or future pool. The SELLER'S PRIDE OF OWNERSHIP shows in every detail: ALL UPDATES COMPLETED JUNE 2026 including NEW ROOF, NEW EXTERIOR PAINT, NEW INTERIOR PAINT, NEW CARPET, NEW RANGE, NEW DISHWASHER, NEW MICROWAVE, and PROFESSIONALLY STEAM-CLEANED TILE. Step DIRECTLY ACROSS THE STREET to the community PLAYGROUND and fenced DOG PARK, and enjoy the RESORT-STYLE COMMUNITY POOL. Palm Cove offers a LOW HOA and NO CDD FEE. Minutes from Publix, Walmart, and Sprouts, with quick access to I-75, SR-54, and SR-56, and close to AdventHealth Wesley Chapel, HCA Florida Bayonet Point, and the future Johns Hopkins All Children's Hospital currently under construction in Wesley Chapel. Top it all off with a short drive to the ONE-OF-A-KIND EPPERSON CRYSTAL LAGOON.
Sold for $375,000
$375,000
7548 GRANITVILLE DRIVE, WESLEY CHAPEL, FL 33545
4beds
1,956sqft
Single Family Residence
Built in 2006
10,140 Square Feet Lot
$377,400 Zestimate®
$192/sqft
$2,320 Estimated rent
Home value
$377,400
$359,000 - $396,000
$2,320/mo
Zestimate® history
Owner options
List your home for rent
$2,320/mo
Rent Zestimate®
Find your next renter with Zillow Rental Manager. Plus, with online applications, you can quickly screen prospective tenants – for free.
$2,320/mo
Rent Zestimate®
Refinance and save
$2,707/mo
Est. payment
Refinancing to a lower rate could help reduce your monthly payments and save thousands over the life of the loan.
$2,707/mo
Est. payment
Explore your selling options
Work with a Zillow partner agent
Leverage their expertise and Zillow's premium Showcase listings to get your home seen by more buyers.
Get startedList with your own agent
Get your home in front of millions of buyers by listing it on Zillow.
Learn how to do itSell it yourself
Take full control of how buyers see your home on Zillow by listing For Sale by Owner (FSBO).
List your homeWhat's special
Fresh interior paintBrand new roofIndoor laundry roomBright open floor planOutstanding curb appealOversized lotVaulted ceilings
Zillow last checked:
Listing updated:
Listed by:
Michael Cinquemano, Jr. 813-960-2300,
MIHARA & ASSOCIATES INC. 813-960-2300
Bought with:
Rima Barakat, 3501967
KELLER WILLIAMS RLTY NEW TAMPA
Source: Stellar MLS,MLS#: TB8523672 Originating MLS: Suncoast Tampa
Originating MLS: Suncoast Tampa
Facts & features
Interior
Bedrooms & bathrooms
- Bedrooms: 4
- Bathrooms: 2
- Full bathrooms: 2
Rooms
- Room types: Attic, Family Room, Utility Room
Primary bedroom
- Features: En Suite Bathroom, Walk-In Closet(s)
- Level: First
- Area: 333.16 Square Feet
- Dimensions: 22.33x14.92
Bedroom 2
- Features: Built-in Closet
- Level: First
- Area: 115 Square Feet
- Dimensions: 10x11.5
Bedroom 3
- Features: Built-in Closet
- Level: First
- Area: 104.16 Square Feet
- Dimensions: 9.92x10.5
Bedroom 4
- Features: Built-in Closet
- Level: First
- Area: 102.51 Square Feet
- Dimensions: 10.08x10.17
Primary bathroom
- Features: Garden Bath, Split Vanities, Tub with Separate Shower Stall, Linen Closet
- Level: First
- Area: 161.56 Square Feet
- Dimensions: 11.75x13.75
Bathroom 2
- Features: Tub With Shower
- Level: First
- Area: 42.1 Square Feet
- Dimensions: 8.42x5
Family room
- Level: First
- Area: 206.34 Square Feet
- Dimensions: 14.92x13.83
Kitchen
- Level: First
- Area: 236.25 Square Feet
- Dimensions: 13.25x17.83
Living room
- Level: First
- Area: 440.51 Square Feet
- Dimensions: 15.5x28.42
Heating
- Central
Cooling
- Central Air
Appliances
- Included: Dishwasher, Disposal, Electric Water Heater, Microwave, Range, Refrigerator
- Laundry: Laundry Room
Features
- Ceiling Fan(s), High Ceilings, Living Room/Dining Room Combo, Thermostat, Vaulted Ceiling(s), Walk-In Closet(s)
- Flooring: Carpet, Ceramic Tile
- Doors: Sliding Doors
- Has fireplace: No
Interior area
- Total structure area: 2,518
- Total interior livable area: 1,956 sqft
Property
Parking
- Total spaces: 2
- Parking features: Garage Door Opener
- Attached garage spaces: 2
Features
- Levels: One
- Stories: 1
- Patio & porch: Covered, Front Porch, Patio, Screened
- Exterior features: Garden, Private Mailbox, Sidewalk
- Has view: Yes
- View description: Park/Greenbelt
Lot
- Size: 10,140 Square Feet
- Features: Irregular Lot, Oversized Lot
- Residential vegetation: Trees/Landscaped
Details
- Parcel number: 3325200050009000140
- Zoning: RES
- Special conditions: None
Construction
Type & style
- Home type: SingleFamily
- Property subtype: Single Family Residence
Materials
- Block, Stucco
- Foundation: Slab
- Roof: Shingle
Condition
- New construction: No
- Year built: 2006
Utilities & green energy
- Sewer: Public Sewer
- Water: Public
- Utilities for property: Cable Available, Electricity Available, Public, Sewer Connected, Underground Utilities, Water Connected
Community & HOA
Community
- Features: Deed Restrictions, Dog Park, Park, Playground, Pool
- Security: Smoke Detector(s)
- Pet fee: $0 monthly
- Subdivision: PALM COVE PH 1B
HOA
- Has HOA: Yes
- Amenities included: Park, Playground, Pool
- Services included: Community Pool, Maintenance Grounds
- HOA fee: $104 monthly
- HOA name: Westcoast Management & Realty, Inc
- HOA phone: 813-908-0766
Location
- Region: Wesley Chapel
Financial & listing details
- Price per square foot: $192/sqft
- Tax assessed value: $312,777
- Annual tax amount: $1,996
- Date on market: 6/27/2026
- Cumulative days on market: 22 days
- Listing terms: Cash,Conventional,FHA,VA Loan
- Ownership: Fee Simple
- Total actual rent: 0
- Electric utility on property: Yes
- Road surface type: Paved, Asphalt
Price history
| Date | Event | Price |
|---|---|---|
| 8/20/2026 | Sold | $375,000-1.3%$192/sqft |
Source:  Stellar MLS #TB8523672 Report a problem Stellar MLS #TB8523672 Report a problem | ||
| 8/11/2026 | Listed for sale | $379,900$194/sqft |
Source: Stellar MLS #TB8523672 Report a problem | ||
| 7/21/2026 | Contingent | $379,900$194/sqft |
Source: Stellar MLS #TB8523672 Report a problem | ||
| 7/16/2026 | Listed for sale | $379,900$194/sqft |
Source: Stellar MLS #TB8523672 Report a problem | ||
| 7/16/2026 | Contingent | $379,900$194/sqft |
Source: Stellar MLS #TB8523672 Report a problem | ||
| 6/27/2026 | Listed for sale | $379,900+153.4%$194/sqft |
Source: Stellar MLS #TB8523672 Report a problem | ||
| 12/8/2008 | Listing removed | $149,900$77/sqft |
Source: Postlets #7358646 Report a problem | ||
| 8/8/2008 | Listed for sale | $149,900-43%$77/sqft |
Source: Postlets #7358646 Report a problem | ||
| 2/28/2006 | Sold | $262,805$134/sqft |
Source: Public Record Report a problem | ||
Public tax history
| Year | Property taxes | Tax assessment |
|---|---|---|
| 2025 | $1,997 +2.9% | $147,420 +2.9% |
| 2024 | $1,941 +4.4% | $143,270 |
| 2023 | $1,860 +12% | $143,270 +3% |
| 2022 | $1,660 +2.5% | $139,100 +6.1% |
| 2021 | $1,619 +2% | $131,120 +1.4% |
| 2020 | $1,587 +2.3% | $129,310 +2.3% |
| 2019 | $1,552 | $126,410 +1.9% |
| 2018 | $1,552 +2.4% | $124,062 |
| 2017 | $1,516 +0.8% | $124,062 +4.2% |
| 2016 | $1,504 +2.8% | $119,011 +0.7% |
| 2015 | $1,463 +3.1% | $118,184 -12.5% |
| 2014 | $1,419 | $135,075 +16.8% |
| 2013 | -- | $115,606 +1.8% |
| 2012 | -- | $113,582 -24.9% |
| 2011 | -- | $151,275 +0.2% |
| 2010 | -- | $150,932 -11.7% |
| 2009 | -- | $170,859 -14.1% |
| 2008 | -- | $198,840 -6.4% |
| 2007 | -- | $212,323 +16.2% |
| 2006 | -- | $182,785 +974.9% |
| 2005 | -- | $17,005 |
Find assessor info on the county website
Neighborhood: Palm Cove
Nearby homes
- $440,0005 bd3 ba2.5k sqft7544 Granitville Dr, Wesley Chapel, FL 33545Sold

- $357,1003 bd2 ba1.8k sqft7554 Granitville Dr, Wesley Chapel, FL 33545Off Market
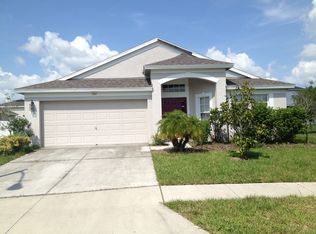
- $349,1004 bd2 ba1.9k sqft7607 Mariners Harbour Dr, Wesley Chapel, FL 33545Off Market

- $348,700-- bd2 ba1.9k sqft7604 Granitville Dr, Wesley Chapel, FL 33545Off Market
- $359,7004 bd2 ba1.9k sqft7613 Mariners Harbour Dr, Wesley Chapel, FL 33545Off Market
- $350,5003 bd2 ba1.8k sqft30351 Arrochar St, Wesley Chapel, FL 33545Off Market
- $491,7004 bd4 ba2.5k sqft30403 Arrochar St, Wesley Chapel, FL 33545Off Market
- $484,6004 bd3 ba2.5k sqft30403 Arrochar St, Zephyrhills, FL 33545Off Market
Nearby schools
GreatSchools rating
- 7/10Wesley Chapel Elementary SchoolGrades: PK-5Distance: 0.7 mi
- 6/10Thomas E. Weightman Middle SchoolGrades: 6-8Distance: 0.9 mi
- 5/10Wesley Chapel High SchoolGrades: 9-12Distance: 0.7 mi
Schools provided by the listing agent
- Elementary: Wesley Chapel Elementary-PO
- Middle: Thomas E Weightman Middle-PO
- High: Wesley Chapel High-PO
Source: Stellar MLS. This data may not be complete. We recommend contacting the local school district to confirm school assignments for this home.
Get a cash offer in 3 minutes
Find out how much your home could sell for in as little as 3 minutes with a no-obligation cash offer.
Estimated market value
$377,400
Get a cash offer in 3 minutes
Find out how much your home could sell for in as little as 3 minutes with a no-obligation cash offer.
Estimated market value
$377,400
- Florida
- Pasco County
- Wesley Chapel
- 33545
- Palm Cove
- 7548 GRANITVILLE DRIVE
Nearby cities
Nearby neighborhoods
Nearby zip codes
Other Wesley Chapel Topics
