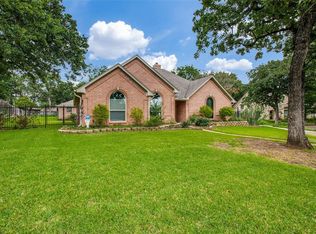
*MAJOR PRICE IMPROVEMENT!* This stunning home sits back on a rare .75 acre lot, setting it apart from the rest! The front yard features numerous trees, landscaping, up-lighting, a circle drive, and a second extended driveway along the west side of the home leading into the backyard and secured by a wide opening iron gate. This makes for great additional parking for a trailer or boat! The sprawling backyard is full of lush trees and feels like private countryside, plus the covered porch is great for entertaining! More than enough room to add a shop or pool! Inside you'll find a large office with beautiful built-ins and a panic room for the closet, 2 downstairs living areas, the primary bedroom, and 2 guest suites, both with their own upgraded ensuite bathroom. The open kitchen is a chef's dream with double ovens and 2 sinks! Crown molding throughout, plantation shutters, electronic fabric shades, an amazing surround sound system, and countless other upgrades! The upstairs is an all-out retreat with the fourth bedroom open to the oversized game room. There's even an upstairs kitchenette for ultimate convenience! There is no shortage of storage space in this home! There is an extra large storage closet upstairs complete with a digital lock on the door, plus a walk-in attic. More storage can be found in numerous large closets throughout, including an extra storage closet in the huge 3 car garage, which also features a 50-amp outlet for electric vehicle charging. This home truly has to be seen to appreciate the character, the craftmanship, and the detail at every turn! This unique oversized lot gives a country living feel (it even has a neighboring horse farm) yet moments from everything you need in the center of NRH! GE refrigerator (with built in Keurig coffee maker) conveys with home. 82 in. Samsung 4K UHD TV also conveys with the home, as well as the outdoor gas grill. Upstairs HVAC replaced in 2024, new carpet and fresh sod March '25. Appraisal in hand.
Sold
Price Unknown
7548 Hightower Dr, North Richland Hills, TX 76182
4beds
3,391sqft
Single Family Residence
Built in 2003
0.75 Acres Lot
$805,100 Zestimate®
$--/sqft
$4,695 Estimated rent
Home value
$805,100
$741,000 - $870,000
$4,695/mo
Zestimate® history
Owner options
List your home for rent
$4,695/mo
Rent Zestimate®
Find your next renter with Zillow Rental Manager. Plus, with online applications, you can quickly screen prospective tenants – for free.
$4,695/mo
Rent Zestimate®
Refinance and save
Refinancing to a lower rate could help reduce your monthly payments and save thousands over the life of the loan.
Explore your selling options
Work with a Zillow partner agent
Leverage their expertise and Zillow's premium Showcase listings to get your home seen by more buyers.
Get startedList with your own agent
Get your home in front of millions of buyers by listing it on Zillow.
Learn how to do itSell it yourself
Take full control of how buyers see your home on Zillow by listing For Sale by Owner (FSBO).
List your homeWhat's special
Lush treesNumerous treesPanic roomOpen kitchenUpgraded ensuite bathroomOversized game roomCrown molding
Zillow last checked:
Listing updated:
Listed by:
Courtney Mair 0822140 940-232-1454,
Keller Williams Realty 817-329-8850
Bought with:
Courtney Mair
Keller Williams Realty
Source: NTREIS,MLS#: 20846184
Facts & features
Interior
Bedrooms & bathrooms
- Bedrooms: 4
- Bathrooms: 5
- Full bathrooms: 4
- 1/2 bathrooms: 1
Primary bedroom
- Features: Ceiling Fan(s), Dual Sinks, En Suite Bathroom, Jetted Tub, Separate Shower, Walk-In Closet(s)
- Level: First
- Dimensions: 18 x 14
Bedroom
- Features: Ceiling Fan(s), En Suite Bathroom, Walk-In Closet(s)
- Level: First
- Dimensions: 15 x 11
Bedroom
- Features: Ceiling Fan(s), En Suite Bathroom, Walk-In Closet(s)
- Level: First
- Dimensions: 11 x 14
Bedroom
- Features: Ceiling Fan(s), En Suite Bathroom, Walk-In Closet(s)
- Level: Second
- Dimensions: 19 x 14
Family room
- Features: Built-in Features
- Level: First
- Dimensions: 16 x 14
Game room
- Features: Ceiling Fan(s)
- Level: Second
- Dimensions: 25 x 21
Kitchen
- Features: Built-in Features, Kitchen Island, Stone Counters, Walk-In Pantry
- Level: First
- Dimensions: 23 x 14
Laundry
- Features: Utility Sink
- Level: First
- Dimensions: 10 x 7
Living room
- Features: Ceiling Fan(s), Fireplace
- Level: First
- Dimensions: 18 x 18
Office
- Features: Built-in Features
- Level: First
- Dimensions: 12 x 12
Storage room
- Level: Second
- Dimensions: 23 x 14
Heating
- Central, Fireplace(s), Natural Gas
Cooling
- Central Air, Ceiling Fan(s), Electric, Multi Units
Appliances
- Included: Dishwasher, Electric Cooktop, Disposal
- Laundry: Washer Hookup, Gas Dryer Hookup, Laundry in Utility Room
Features
- Decorative/Designer Lighting Fixtures, Double Vanity, Granite Counters, High Speed Internet, Kitchen Island, Pantry, Cable TV, Walk-In Closet(s), Wired for Sound
- Flooring: Carpet, Ceramic Tile, Hardwood, Luxury Vinyl Plank, Wood
- Windows: Shutters, Window Coverings
- Has basement: No
- Number of fireplaces: 1
- Fireplace features: Gas, Stone
Interior area
- Total interior livable area: 3,391 sqft
Property
Parking
- Total spaces: 3
- Parking features: Additional Parking, Boat, Circular Driveway, Concrete, Driveway, Electric Vehicle Charging Station(s), Garage, Garage Door Opener, Parking Pad, Garage Faces Side
- Attached garage spaces: 3
- Has uncovered spaces: Yes
Features
- Levels: Two
- Stories: 2
- Patio & porch: Covered
- Exterior features: Gas Grill, Lighting, Private Yard, Rain Gutters
- Pool features: None
- Fencing: Metal,Wood
Lot
- Size: 0.75 Acres
- Features: Acreage, Back Yard, Lawn, Landscaped, Many Trees, Sprinkler System
Details
- Parcel number: 07826656
Construction
Type & style
- Home type: SingleFamily
- Architectural style: Traditional,Detached
- Property subtype: Single Family Residence
Materials
- Brick, Rock, Stone
- Foundation: Slab
- Roof: Metal
Condition
- Year built: 2003
Utilities & green energy
- Sewer: Public Sewer
- Utilities for property: Sewer Available, Cable Available
Community & HOA
Community
- Features: Curbs, Sidewalks
- Security: Smoke Detector(s)
- Subdivision: Hewitt Estates Add
HOA
- Has HOA: No
Location
- Region: North Richland Hills
Financial & listing details
- Tax assessed value: $587,736
- Annual tax amount: $12,754
- Date on market: 3/8/2025
- Cumulative days on market: 48 days
Price history
| Date | Event | Price |
|---|---|---|
| 5/30/2025 | Sold | -- |
Source: NTREIS #20846184 Report a problem | ||
| 5/1/2025 | Pending sale | $825,000$243/sqft |
Source: NTREIS #20846184 Report a problem | ||
| 4/26/2025 | Contingent | $825,000$243/sqft |
Source: NTREIS #20846184 Report a problem | ||
| 4/17/2025 | Price change | $825,000-5.7%$243/sqft |
Source: NTREIS #20846184 Report a problem | ||
| 4/8/2025 | Price change | $875,000-1.7%$258/sqft |
Source: NTREIS #20846184 Report a problem | ||
| 4/4/2025 | Price change | $889,900-1.1%$262/sqft |
Source: NTREIS #20846184 Report a problem | ||
| 3/21/2025 | Price change | $899,900-2.7%$265/sqft |
Source: NTREIS #20846184 Report a problem | ||
| 3/8/2025 | Listed for sale | $925,000+58.1%$273/sqft |
Source: NTREIS #20846184 Report a problem | ||
| 10/16/2020 | Listing removed | $585,000$173/sqft |
Source: Home Search Help Realty #14411447 Report a problem | ||
| 9/29/2020 | Pending sale | $585,000$173/sqft |
Source: Home Search Help Realty #14411447 Report a problem | ||
| 9/16/2020 | Price change | $585,000-1.7%$173/sqft |
Source: Home Search Help Realty #14411447 Report a problem | ||
| 8/13/2020 | Listed for sale | $595,000+38.4%$175/sqft |
Source: Home Search Help Realty #14411447 Report a problem | ||
| 3/19/2008 | Listing removed | $429,900$127/sqft |
Source: TourFactory #10811011 Report a problem | ||
| 2/2/2008 | Listed for sale | $429,900$127/sqft |
Source: TourFactory #10811011 Report a problem | ||
Public tax history
| Year | Property taxes | Tax assessment |
|---|---|---|
| 2025 | $7,559 -12.9% | $587,736 |
| 2024 | $8,681 -24.4% | $587,736 -13.8% |
| 2023 | $11,476 -4.2% | $681,483 +4.9% |
| 2022 | $11,974 +0.9% | $649,747 +21.9% |
| 2021 | $11,867 +2% | $532,962 +0.6% |
| 2020 | $11,635 +10.3% | $530,004 -0.4% |
| 2019 | $10,547 +6.6% | $532,092 +32.1% |
| 2018 | $9,889 +9.6% | $402,761 -3.4% |
| 2017 | $9,024 +8.9% | $416,853 +11.6% |
| 2016 | $8,288 +8.5% | $373,557 +23.4% |
| 2015 | $7,637 | $302,600 |
| 2014 | $7,637 | $302,600 |
| 2013 | -- | $302,600 +2.2% |
| 2012 | -- | $296,100 |
| 2011 | -- | $296,100 -0.1% |
| 2010 | -- | $296,400 -16% |
| 2009 | -- | $352,700 |
| 2008 | -- | $352,700 +17.7% |
| 2007 | -- | $299,600 |
| 2006 | -- | $299,600 +27.4% |
| 2005 | -- | $235,200 +1468% |
| 2003 | -- | $15,000 |
Find assessor info on the county website
Neighborhood: 76182
Nearby homes
- $504 bd2 ba2.3k sqft7552 Hightower Dr, North Richland Hills, TX 76182Off Market
- $489,8004 bd2 ba2.3k sqft7552 Hightower Dr, North Richland Hills, TX 76182Off Market
- $418,6003 bd2 ba2.2k sqft7524 Wentwood Ct, North Richland Hills, TX 76182Off Market
- $521,3004 bd3 ba2.5k sqft7556 Hightower Dr, North Richland Hills, TX 76182Off Market
- $496,0004 bd2 ba2.6k sqft7528 Wentwood Ct, North Richland Hills, TX 76182Off Market
- $471,1915 bd3 ba3.1k sqft7605 Hewitt St, North Richland Hills, TX 76182Off Market
- $--4 bd2 ba2k sqft7520 Wentwood Ct, North Richland Hills, TX 76182Sold
- $307,0003 bd2 ba1.5k sqft6925 Post Oak Dr, North Richland Hills, TX 76182Off Market
Nearby schools
GreatSchools rating
- 9/10Smithfield Elementary SchoolGrades: PK-5Distance: 0.6 mi
- 10/10Smithfield Middle SchoolGrades: 6-8Distance: 1.1 mi
- 6/10Birdville High SchoolGrades: 9-12Distance: 1.8 mi
Schools provided by the listing agent
- Elementary: Smithfield
- Middle: Smithfield
- High: Birdville
- District: Birdville ISD
Source: NTREIS. This data may not be complete. We recommend contacting the local school district to confirm school assignments for this home.
Get a cash offer in 3 minutes
Find out how much your home could sell for in as little as 3 minutes with a no-obligation cash offer.
Estimated market value
$805,100
Get a cash offer in 3 minutes
Find out how much your home could sell for in as little as 3 minutes with a no-obligation cash offer.
Estimated market value
$805,100
- Texas
- Tarrant County
- North Richland Hills
- 76182
- 7548 Hightower Dr
Nearby cities
Nearby neighborhoods
Nearby zip codes
Other North Richland Hills Topics
- Apartments for Rent in 76182
- Houses for Sale in 76182
- Houses for Rent in 76182
- 76182 Real Estate
- North Richland Hills Condos
- Houses for Sale in North Richland Hills
- Newest Listings in North Richland Hills
- North Richland Hills Home Values
- North Richland Hills Real Estate Agents
- North Richland Hills Refinance
- North Richland Hills Mortgage Rates
