Welcome to a home that makes life feel easy—offering the comfort of single-story living without sacrificing the space you’ve grown accustomed to. From the moment you arrive, there’s a sense of pride and care that carries throughout. Beautifully maintained and thoughtfully updated, this home delivers a rare combination: a low-maintenance, lock-and-go lifestyle with room to truly spread out. Everything you need is right on one level, creating a seamless, easy flow for everyday living. The primary suite serves as a private retreat with its own attached bath, while the additional bedrooms offer flexibility—whether you prefer three true bedrooms or a two-bedroom layout with a dedicated office or den to fit your lifestyle. And this is where this home truly stands apart—space. Unlike many condos, there are multiple areas to live, relax, and unwind. Enjoy cozy evenings in the great room by the fireplace, while another space offers a quiet escape for reading, working, or watching your own show. You’re together when you want to be… and comfortably apart when you don’t. Daily routines feel effortless here. Pull into your attached two-car garage, step inside, and bring groceries straight into the kitchen with ease. Prepare meals in a sensibly updated space, then take your coffee or evening drink out to the oversized deck, where peaceful wooded views create a private, calming backdrop. Private. Bright. Easy to maintain. This is a home designed to simplify life—giving you more time to enjoy your surroundings, connect with friends, or simply lock the door and go without a second thought. Set within a welcoming community that offers a true neighborhood feel, this is more than just a home—it’s a lifestyle built around ease, comfort, and flexibility. Single-story living. Space to spread out. Effortless in every way. A home you’ll be proud to call your own. Welcome Home!
Closed
$295,000
7548 Monterey Bay Dr Unit 5, Mentor On The Lake, OH 44060
3beds
1,406sqft
Condominium, Multi Family, Single Family Residence
Built in 1997
-- sqft lot
$287,100 Zestimate®
$210/sqft
$1,911 Estimated rent
Home value
$287,100
$273,000 - $301,000
$1,911/mo
Zestimate® history
Owner options
List your home for rent
$1,911/mo
Rent Zestimate®
Find your next renter with Zillow Rental Manager. Plus, with online applications, you can quickly screen prospective tenants – for free.
$1,911/mo
Rent Zestimate®
Refinance and save
$2,284/mo
Est. payment
Refinancing to a lower rate could help reduce your monthly payments and save thousands over the life of the loan.
$2,284/mo
Est. payment
Explore your selling options
Work with a Zillow partner agent
Leverage their expertise and Zillow's premium Showcase listings to get your home seen by more buyers.
Get startedList with your own agent
Get your home in front of millions of buyers by listing it on Zillow.
Learn how to do itSell it yourself
Take full control of how buyers see your home on Zillow by listing For Sale by Owner (FSBO).
List your homeWhat's special
Attached two-car garageSingle-story livingSpace to spread out
Zillow last checked:
Listing updated:
Listed by:
Danielle D Szabo 440-725-1741 DanielleSzabo@HowardHanna.com,
Howard Hanna
Bought with:
Denise M Zervos, 434229
Platinum Real Estate
Lily Maharg, 2021003868
Platinum Real Estate
Source: MLS Now,MLS#: 5200553
Facts & features
Interior
Bedrooms & bathrooms
- Bedrooms: 3
- Bathrooms: 2
- Full bathrooms: 2
- Main level bathrooms: 2
- Main level bedrooms: 3
Heating
- Forced Air
Cooling
- Central Air
Appliances
- Included: Dryer, Dishwasher, Microwave, Range, Refrigerator, Washer
- Laundry: Main Level, Laundry Room
Features
- Breakfast Bar, Entrance Foyer, Granite Counters, Primary Downstairs, Open Floorplan, Stone Counters, Vaulted Ceiling(s), Walk-In Closet(s)
- Basement: None
- Number of fireplaces: 1
- Fireplace features: Family Room
Interior area
- Total structure area: 1,406
- Total interior livable area: 1,406 sqft
- Finished area above ground: 1,406
Property
Parking
- Parking features: Garage
- Garage spaces: 2
Features
- Levels: One
- Stories: 1
- Patio & porch: Deck, Patio
Lot
- Size: 2,308 Square Feet
Details
- Parcel number: 19A091N000260
- Lease amount: $0
- Special conditions: Estate
Construction
Type & style
- Home type: Condo
- Architectural style: Cluster Home,Ranch
- Property subtype: Condominium, Multi Family, Single Family Residence
- Attached to another structure: Yes
Materials
- Vinyl Siding
- Roof: Asphalt,Fiberglass
Condition
- Year built: 1997
Utilities & green energy
- Sewer: Public Sewer
- Water: Public
Community & HOA
Community
- Security: Smoke Detector(s)
- Subdivision: Monterey Bay Condominiums Ph V
HOA
- Has HOA: No
- Services included: Association Management, Insurance, Maintenance Grounds, Maintenance Structure, Reserve Fund, Snow Removal
- HOA fee: $295 monthly
Location
- Region: Mentor On The Lake
Financial & listing details
- Price per square foot: $210/sqft
- Tax assessed value: $195,680
- Annual tax amount: $2,295
- Date on market: 4/10/2026
- Cumulative days on market: 31 days
- Listing agreement: Exclusive Right To Sell
- Listing terms: Cash,Conventional,FHA,VA Loan
Price history
| Date | Event | Price |
|---|---|---|
| 5/18/2026 | Pending sale | $289,900-1.7%$206/sqft |
Source: MLS Now #5200553 Report a problem | ||
| 5/12/2026 | Sold | $295,000+1.8%$210/sqft |
Source: Public Record Report a problem | ||
| 4/13/2026 | Contingent | $289,900$206/sqft |
Source: MLS Now #5200553 Report a problem | ||
| 4/10/2026 | Listed for sale | $289,900$206/sqft |
Source: MLS Now #5200553 Report a problem | ||
Public tax history
| Year | Property taxes | Tax assessment |
|---|---|---|
| 2025 | $2,294 -21.2% | $68,490 |
| 2024 | $2,910 -1.6% | $68,490 +12.6% |
| 2023 | $2,957 +0.1% | $60,850 |
| 2022 | $2,956 -0.2% | $60,850 |
| 2021 | $2,962 +12.5% | $60,850 +22% |
| 2020 | $2,634 -0.1% | $49,880 |
| 2019 | $2,637 +10% | $49,880 +11.7% |
| 2018 | $2,397 | $44,640 |
| 2017 | $2,397 +0.5% | $44,640 |
| 2016 | $2,385 +7.9% | $44,640 |
| 2015 | $2,211 -1.2% | $44,640 |
| 2014 | $2,237 +6.4% | $44,640 |
| 2013 | $2,102 -0.3% | $44,640 |
| 2012 | $2,110 -1.6% | $44,640 -6.1% |
| 2011 | $2,145 -1% | $47,540 |
| 2010 | $2,166 +3.4% | $47,540 +0% |
| 2009 | $2,095 -6.3% | $47,538 -11% |
| 2008 | $2,236 +2.2% | $53,414 |
| 2007 | $2,188 -65% | $53,414 |
| 2006 | $6,249 +2.5% | $53,414 +3% |
| 2005 | $6,099 -0.2% | $51,857 |
| 2004 | $6,108 +7.1% | $51,857 |
| 2003 | $5,702 +19.1% | $51,857 +16% |
| 2002 | $4,787 0% | $44,703 |
| 2001 | $4,788 0% | $44,703 |
| 2000 | $4,790 +219.2% | $44,703 +219.3% |
| 1999 | $1,501 | $14,000 |
Find assessor info on the county website
Neighborhood: 44060
Nearby homes
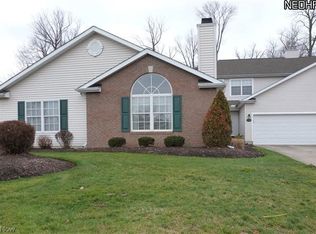
- $243,5003 bd3 ba-- sqft7548-4 Monterey Bay Dr, Mentor, OH 44060Off Market
- $256,4002 bd2 ba1.3k sqft7544 Monterey Bay Dr UNIT 1, Mentor On The Lake, OH 44060Off Market
- $258,6002 bd2 ba1.4k sqft7544 Monterey Bay Dr UNIT 2, Mentor On The Lake, OH 44060Off Market
- $267,6002 bd2 ba1.4k sqft7544 Monterey Bay Dr UNIT 3, Mentor On The Lake, OH 44060Off Market
- $264,6002 bd2 ba1.4k sqft7544 Monterey Bay Dr UNIT 4, Mentor On The Lake, OH 44060Off Market
- $260,5002 bd1 ba1.4k sqft7544 Monterey Bay Dr UNIT 6, Mentor On The Lake, OH 44060Off Market
- $---- bd-- ba-- sqft7544 Monterey Bay Dr UNIT 5, Mentor, OH 44060Off Market
- $---- bd-- ba-- sqft7544 Monterey Bay Dr UNIT 1, Mentor, OH 44060Off Market
Nearby schools
GreatSchools rating
- 7/10Lake Elementary SchoolGrades: K-5Distance: 0.2 mi
- 7/10Shore Middle SchoolGrades: 6-8Distance: 1.4 mi
- 8/10Mentor High SchoolGrades: 9-12Distance: 2.3 mi
Schools provided by the listing agent
- District: Mentor EVSD - 4304
Source: MLS Now. This data may not be complete. We recommend contacting the local school district to confirm school assignments for this home.
Get a cash offer in 3 minutes
Find out how much your home could sell for in as little as 3 minutes with a no-obligation cash offer.
Estimated market value
$287,100
Get a cash offer in 3 minutes
Find out how much your home could sell for in as little as 3 minutes with a no-obligation cash offer.
Estimated market value
$287,100
- Ohio
- Lake County
- Mentor
- 44060
- 7548 Monterey Bay Dr Unit 5
