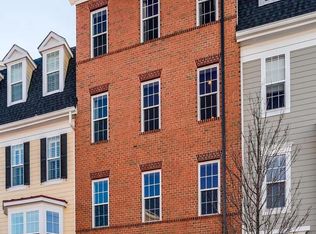
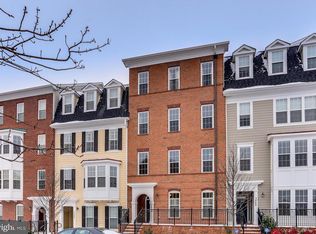
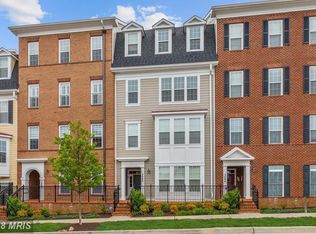
Coming Soon... Welcome home to this spacious and stylish 3-bedroom condo featuring convenient elevator access to all levels including the one car attached garage with roof top storage space. Exceptional floor plan designed for comfortable living and entertaining. The thoughtfully updated interior showcases new flooring, freshly painted cabinetry, elegant quartz countertops, and a stunning oversized island with a dramatic waterfall edge that serves as the centerpiece of the kitchen. The main level offers a private office, ideal for working from home, along with a welcoming family room just off the kitchen, creating the perfect gathering space. Enjoy hosting in the separate dining room and relax in the expansive living room filled with natural light. The open flow between the living areas enhances both everyday living and special occasions. The upper level features a luxurious owner's suite complete with a spacious walk-in closet and a spa-inspired bath. Also located on this level are a convenient laundry room, two additional generously sized bedrooms, and a well-appointed hall bath. With its spacious layout, attached garage, elevator access, and extensive modern updates, this move-in-ready condo offers the perfect blend of comfort, convenience, and sophisticated style. Enjoy all the wonderful amenities that Maple Lawn has to offer plus shopping and dining within the community. Easy access to BWI airport and major commuter routes.
Sold for $680,000
Zillow last checked:
Listing updated:
Bought with:
Brian Saver, 660310
Long & Foster Real Estate, Inc.
Source: Bright MLS,MLS#: MDHW2069848
Price history
| Date | Event | Price |
|---|---|---|
| 8/7/2026 | Sold | $680,000+1.6%$278/sqft |
Source:  Bright MLS #MDHW2069848 Report a problem Bright MLS #MDHW2069848 Report a problem | ||
| 6/22/2026 | Pending sale | $669,000$273/sqft |
Source: Bright MLS #MDHW2069848 Report a problem | ||
| 6/18/2026 | Listed for sale | $669,000+29.9%$273/sqft |
Source: Bright MLS #MDHW2069848 Report a problem | ||
| 5/30/2020 | Listing removed | $515,000$210/sqft |
Source: Cummings & Co. Realtors #MDHW279668 Report a problem | ||
| 5/29/2020 | Listed for sale | $515,000$210/sqft |
Source: Cummings & Co. Realtors #MDHW279668 Report a problem | ||

Get a cash offer in 3 minutes
Find out how much your home could sell for in as little as 3 minutes with a no-obligation cash offer.
Estimated market value
$680,000
