Welcome to this beautiful Sylvania home located in the highly desirable Sylvania School District! This spacious property offers 5 bedrooms and a thoughtfully updated interior and exterior, making it truly move-in ready. Enjoy summers in your new in-ground pool with a stunning patio and retaining wall (2023), perfect for entertaining. Inside, you'll find a completely remodeled basement (2022), a renovated laundry room, and a stylish living room featuring shiplap and custom built-ins surrounding the fireplace. All light fixtures and ceiling fans have been updated for a fresh, modern feel. Major exterior improvements in 2025 include updated exterior paint, a new garage door and entry door, along with new eaves and downspouts. The garage also features a durable epoxy floor (2022). With its blend of modern updates and functional space, this home offers comfort, style, and convenience in one of the area's most sought-after locations.
Sold for $460,000
$460,000
7548 Red Pines Dr, Sylvania, OH 43560
5beds
2,679sqft
Single Family Residence
Built in 1994
10,018 Square Feet Lot
$464,400 Zestimate®
$172/sqft
$3,898 Estimated rent
Home value
$464,400
$409,000 - $525,000
$3,898/mo
Zestimate® history
Owner options
List your home for rent
$3,898/mo
Rent Zestimate®
Find your next renter with Zillow Rental Manager. Plus, with online applications, you can quickly screen prospective tenants – for free.
$3,898/mo
Rent Zestimate®
Refinance and save
$3,458/mo
Est. payment
Refinancing to a lower rate could help reduce your monthly payments and save thousands over the life of the loan.
$3,458/mo
Est. payment
Explore your selling options
Work with a Zillow partner agent
Leverage their expertise and Zillow's premium Showcase listings to get your home seen by more buyers.
Get startedList with your own agent
Get your home in front of millions of buyers by listing it on Zillow.
Learn how to do itSell it yourself
Take full control of how buyers see your home on Zillow by listing For Sale by Owner (FSBO).
List your homeWhat's special
Zillow last checked:
Listing updated:
Listed by:
Mark Hepfinger 419-460-2894,
The Danberry Co
Bought with:
Nichole Alexander, 2025005342
LPG Realty
Source: NORIS,MLS#: 10005362
Facts & features
Interior
Bedrooms & bathrooms
- Bedrooms: 5
- Bathrooms: 4
- Full bathrooms: 2
- 1/2 bathrooms: 2
Bedroom 2
- Features: Ceiling Fan(s)
- Level: Upper
- Dimensions: 12 x 12
Bedroom 3
- Features: Ceiling Fan(s)
- Level: Upper
- Dimensions: 13 x 12
Bedroom 4
- Features: Ceiling Fan(s)
- Level: Upper
- Dimensions: 12 x 10
Bedroom 5
- Features: Ceiling Fan(s), Skylight
- Level: Upper
- Dimensions: 16 x 12
Other
- Features: Ceiling Fan(s), Tray Ceiling(s)
- Level: Main
- Dimensions: 15 x 13
Dining room
- Features: Pan Ceiling(s), Formal Dining Room
- Level: Main
- Dimensions: 12 x 11
Family room
- Features: Vaulted Ceiling(s), Fireplace
- Level: Main
- Dimensions: 20 x 15
Game room
- Level: Lower
- Dimensions: 28 x 15
Kitchen
- Features: Kitchen Island
- Level: Main
- Dimensions: 20 x 13
Living room
- Description: built-ins
- Level: Main
- Dimensions: 15 x 12
Loft
- Level: Upper
- Dimensions: 9 x 8
Other
- Description: Rubber Floor
- Level: Lower
- Dimensions: 13 x 11
Heating
- Forced Air, Natural Gas
Cooling
- Ceiling Fan(s), Central Air
Appliances
- Included: Dishwasher, Microwave, Disposal, Electric Range, Electric Range Connection, Range Hood, Water Purifier
- Laundry: Electric Dryer Hookup, Gas Dryer Hookup, Main Level, Sink
Features
- Cathedral Ceiling(s), Ceiling Fan(s), Central Vacuum, Cove Ceiling(s), Double Vanity, Eat-in Kitchen, Pan Ceiling(s), Primary Bathroom, Tray Ceiling(s), Walk-In Closet(s)
- Flooring: Carpet, Ceramic Tile, Engineered Hardwood
- Doors: Door Screen(s), ENERGY STAR Qualified Doors, Sliding Doors, Storm Door(s)
- Windows: Double Pane Windows, Insulated Windows
- Basement: Concrete,Finished
- Number of fireplaces: 1
- Fireplace features: Blower Fan, Family Room, Gas, Glass Doors, Screen(s)
- Common walls with other units/homes: No Common Walls
Interior area
- Total structure area: 2,679
- Total interior livable area: 2,679 sqft
- Finished area below ground: 1,055
Property
Parking
- Total spaces: 2.5
- Parking features: Asphalt, On Street, Attached Garage
- Garage spaces: 2.5
- Has uncovered spaces: Yes
Features
- Exterior features: Awning(s), Private Yard, Smart Irrigation
- Has private pool: Yes
- Pool features: Fenced, Heated, In Ground, Salt Water
- Fencing: Split Rail,Wood
Lot
- Size: 10,018 Square Feet
- Dimensions: 77X130
Details
- Parcel number: 8290297
- Other equipment: Dehumidifier, Satellite Dish, DC Well Pump
Construction
Type & style
- Home type: SingleFamily
- Architectural style: Traditional
- Property subtype: Single Family Residence
Materials
- Brick, Fiber Cement, Vinyl Siding
- Foundation: Other
- Roof: Asphalt
Condition
- New construction: No
- Year built: 1994
Utilities & green energy
- Electric: 200+ Amp Service, Circuit Breakers
- Sewer: Public Sewer, Sanitary Sewer
- Water: Public
- Utilities for property: Cable Available, Electricity Connected, Sewer Connected, Water Connected
Community & HOA
Community
- Features: Curbs, Sidewalks, Street Lights
- Security: Carbon Monoxide Detector(s), Keyless Entry, Smoke Detector(s)
- Subdivision: The Pines
HOA
- Has HOA: Yes
- Services included: None
- HOA fee: $300 annually
Location
- Region: Sylvania
Financial & listing details
- Price per square foot: $172/sqft
- Tax assessed value: $392,100
- Annual tax amount: $8,855
- Date on market: 3/28/2026
- Listing terms: Cash,Conventional,FHA,VA Loan
- Electric utility on property: Yes
- Road surface type: Asphalt
Price history
| Date | Event | Price |
|---|---|---|
| 6/10/2026 | Sold | $460,000-4.1%$172/sqft |
Source: NORIS #10005362 Report a problem | ||
| 6/8/2026 | Pending sale | $479,900$179/sqft |
Source: NORIS #10005362 Report a problem | ||
| 4/27/2026 | Contingent | $479,900$179/sqft |
Source: NORIS #10005362 Report a problem | ||
| 4/7/2026 | Price change | $479,900-3.1%$179/sqft |
Source: NORIS #10005362 Report a problem | ||
| 3/28/2026 | Listed for sale | $495,000+27.6%$185/sqft |
Source: NORIS #10005362 Report a problem | ||
| 5/20/2022 | Sold | $388,000+10.9%$145/sqft |
Source: NORIS #6084532 Report a problem | ||
| 4/13/2022 | Pending sale | $350,000$131/sqft |
Source:  Danberry Realtors #6084532 Report a problem Danberry Realtors #6084532 Report a problem | ||
| 4/12/2022 | Contingent | $350,000$131/sqft |
Source: NORIS #6084532 Report a problem | ||
| 4/7/2022 | Listed for sale | $350,000+38.6%$131/sqft |
Source: NORIS #6084532 Report a problem | ||
| 11/17/2018 | Sold | $252,500-4.5%$94/sqft |
Source: Public Record Report a problem | ||
| 10/19/2018 | Pending sale | $264,500$99/sqft |
Source: Loss Realty Group #6028453 Report a problem | ||
| 10/15/2018 | Price change | $264,500-2%$99/sqft |
Source: Loss Realty Group #6028453 Report a problem | ||
| 8/30/2018 | Price change | $269,900-3.6%$101/sqft |
Source: Loss Realty Group #6028453 Report a problem | ||
| 8/10/2018 | Listed for sale | $279,900+6.1%$104/sqft |
Source: Loss Realty Group #6028453 Report a problem | ||
| 1/4/2006 | Sold | $263,900+21.6%$99/sqft |
Source: Public Record Report a problem | ||
| 2/7/2002 | Sold | $217,000-8.8%$81/sqft |
Source: Public Record Report a problem | ||
| 5/20/1997 | Sold | $237,900$89/sqft |
Source: Public Record Report a problem | ||
Public tax history
| Year | Property taxes | Tax assessment |
|---|---|---|
| 2025 | $8,855 +2.7% | $137,235 |
| 2024 | $8,624 +28.3% | $137,235 +47.8% |
| 2023 | $6,720 -0.1% | $92,855 |
| 2022 | $6,730 -2.6% | $92,855 |
| 2021 | $6,907 +1.9% | $92,855 +14.7% |
| 2020 | $6,777 +107.9% | $80,955 |
| 2019 | $3,259 -49.9% | $80,955 |
| 2018 | $6,509 +6.1% | $80,955 +16.4% |
| 2017 | $6,135 +2% | $69,545 -65% |
| 2016 | $6,013 +6.3% | $198,700 |
| 2015 | $5,655 +7% | $198,700 +197.2% |
| 2014 | $5,286 | $66,860 |
| 2013 | $5,286 +3.2% | $66,860 |
| 2012 | $5,123 -14.3% | $66,860 -19% |
| 2011 | $5,977 +8.8% | $82,570 |
| 2010 | $5,493 +1% | $82,570 |
| 2009 | $5,440 -6.1% | $82,570 -13% |
| 2008 | $5,791 +11.6% | $94,890 |
| 2007 | $5,189 +1.7% | $94,890 |
| 2006 | $5,104 +5.1% | $94,890 +9.8% |
| 2004 | $4,854 +8.3% | $86,390 |
| 2003 | $4,484 +0.6% | $86,390 +11% |
| 2002 | $4,456 +12% | $77,810 |
| 2001 | $3,980 -48.4% | $77,810 |
| 2000 | $7,713 | $77,810 |
Find assessor info on the county website
Neighborhood: 43560
Nearby homes
- $422,1005 bd4 ba3k sqft7556 Red Pines Dr, Sylvania, OH 43560Off Market

- $390,6003 bd3 ba2.5k sqft7540 Red Pines Dr, Sylvania, OH 43560Off Market
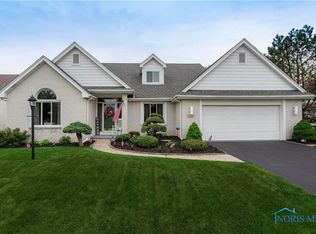
- $507,8004 bd3 ba3.5k sqft7549 White Pine Ct, Sylvania, OH 43560Off Market
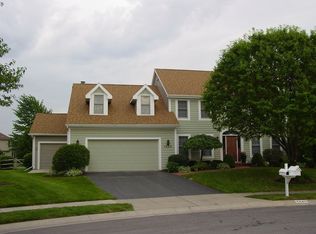
- $444,2005 bd3 ba3k sqft7557 White Pine Ct, Sylvania, OH 43560Off Market
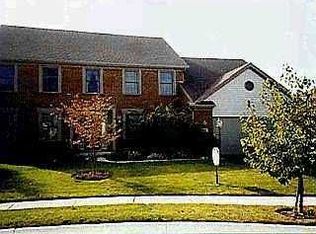
- $410,5004 bd2 ba2.5k sqft7564 Red Pines Dr, Sylvania, OH 43560Off Market
- $460,4004 bd4 ba2.7k sqft5031 Green Pine Ct, Sylvania, OH 43560Off Market
- $413,7003 bd4 ba2.1k sqft7555 Red Pines Dr, Sylvania, OH 43560Off Market
- $405,7004 bd3 ba2.6k sqft5039 Green Pine Ct, Sylvania, OH 43560Off Market
Nearby schools
GreatSchools rating
- 9/10Maplewood Elementary SchoolGrades: PK-5Distance: 1.3 mi
- 5/10Sylvania Arbor Hills Junior High SchoolGrades: 6-8Distance: 3.2 mi
- 9/10Sylvania Northview High SchoolGrades: 9-12Distance: 1 mi
Schools provided by the listing agent
- Elementary: Maplewood
- High: Northview
Source: NORIS. This data may not be complete. We recommend contacting the local school district to confirm school assignments for this home.
Get a cash offer in 3 minutes
Find out how much your home could sell for in as little as 3 minutes with a no-obligation cash offer.
Estimated market value
$464,400
Get a cash offer in 3 minutes
Find out how much your home could sell for in as little as 3 minutes with a no-obligation cash offer.
Estimated market value
$464,400
- Ohio
- Lucas County
- Sylvania
- 43560
- 7548 Red Pines Dr
Nearby cities
Nearby zip codes
Other Sylvania Topics
