Welcome to this perfect 3 bedroom/3 baths lock and leave, low-maintenance, ranch-style home in the senior active lifestyle community of Heritage Eagle Bend. Perfectly situated on a premium lot backing to open space, the home captures serene views from both the interior and back deck. Upon entering you’re greeted with a completely remodeled open floor plan designed for effortless one-level living. The main floor offers a spacious, bright kitchen with stainless steel appliances, multiple eating spaces, living room with vaulted ceilings and gas fireplace, formal dining room, large secondary bedroom, full bathroom and laundry room. The primary suite completes the main floor and features a private bathroom, custom walk-in closet and serene, private backyard views. Just off the upper dining area, the extended composite balcony deck offers the perfect spot for entertaining or relaxation. The finished walkout basement expands the living space with a stunning theater room, dry bar, game room, small private office and a third bedroom with ensuite bath with a steam shower. This home is move-in ready and designed for both comfort and convenience. Your HOA fees include private access to the community pool and pickleball and tennis courts, offering fun ways to stay active and social. Plus, with a public golf course and on-site restaurant, dining and recreation are just moments away. This home is the perfect blend of elegance, convenience, and an easygoing lifestyle.
Don't let this one get away - Call today to schedule your private showing!
Sold for $731,250
$731,250
7548 S Biloxi Way, Aurora, CO 80016
3beds
2,948sqft
Townhouse
Built in 2008
5,840 Square Feet Lot
$711,600 Zestimate®
$248/sqft
$2,966 Estimated rent
Home value
$711,600
$662,000 - $761,000
$2,966/mo
Zestimate® history
Owner options
List your home for rent
$2,966/mo
Rent Zestimate®
Find your next renter with Zillow Rental Manager. Plus, with online applications, you can quickly screen prospective tenants – for free.
$2,966/mo
Rent Zestimate®
Refinance and save
$4,549/mo
Est. payment
Refinancing to a lower rate could help reduce your monthly payments and save thousands over the life of the loan.
$4,549/mo
Est. payment
Explore your selling options
Work with a Zillow partner agent
Leverage their expertise and Zillow's premium Showcase listings to get your home seen by more buyers.
Get startedList with your own agent
Get your home in front of millions of buyers by listing it on Zillow.
Learn how to do itSell it yourself
Take full control of how buyers see your home on Zillow by listing For Sale by Owner (FSBO).
List your homeWhat's special
Zillow last checked:
Listing updated:
Listed by:
Michelle Jeffords 720-201-3655 michellejeffords@yahoo.com,
MJ Homes
Bought with:
Michelle Jeffords, 100050345
MJ Homes
Source: REcolorado as distributed by MLS GRID,MLS#: 7149736
Facts & features
Interior
Bedrooms & bathrooms
- Bedrooms: 3
- Bathrooms: 3
- 3/4 bathrooms: 3
- Main level bathrooms: 2
- Main level bedrooms: 2
Primary bedroom
- Description: Huge Primary With Vaulted Ceilings, Walk In Closet With Closet Organizer, Wall Mounted Dresser/Nightstands,Carpet,
- Level: Main
Bedroom
- Description: Spacious Secondary Bedroom With Wall Mounted Dresser/Night Stands, Plantation Shutters
- Level: Main
Bedroom
- Description: French Door Access, 2 Closets, Lvt Flooring, Used As A Workout Room. Attached Bathroom With Steam Shower With Speakers
- Level: Basement
Primary bathroom
- Description: Double Sinks With Quartz Counters
- Level: Main
Bathroom
- Description: Quartz Counters, Tub/Shower Combo, Next To Bedroom
- Level: Main
Bathroom
- Description: Single Sink, Steam Shower, Lvt Flooring
- Level: Basement
Bonus room
- Description: Used As A Game Room
- Level: Basement
Family room
- Description: Vaulted Ceilings
- Level: Main
Kitchen
- Description: Stainless Steel Appliances, Quartz Countertops, Kitchenette Or Office Off Of Main Kitchen
- Level: Main
Laundry
- Description: Built In Storage, Mudroom
- Level: Main
Media room
- Description: 120" Screen With Projector/Subwoofer/Surround Sound, Dry Bar And Mini Frig
- Level: Basement
Office
- Description: Built In Wall Office Space Or Can Be Area To Eat
- Level: Main
Office
- Description: Small Office Exiting Walkout Basement.
- Level: Basement
Heating
- Forced Air
Cooling
- Central Air
Appliances
- Included: Bar Fridge, Dishwasher, Disposal, Gas Water Heater, Microwave, Oven, Range, Refrigerator, Self Cleaning Oven
- Laundry: In Unit
Features
- Built-in Features, Eat-in Kitchen, Entrance Foyer, High Ceilings, High Speed Internet, Kitchen Island, No Stairs, Open Floorplan, Pantry, Primary Suite, Quartz Counters, Smoke Free, Solid Surface Counters, Sound System, Vaulted Ceiling(s), Walk-In Closet(s)
- Flooring: Carpet, Vinyl
- Windows: Window Coverings, Window Treatments
- Basement: Crawl Space,Daylight,Exterior Entry,Finished,Full,Sump Pump,Walk-Out Access
- Number of fireplaces: 1
- Fireplace features: Family Room, Gas
- Common walls with other units/homes: 1 Common Wall
Interior area
- Total structure area: 2,948
- Total interior livable area: 2,948 sqft
- Finished area above ground: 1,738
- Finished area below ground: 1,160
Property
Parking
- Total spaces: 2
- Parking features: Concrete, Floor Coating, Garage Door Opener
- Attached garage spaces: 2
Features
- Levels: One
- Stories: 1
- Entry location: Ground
- Patio & porch: Covered, Deck, Front Porch, Patio
- Exterior features: Private Yard, Smart Irrigation, Tennis Court(s)
- Pool features: Indoor, Outdoor Pool
- Spa features: Steam Room
- Fencing: None
Lot
- Size: 5,840 Square Feet
- Features: Greenbelt, Landscaped, Master Planned, Open Space, Sprinklers In Front, Sprinklers In Rear
Details
- Parcel number: 034654577
- Special conditions: Standard
- Other equipment: Home Theater
Construction
Type & style
- Home type: Townhouse
- Architectural style: Contemporary
- Property subtype: Townhouse
- Attached to another structure: Yes
Materials
- Brick, Frame
- Foundation: Slab
- Roof: Composition
Condition
- Updated/Remodeled
- Year built: 2008
Utilities & green energy
- Water: Public
- Utilities for property: Cable Available, Electricity Connected, Phone Available
Community & HOA
Community
- Security: Carbon Monoxide Detector(s), Security Entrance, Smart Cameras, Smoke Detector(s)
- Senior community: Yes
- Subdivision: Heritage Eagle Bend
HOA
- Has HOA: Yes
- Amenities included: Clubhouse, Concierge, Fitness Center, Front Desk, Garden Area, Gated, Golf Course, Parking, Pool, Sauna, Spa/Hot Tub, Tennis Court(s)
- Services included: Reserve Fund, Exterior Maintenance w/out Roof, Irrigation, Maintenance Grounds, Recycling, Road Maintenance, Sewer, Snow Removal, Trash
- HOA fee: $348 monthly
- HOA name: Heritage Eagle Bend
- HOA phone: 720-235-1888
- Second HOA fee: $233 monthly
- Second HOA name: Traditions Heritage Eagle Bend
- Second HOA phone: 720-235-1888
Location
- Region: Aurora
Financial & listing details
- Price per square foot: $248/sqft
- Tax assessed value: $593,900
- Annual tax amount: $3,948
- Date on market: 7/10/2025
- Listing terms: Cash,Conventional,FHA,VA Loan
- Exclusions: Sellers Personal Property.
- Ownership: Individual
- Electric utility on property: Yes
- Road surface type: Paved
Price history
| Date | Event | Price |
|---|---|---|
| 9/2/2025 | Sold | $731,250-2.5%$248/sqft |
Source:  REcolorado as distributed by MLS GRID #7149736 Report a problem REcolorado as distributed by MLS GRID #7149736 Report a problem | ||
| 8/5/2025 | Pending sale | $750,000$254/sqft |
Source: REcolorado as distributed by MLS GRID #7149736 Report a problem | ||
| 7/10/2025 | Listed for sale | $750,000+132.2%$254/sqft |
Source: REcolorado as distributed by MLS GRID #7149736 Report a problem | ||
| 7/9/2008 | Sold | $323,000$110/sqft |
Source: Public Record Report a problem | ||
Public tax history
| Year | Property taxes | Tax assessment |
|---|---|---|
| 2025 | $3,948 +6.4% | $37,638 -0.8% |
| 2024 | $3,710 +6.2% | $37,923 -9.7% |
| 2023 | $3,492 -3.1% | $42,005 +27.2% |
| 2022 | $3,604 | $33,035 -2.7% |
| 2021 | -- | $33,965 +10.7% |
| 2020 | $3,347 -8.7% | $30,677 |
| 2019 | $3,666 | -- |
| 2018 | $3,666 -0.8% | $31,865 |
| 2017 | $3,694 | $31,865 +24.5% |
| 2016 | -- | $25,600 |
| 2015 | -- | $25,600 +2.9% |
| 2014 | $3,062 -10.5% | $24,868 -0.3% |
| 2013 | $3,420 | $24,950 |
| 2012 | -- | $24,950 |
| 2011 | $3,315 +1.7% | $24,950 -0.7% |
| 2010 | $3,261 +387.4% | $25,130 |
| 2009 | $669 | $25,130 +391.1% |
| 2008 | -- | $5,117 -19.8% |
| 2007 | -- | $6,380 |
Find assessor info on the county website
Neighborhood: Heritage Eagle Bend
Nearby homes
- $584,8003 bd3 ba2.7k sqft7546 S Biloxi Way, Aurora, CO 80016Off Market
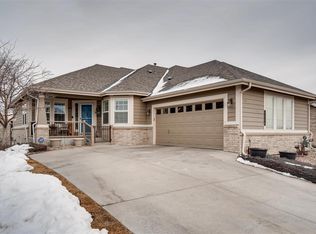
- $576,6003 bd3 ba2.3k sqft7556 S Biloxi Way, Aurora, CO 80016Off Market
- $550,8002 bd3 ba1.4k sqft7538 S Biloxi Way, Aurora, CO 80016Off Market
- $609,4002 bd2 ba2.9k sqft7558 S Biloxi Way, Aurora, CO 80016Off Market
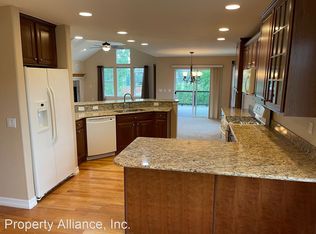
- $569,0002 bd2 ba2.7k sqft7536 S Biloxi Way, Aurora, CO 80016Sold
- $464,1002 bd2 ba1.4k sqft7549 S Biloxi Way, Aurora, CO 80016Off Market
- $443,8002 bd2 ba1.3k sqft7551 S Biloxi Way, Aurora, CO 80016Off Market
- $447,5002 bd2 ba1.2k sqft7547 S Biloxi Way, Aurora, CO 80016Off Market
Nearby schools
GreatSchools rating
- 7/10Coyote Hills Elementary SchoolGrades: PK-5Distance: 1 mi
- 6/10Infinity Middle SchoolGrades: 6-8Distance: 3 mi
- 8/10Cherokee Trail High SchoolGrades: 9-12Distance: 2.2 mi
Schools provided by the listing agent
- Elementary: Coyote Hills
- Middle: Fox Ridge
- High: Cherokee Trail
- District: Cherry Creek 5
Source: REcolorado as distributed by MLS GRID. This data may not be complete. We recommend contacting the local school district to confirm school assignments for this home.
Get a cash offer in 3 minutes
Find out how much your home could sell for in as little as 3 minutes with a no-obligation cash offer.
Estimated market value
$711,600
Get a cash offer in 3 minutes
Find out how much your home could sell for in as little as 3 minutes with a no-obligation cash offer.
Estimated market value
$711,600
- Colorado
- Arapahoe County
- Aurora
- 80016
- Heritage Eagle Bend
- 7548 S Biloxi Way
Nearby cities
Nearby neighborhoods
Nearby zip codes
Other Aurora Topics
