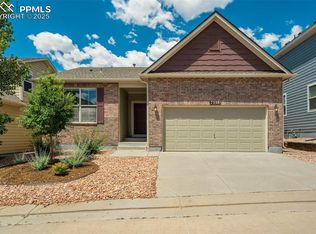
Welcome to this well-maintained 3-bedroom, 3-bathroom home in the desirable Courtyards at Woodmen Hills community. Offering 1,286 square feet of comfortable living space and a 2-car attached garage, this home features a functional two-story floor plan designed for everyday living. The main level welcomes you with a spacious living room featuring LVP flooring, flowing into the dining area and kitchen. A convenient half bathroom and downstairs laundry room add to the functionality of the main level. The open layout provides an inviting space for both everyday living and entertaining. Upstairs, you'll find three bedrooms and two full bathrooms, including a primary bedroom with an adjoining bathroom. The additional bedrooms offer flexibility for family, guests, a home office, or other needs. Step outside to the fenced backyard, providing a private outdoor space for relaxing or entertaining. Central air conditioning keeps the home comfortable throughout the warmer months. Enjoy the benefits of living in Woodmen Hills, including access to a community center with a fitness center and pool. The HOA also includes snow removal and trash service, adding convenience and helping provide a low-maintenance lifestyle. Conveniently located near parks, schools, shopping, dining, and major roadways, this home offers a great combination of comfort, convenience, and community amenities.
For sale
$300,000
7548 Soane Grv, Peyton, CO 80831
3beds
1,286sqft
Single Family Residence
Built in 2006
3,889 Square Feet Lot
$-- Zestimate®
$233/sqft
$120/mo HOA
What's special
Convenient half bathroomDownstairs laundry roomCentral air conditioningFunctional two-story floor plan
- 19 days
- 1,193
- 160
Likely to sell faster than
Zillow last checked:
Listing updated:
Listed by:
Monica Breckenridge ABR CDPE CLHMS GRI MRP PSA RSPS SFR SRES 719-888-7465,
Pink Realty Inc,
Jacob Roth 719-352-2638
Source: elevateMLS,MLS#: 2341200
Facts & features
Interior
Bedrooms & bathrooms
- Bedrooms: 3
- Bathrooms: 3
- 3/4 bathrooms: 2
- 1/2 bathrooms: 1
Other
- Level: Upper
- Area: 156 Square Feet
- Dimensions: 12 x 13
Heating
- Forced Air
Cooling
- Central Air
Appliances
- Included: Dishwasher, Dryer, Microwave, Oven, Washer
Features
- See Prop Desc Remarks
- Flooring: Carpet, Luxury Vinyl
- Has basement: No
- Has fireplace: No
- Fireplace features: None
Interior area
- Total structure area: 1,286
- Total interior livable area: 1,286 sqft
- Finished area above ground: 1,286
- Finished area below ground: 0
Video & virtual tour
Property
Parking
- Total spaces: 2
- Parking features: Attached
- Attached garage spaces: 2
Features
- Levels: Two
- Stories: 2
Lot
- Size: 3,889 Square Feet
- Features: See Remarks, HOA Required $
Details
- Parcel number: 4306317033
Construction
Type & style
- Home type: SingleFamily
- Property subtype: Single Family Residence
Materials
- Alum/Vinyl/Steel, Frame
- Foundation: Crawl Space
- Roof: Composite Shingle
Condition
- Existing Home
- New construction: No
- Year built: 2006
Utilities & green energy
- Water: Assoc/Distr
- Utilities for property: See Remarks
Community & HOA
Community
- Features: Clubhouse, Fitness Center, Pool
HOA
- Has HOA: Yes
- Services included: Snow Removal, Trash Removal
- HOA fee: $120 monthly
Location
- Region: Peyton
Financial & listing details
- Price per square foot: $233/sqft
- Tax assessed value: $348,474
- Annual tax amount: $1,670
- Date on market: 10/6/2026
- Listing terms: Cash,Conventional,FHA,VA Loan
Estimated market value
Not available
Estimated sales range
Not available
Not available
Price history
| Date | Event | Price |
|---|---|---|
| 10/23/2026 | Listed for sale | $300,000$233/sqft |
Source:  elevateMLS #2341200 Report a problem | ||
| 10/18/2026 | Contingent | $300,000$233/sqft |
Source: elevateMLS #2341200 Report a problem | ||
| 10/16/2026 | Listed for sale | $300,000$233/sqft |
Source: elevateMLS #2341200 Report a problem | ||
| 10/11/2026 | Pending sale | $300,000$233/sqft |
Source: elevateMLS #2341200 Report a problem | ||
| 10/6/2026 | Listed for sale | $300,000+25%$233/sqft |
Source: elevateMLS #2341200 Report a problem | ||
| 10/21/2019 | Sold | $240,000-2%$187/sqft |
Source: Public Record Report a problem | ||
| 9/12/2019 | Listed for sale | $245,000+44.1%$191/sqft |
Source: Keller Williams Clients Choice #8804857 Report a problem | ||
| 6/12/2018 | Listing removed | $1,375$1/sqft |
Source: Blue Mountain Real Estate Report a problem | ||
| 6/7/2018 | Listed for rent | $1,375+6.2%$1/sqft |
Source: Blue Mountain Real Estate Report a problem | ||
| 1/3/2016 | Listing removed | $1,295$1/sqft |
Source: Zillow Rental Network Report a problem | ||
| 12/15/2015 | Price change | $1,295-4.1%$1/sqft |
Source: Blue Mountain Real Estate Report a problem | ||
| 11/23/2015 | Listed for rent | $1,350$1/sqft |
Source: Blue Mountain Real Estate Report a problem | ||
| 8/16/2007 | Sold | $170,006$132/sqft |
Source: Public Record Report a problem | ||
Public tax history
| Year | Property taxes | Tax assessment |
|---|---|---|
| 2025 | $1,498 +7.6% | $24,570 -1.7% |
| 2024 | $1,392 +13.9% | $24,990 |
| 2023 | $1,222 -3.8% | $24,990 +42% |
| 2022 | $1,270 | $17,600 -2.8% |
| 2021 | -- | $18,100 +20.3% |
| 2020 | $1,061 +0.9% | $15,050 |
| 2019 | $1,052 | $15,050 |
| 2018 | -- | -- |
| 2017 | -- | -- |
| 2016 | -- | -- |
| 2015 | -- | $13,570 +10% |
| 2014 | $830 | $12,340 |
| 2013 | -- | -- |
| 2012 | -- | $13,260 |
| 2011 | $941 | $13,260 -10% |
| 2010 | -- | $14,730 |
| 2009 | -- | $14,730 +5% |
| 2008 | -- | $14,030 |
| 2006 | -- | $14,030 +346.8% |
| 2004 | -- | $3,140 |
Find assessor info on the county website
Monthly payment
Est. payment
Payment breakdown
Explore the cost of this home by adjusting the details. Changes won't be saved.Climate risks
Neighborhood: 80831
Nearby schools
Schools provided by the listing agent
- District: District 49
Source: elevateMLS. This data may not be complete. We recommend contacting the local school district to confirm school assignments for this home.
Similar homes
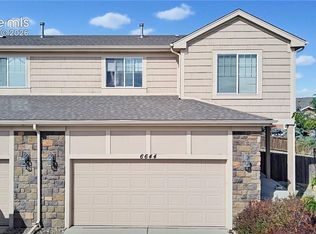
- $380,0003 bd3 ba1.7k sqft6644 Gelbvieh Rd, Peyton, CO 80831For Sale
 MLS ID #2441051, Haley Levick, Venterra Real Estate LLC. elevateMLS
- $415,0003 bd3 ba1.5k sqft12633 Pine Valley Cir, Peyton, CO 80831For Sale
 MLS ID #4018532, Cameron McClellan, Exp Realty LLC. elevateMLS
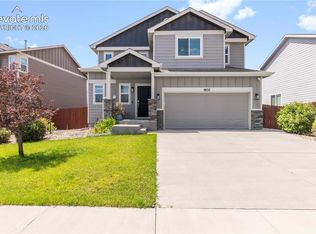
- $425,0003 bd3 ba1.6k sqft9832 Morning Vista Dr, Peyton, CO 80831For Sale
 MLS ID #8111490, Andrew Steven Romano, Coldwell Banker Realty. elevateMLS
- $295,0003 bd2 ba1.2k sqft5248 Solar Ridge Dr, Colorado Springs, CO 80917For Sale
 MLS ID #3973281, Dean Weissman, The Platinum Group. elevateMLS
- $300,0003 bd3 ba1.3k sqft1034 Fountain Mesa Rd, Fountain, CO 80817For SaleMLS ID #3470076, Jessica Ala ABR GRI HFR MRP PSA RENE SFR SRES SRS , Faith and Freedom Realty LLC. elevateMLS
- $365,0002 bd3 ba1.1k sqft6460 John Muir Trl, Colorado Springs, CO 80927For SaleMLS ID #9292832, Lita Abbarno ABR GRI MRP SRES , Coldwell Banker Realty. elevateMLS
- $325,0002 bd3 ba1.6k sqft6920 Sandcastle Point, Colorado Springs, CO 80923For SaleMLS ID #5715939, Janet McMonigal ABR MRP , Falcon Peyton Homes. elevateMLS
- $420,0003 bd3 ba1.5k sqft7559 Manistique Dr, Colorado Springs, CO 80923For SaleMLS ID #6602209, Jerrell Young, The Platinum Group. elevateMLS
- $339,9003 bd3 ba1.4k sqft8744 Eckberg Hts, Colorado Springs, CO 80924For SaleMLS ID #2881585, Chad Sahhar ABR CRS EPRO MRP SRS , The Sahhar Group. elevateMLS
- $369,5003 bd3 ba1.5k sqft4319 Alder Springs Vw, Colorado Springs, CO 80922For SaleMLS ID #7045245, Morgan Ereon, McGraw Pikes Peak Group. elevateMLS
- $379,9003 bd3 ba1.3k sqft7874 Fedora Ln, Colorado Springs, CO 80923For SaleMLS ID #4453992, Mai Robinson ABR AHWD CDPE CLHMS GRI MRP RENE , Peak Real Estate Connection LLC. elevateMLS
- $379,0002 bd2 ba1k sqft6633 Cache Dr, Colorado Springs, CO 80923For SaleMLS ID #6387570, Andrea Ayres GRI MRP PSA , Mountain Peak Realty LLC. elevateMLS
- $224,9003 bd2 ba1.4k sqft7705 Valley Quail Point, Colorado Springs, CO 80922For SaleMLS ID #4935123, Erin Eckert, Premier Real Estate Colorado LLC. elevateMLS
- $388,0003 bd3 ba1.4k sqft7026 Silvergrass Dr, Colorado Springs, CO 80927For SaleMLS ID #2142046, Mindy Chacon CMRS , Keller Williams Clients Choice Realty. elevateMLS
- $299,0002 bd2 ba1.8k sqft3147 Hearthridge Cir, Colorado Springs, CO 80918For SaleMLS ID #5361956, William Eichelberg, LPT Realty LLC. elevateMLS
- $290,0003 bd3 ba1.8k sqft2440 Hamlet Ln APT B, Colorado Springs, CO 80918For SaleMLS ID #7997412, Jeffrey Johnson, Keller Williams Premier Realty. elevateMLS
- $384,0003 bd3 ba1.3k sqft8034 Brittinger Way, Colorado Springs, CO 80951For SaleMLS ID #3271539, Jamie Krakofsky MRP , Keller Williams Partners. elevateMLS
- $379,9004 bd3 ba1.7k sqft3115 River Valley Vw, Colorado Springs, CO 80922For SaleMLS ID #5162464, Christine Callender CRS MRP RLC , EXIT Realty DTC, Cherry Creek, Pikes Peak. elevateMLS
- $345,0003 bd3 ba1.4k sqft9913 Castor Dr, Colorado Springs, CO 80925For SaleMLS ID #5337034, Devin Schlaufman, Exp Realty LLC. elevateMLS
- $385,0003 bd2 ba1.3k sqft6415 Stonehedge Dr, Colorado Springs, CO 80918For SaleMLS ID #1450677, Kathi Philpot MRP , Century 21 Dream Home. elevateMLS
