The open family and dining spaces provide a splendid setting for special celebrations and enjoying your day-to-day life to the fullest. You can also relax and watch the world go by on the spacious covered front porch.
A streamlined kitchen layout creates a tasteful foundation for your unique culinary style with large center island and quartz counter tops and designer vent hood. The serene Owner’s Bath and generous walk-in closet help make the Owner’s Retreat a wonderful place to end each day.
Three secondary bedroom rest on the upper level and a guest room graces the first floor, giving unique decorative styles ample room to shine. Two main-level studies and a quiet extended lanai overlooking the preserve provide wonderful spaces that will adapt to your lifestyle goals. Storage will be no issue with a four-car garage.
Sold for $575,000
$575,000
75484 Driftwood Ct, Yulee, FL 32097
5beds
3,028sqft
Single Family Residence
Built in 2025
-- sqft lot
$571,200 Zestimate®
$190/sqft
$3,501 Estimated rent
Home value
$571,200
$531,000 - $611,000
$3,501/mo
Zestimate® history
Owner options
List your home for rent
$3,501/mo
Rent Zestimate®
Find your next renter with Zillow Rental Manager. Plus, with online applications, you can quickly screen prospective tenants – for free.
$3,501/mo
Rent Zestimate®
Refinance and save
$3,367/mo
Est. payment
Refinancing to a lower rate could help reduce your monthly payments and save thousands over the life of the loan.
$3,367/mo
Est. payment
Explore your selling options
Work with a Zillow partner agent
Leverage their expertise and Zillow's premium Showcase listings to get your home seen by more buyers.
Get startedList with your own agent
Get your home in front of millions of buyers by listing it on Zillow.
Learn how to do itSell it yourself
Take full control of how buyers see your home on Zillow by listing For Sale by Owner (FSBO).
List your homeWhat's special
Zillow last checked:
Listing updated:
Listed by:
Barbara Spector-Cronin 904-445-9875,
WEEKLY HOMES REALTY COMPANY
Bought with:
NON MEMBER SALEPERSON
NON-MEMBER
Source: AINCAR,MLS#: 110753 Originating MLS: Amelia Island-Nassau County Assoc of Realtors Inc
Originating MLS: Amelia Island-Nassau County Assoc of Realtors IncFacts & features
Interior
Bedrooms & bathrooms
- Bedrooms: 5
- Bathrooms: 3
- Full bathrooms: 3
Primary bedroom
- Description: Flooring: Carpet
Bedroom
- Description: Flooring: Carpet
Bedroom
- Description: Flooring: Carpet
Bedroom
- Description: Flooring: Carpet
Bedroom
- Description: Flooring: Carpet
Dining room
- Description: Flooring: Plank,Vinyl
Family room
- Description: Flooring: Plank,Vinyl
Kitchen
- Description: Flooring: Plank,Vinyl
Office
- Description: Flooring: Plank,Vinyl
Office
- Description: Flooring: Plank,Vinyl
Heating
- Central, Electric
Cooling
- Central Air, Electric
Appliances
- Included: Some Gas Appliances, Dishwasher, Disposal, Oven, Refrigerator, Stove
Features
- Cable TV
- Windows: Vinyl
Interior area
- Total structure area: 3,028
- Total interior livable area: 3,028 sqft
Property
Parking
- Parking features: Other, See Remarks
Features
- Levels: Two
- Stories: 2
- Patio & porch: Covered, Patio
- Exterior features: Sprinkler/Irrigation
- Pool features: Community
Lot
- Dimensions: 70' wide
Details
- Parcel number: 102N26201102060000
- Zoning: RES
- Special conditions: None
Construction
Type & style
- Home type: SingleFamily
- Architectural style: Two Story
- Property subtype: Single Family Residence
Materials
- Fiber Cement, Frame
- Roof: Shingle
Condition
- New Construction,Under Construction
- New construction: Yes
- Year built: 2025
Details
- Builder name: David Weekley Homes
- Warranty included: Yes
Utilities & green energy
- Sewer: Public Sewer
- Water: Public
- Utilities for property: Cable Available
Community & HOA
Community
- Features: Pool
- Subdivision: Tributary
HOA
- Has HOA: Yes
- HOA fee: $150 annually
Location
- Region: Yulee
Financial & listing details
- Price per square foot: $190/sqft
- Date on market: 1/8/2025
- Cumulative days on market: 218 days
- Listing terms: Conventional,FHA,USDA Loan,VA Loan
- Road surface type: Paved
Price history
| Date | Event | Price |
|---|---|---|
| 9/15/2025 | Sold | $575,000-1.2%$190/sqft |
Source:  AINCAR #110753 Report a problem AINCAR #110753 Report a problem | ||
| 8/14/2025 | Pending sale | $581,850$192/sqft |
Source:  realMLS #2063666 Report a problem realMLS #2063666 Report a problem | ||
| 6/27/2025 | Price change | $581,850-2%$192/sqft |
Source: realMLS #2063666 Report a problem | ||
| 2/13/2025 | Price change | $593,850-0.2%$196/sqft |
Source: AINCAR #110753 Report a problem | ||
| 1/8/2025 | Listed for sale | $595,000$196/sqft |
Source: AINCAR #110753 Report a problem | ||
Public tax history
Tax history is unavailable.
Neighborhood: 32097
Nearby homes
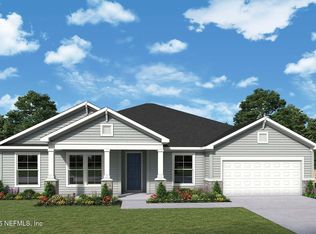
- $562,1204 bd3 ba2.8k sqft75473 Driftwood Ct, Yulee, FL 32097Sold
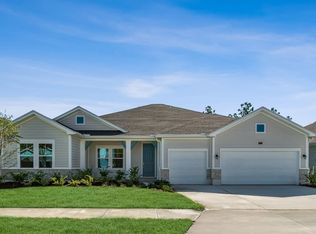
- $506,9404 bd3 ba2.6k sqft75500 Driftwood Ct, Yulee, FL 32097Sold
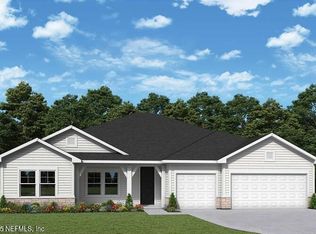
- $523,2984 bd3 ba2.6k sqft75452 Driftwood Ct, Yulee, FL 32097Sold
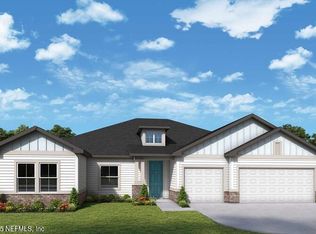
- $523,2404 bd3 ba2.6k sqft75561 Driftwood Ct, Yulee, FL 32097Sold
- $567,2804 bd3 ba2.8k sqft75489 Driftwood Ct, Yulee, FL 32097Sold
- $589,0154 bd3 ba3k sqft75481 Driftwood Ct, Yulee, FL 32097Sold
- $580,3974 bd3 ba2.8k sqft75508 Driftwood Ct, Yulee, FL 32097Sold
- $547,2304 bd3 ba2.8k sqft75497 Driftwood Ct, Yulee, FL 32097Sold
Nearby schools
GreatSchools rating
- 8/10Wildlight ElementaryGrades: PK-5Distance: 4 mi
- 9/10Yulee Middle SchoolGrades: 6-8Distance: 6.9 mi
- 5/10Yulee High SchoolGrades: 5,9-12Distance: 6.7 mi
Get a cash offer in 3 minutes
Find out how much your home could sell for in as little as 3 minutes with a no-obligation cash offer.
Estimated market value
$571,200
Get a cash offer in 3 minutes
Find out how much your home could sell for in as little as 3 minutes with a no-obligation cash offer.
Estimated market value
$571,200
- Florida
- Nassau County
- Yulee
- 32097
- 75484 Driftwood Ct
Nearby cities
Nearby zip codes
Other Yulee Topics
