Skip main navigation
Closed
  • $349,000

    7549 Brinkley Ct, Evansville, IN 47715

    3beds
    1,813sqft
    Single Family Residence
    Built in 2022
    10,454 Square Feet Lot
    $365,400 Zestimate®
    $--/sqft
    $2,371 Estimated rent

    Home value

    $365,400

    $325,000 - $409,000

    $2,371/mo

    Zestimate® history
    Loading
    Loading...

    Owner options

    List your home for rent

    $2,371/mo

    Rent Zestimate®

    Find your next renter with Zillow Rental Manager. Plus, with online applications, you can quickly screen prospective tenants – for free.

    Learn more

    $2,371/mo

    Rent Zestimate®

    Refinance and save

    $2,346/mo

    Est. payment

    Refinancing to a lower rate could help reduce your monthly payments and save thousands over the life of the loan.

    See today's rates

    $2,346/mo

    Est. payment

    Explore your selling options

    Work with a Zillow partner agent

    Leverage their expertise and Zillow's premium Showcase listings to get your home seen by more buyers.

    Get started

    List with your own agent

    Get your home in front of millions of buyers by listing it on Zillow.

    Learn how to do it

    Sell it yourself

    Take full control of how buyers see your home on Zillow by listing For Sale by Owner (FSBO).

    List your home

    What's special

    Covered front porchAdded sun roomElegant flag poleCustom electronic awningGranite counter topsRecessed lightingNice landscaping
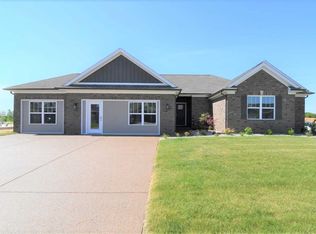
    Don't miss this new listing in almost new condition. This 2 year old home has lots of bells and whistles. Let's just start with the nice landscaping that leads you to the beautiful covered front porch, not to mention the elegant flag pole out front. This home offers 3-4 bedrooms and a huge walk in attic. The entry gives you a great taste of this open floor plan home. The living room, dining and kitchen are all open to one another. The living room boast a trey ceiling with ceiling fan and recessed lighting. The flooring throughout is a beautiful Luxury vinyl flooring and flows throughout most of the main level. The kitchen is amazing and offers a 12 ft. x 4 ft. Island.. So beautiful with the pendant lighting above and the sink and dishwasher in the island. So spacious with an abundance of cabinets and granite counter tops. The range, dishwasher, disposal and microwave are included. The home offers a split bedroom floor plan. The master offers a generously sized walk in closet and a master bath with dual sinks, linen closet and a custom, walk in , tile shower with glass doors. The other 2 bedrooms on the main level are spacious, both with walk in closets and neutral paint. The 2nd bath is useful as well with a tub/shower unit and beautiful lighting. Upstairs you can enjoy a large bonus or 4th bedroom. The home also has a large walk in attic for great storage or finish this space out to be an office or large walk in closet. Now to really impress you the seller has added more than $50,000 worth of upgrades post market. The added sun room is incredible and will be well appreciated by all. There is also a custom electronic awning to open up outside of the sunroom to shad most of the back yard. You have to see it to believe it. Now top that off with a 2.5 car garage with custom, remote screen door that comes down to avoid any bugs etc. and no one can see in the garage when it is down.. All of this and more!!!!! You just have to come take a look.

    Zillow last checked:

    Listing updated:

    Listed by:

    Anita Corne Office:812-853-3381,

    F.C. TUCKER EMGE

    Bought with:

    Michelle Neighbors, RB20002187

    @properties

    Source: IRMLS,MLS#: 202503460MLS Logo

    Facts & features

    Interior

    Bedrooms & bathrooms
    • Bedrooms: 3
    • Bathrooms: 2
    • Full bathrooms: 2
    • Main level bedrooms: 3
    Bedroom 1
    • Level: Main
    Bedroom 2
    • Level: Main
    Dining room
    • Level: Main
    • Area: 120
    • Dimensions: 10 x 12
    Kitchen
    • Level: Main
    • Area: 90
    • Dimensions: 9 x 10
    Living room
    • Level: Main
    • Area: 255
    • Dimensions: 15 x 17
    Heating
    • Natural Gas, Conventional, Forced Air
    Cooling
    • Central Air
    Appliances
    • Included: Disposal, Range/Oven Hook Up Elec, Dishwasher, Microwave, Electric Range, Gas Water Heater, Tankless Water Heater, Water Softener Owned
    • Laundry: Electric Dryer Hookup, Main Level, Washer Hookup
    Features
    • Breakfast Bar, Ceiling-9+, Tray Ceiling(s), Ceiling Fan(s), Walk-In Closet(s), Countertops-Solid Surf, Crown Molding, Eat-in Kitchen, Kitchen Island, Open Floorplan, Split Br Floor Plan, Double Vanity, Stand Up Shower, Tub/Shower Combination, Main Level Bedroom Suite
    • Flooring: Carpet, Vinyl
    • Doors: Pocket Doors
    • Basement: Concrete
    • Attic: Storage
    • Has fireplace: No
    • Fireplace features: None
    Interior area
    • Total structure area: 1,939
    • Total interior livable area: 1,813 sqft
    • Finished area above ground: 1,813
    • Finished area below ground: 0

    Property

    Parking
    • Total spaces: 2
    • Parking features: Attached, Garage Door Opener, Concrete
    • Attached garage spaces: 2
    • Has uncovered spaces: Yes
    Features
    • Levels: One
    • Stories: 1
    • Patio & porch: Porch Covered
    • Fencing: Full,Privacy,Vinyl
    Lot
    • Size: 10,454 Square Feet
    • Dimensions: 75X140
    • Features: Level, City/Town/Suburb, Landscaped
    Details
    • Parcel number: 820718016163.014027

    Construction

    Type & style
    • Home type: SingleFamily
    • Architectural style: Ranch
    • Property subtype: Single Family Residence
    Materials
    • Brick, Vinyl Siding
    • Foundation: Slab
    • Roof: Asphalt,Shingle
    Condition
    • New construction: No
    • Year built: 2022

    Utilities & green energy

    • Gas: CenterPoint Energy
    • Sewer: Public Sewer
    • Water: Public
    • Utilities for property: Cable Available

    Community & HOA

    Community
    • Features: Sidewalks
    • Security: Smoke Detector(s)
    • Subdivision: Terra Vista
    HOA
    • Has HOA: Yes
    • HOA fee: $220 annually
    Location
    • Region: Evansville

    Financial & listing details

    • Tax assessed value: $308,100
    • Annual tax amount: $3,047
    • Date on market: 2/4/2025
    • Listing terms: Cash,Conventional,FHA,Indiana Housing Authority,VA Loan
    • Road surface type: Paved

    Price history

    DateEventPrice
    5/2/2025Sold$349,000-0.3%
    Source: IRMLS #202503460 Report a problem
    4/2/2025Pending sale$349,900
    Source: IRMLS #202503460 Report a problem
    4/1/2025Price change$349,900-2.8%
    Source: IRMLS #202503460 Report a problem
    2/17/2025Price change$359,900-2.7%
    Source: IRMLS #202503460 Report a problem
    2/4/2025Listed for sale$369,900+18.9%
    Source: IRMLS #202503460 Report a problem
    8/18/2023Sold$311,000-2.5%
    Source: IRMLS #202323635 Report a problem
    8/15/2023Pending sale$319,000
    Source: IRMLS #202323635 Report a problem
    8/9/2023Price change$319,000-1.5%
    Source: IRMLS #202323635 Report a problem
    7/27/2023Price change$324,000-3.3%
    Source: IRMLS #202323635 Report a problem
    7/21/2023Price change$335,000-4.3%
    Source: IRMLS #202323635 Report a problem
    7/11/2023Price change$350,000-2.8%
    Source: IRMLS #202323635 Report a problem
    7/8/2023Listed for sale$360,000+17.7%
    Source: IRMLS #202323635 Report a problem
    8/22/2022Sold$305,983$169/sqft
    Source: Agent Provided Report a problem
    3/9/2022Pending sale$305,983
    Source: IRMLS #202207681 Report a problem
    3/9/2022Listed for sale$305,983
    Source: IRMLS #202207681 Report a problem

    Public tax history

    YearProperty taxesTax assessment
    2025$2,863 -6.1%$308,100 +16.3%
    2024$3,048 +23861.9%$264,900 -5.7%
    2023$13 +31.4%$280,800 +70100%
    2022$10 $400 +33.3%
    2021-- $300
    Find assessor info on the county website

    Neighborhood: 47715

    Nearby schools

    GreatSchools rating
    Schools provided by the listing agent
    • Elementary: Stockwell
    • Middle: Plaza Park
    • High: William Henry Harrison
    • District: Evansville-Vanderburgh School Corp.

    Source: IRMLS. This data may not be complete. We recommend contacting the local school district to confirm school assignments for this home.

    Get pre-qualified for a loan
    At Zillow Home Loans, we can pre-qualify you in as little as 5 minutes with no impact to your credit score.

    An equal housing lender. NMLS #10287.

    Sell for more on Zillow
    Get a Zillow Showcase℠ listing at no additional cost and you could sell for .
    $365,400
    2% more
    +$7,308
    With Zillow Showcase(estimated)
    $372,708