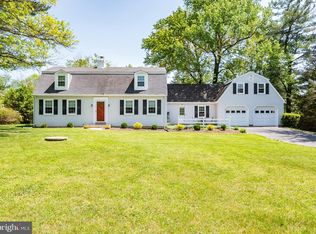
Welcome to this impressive midcentury modern Rambler boasting nearly 3,100 square feet of seamless living space, situated on a nearly one acre lot in sought-after Fulton, Maryland! This architectural gem offers a perfect blend of timeless midcentury design principles and modern updates, providing comfortable and spacious living both indoors and out, with the added benefit of easy access to shopping, parks, top-rated schools, and major employment centers. Step inside and be greeted by the inviting living room, where the open layout and large picture window exemplify the midcentury aesthetic, flooding the space with natural light. Gleaming hardwood floors, elegant crown molding, and a cozy wood-burning fireplace with a striking brick surround and hearth add warmth and character – perfect for chilly evenings. The adjacent dining room is a true showstopper with its soaring Cathedral ceiling adorned with exposed wood beams, a hallmark of modern design, stunning floor-to-ceiling windows, and French doors that open to the private back deck – ideal for indoor-outdoor entertaining. Unique stone tile flooring adds character and style. Work from home in comfort and style in the dedicated office, complete with stone tile flooring, crown molding, and charming built-in shelving set against an exposed brick wall. Wall-mount lamps provide focused lighting. The comfortable family room provides a more casual living space, showcasing new LVT plank flooring (2025) and modern track lighting. This room also offers convenient access to the 1-car garage, a pull-down attic stairway and an exterior side-entry door. The heart of the home is the newly renovated kitchen (2025)! Maintaining the clean lines often found in midcentury design while offering modern functionality with sleek quartz countertops, ample 42" wall cabinets, and convenient floor-to-ceiling pantry cabinets, storage will never be an issue. Stainless steel appliances include a GE built-in microwave, a GE 4-burner electric range with steam clean oven, a spacious Frigidaire French door refrigerator and dishwasher. Enjoy the pull-out spice rack cabinet, recessed lighting, stylish porcelain backsplash, and a sunny eat-in breakfast area with charming built-in bookshelves. Retreat to the spacious primary bedroom, a tranquil haven with new wall-to-wall carpet (2025), recessed lighting, and a ceiling fan for added comfort. The en suite bathroom offers a linen closet and a practical double sink vanity. Bedroom 2 offers the added convenience of its own en suite bathroom and features beautiful hardwood floors. Bedrooms 3 and 4 also boast hardwood floors and share access to the updated hall bath, which features stylish Delta fixtures and classic wainscoting. Enjoy the ease of a dedicated utility room equipped with a new GE top-loading washer and extra large dryer (2025), and an energy-efficient Eco Smart tankless electric hot water heater. Step outside to your private oasis! The expansive, fully fenced backyard, encompassing nearly an acre and surrounded by mature trees for ultimate privacy, features a delightful rear deck, a charming stone fireplace perfect for outdoor gatherings, and a convenient storage shed. An areaway provides easy access to the basement entry. The property is beautifully landscaped, enhancing the home's curb appeal. Location, Location, Location! This home offers exceptional access to a variety of amenities. Fulton residents can enjoy the vibrant Maple Lawn marketplace, offering a diverse selection of shops, restaurants, and everyday conveniences. Outdoor enthusiasts will appreciate the proximity to Schooley Mill Park, providing opportunities for recreation and enjoying nature. Families will benefit from the highly regarded Howard County Public School System. And with convenient access to major roadways, this home is ideal for those working in Columbia, Fort Meade, Washington D.C., and Baltimore.
Sold for $815,000
Zillow last checked:
Listing updated:
Bought with:
Sandra Mathias, 617407
The KW Collective
Source: Bright MLS,MLS#: MDHW2052980
Price history
| Date | Event | Price |
|---|---|---|
| 6/26/2025 | Sold | $815,000-2.9%$265/sqft |
Source:  Bright MLS #MDHW2052980 Report a problem Bright MLS #MDHW2052980 Report a problem | ||
| 6/10/2025 | Contingent | $839,000$273/sqft |
Source: Bright MLS #MDHW2052980 Report a problem | ||
| 6/9/2025 | Listed for sale | $839,000$273/sqft |
Source: Bright MLS #MDHW2052980 Report a problem | ||
| 6/3/2025 | Contingent | $839,000$273/sqft |
Source: Bright MLS #MDHW2052980 Report a problem | ||
| 5/17/2025 | Listed for sale | $839,000+41%$273/sqft |
Source: Bright MLS #MDHW2052980 Report a problem | ||
| 7/25/2005 | Sold | $595,000+170.5%$193/sqft |
Source: Public Record Report a problem | ||
| 9/26/1995 | Sold | $220,000$72/sqft |
Source: Public Record Report a problem | ||
Nearby homes
Get a cash offer in 3 minutes
Find out how much your home could sell for in as little as 3 minutes with a no-obligation cash offer.
Estimated market value
$824,400
