Welcome to this beautifully maintained brick townhouse that seamlessly blends timeless curb. This inviting home boasts a striking brick exterior, enhanced by a well-kept front cement patio—perfect for morning coffee, container gardening, or simply enjoying the outdoors. Step through the front door into a bright, airy living room featuring warm hardwood floors that extend throughout the main level. A large wall-to-wall mirror enhances the sense of space and light, while a convenient coat closet adds everyday practicality. Adjacent to the living room is a spacious formal dining room—ideal for entertaining guests or enjoying family dinners. The eat in kitchen, though modest in size, is well-designed and efficient—offering ample cabinet storage and everything you need to cook with ease. A refrigerator is included, so you're ready to settle in from day one. Upstairs, you’ll find three well-proportioned bedrooms, each with its own closet offering plenty of storage. Natural light fills each room, creating a warm and comfortable atmosphere. The full bathroom has been completely renovated, boasting modern tile finishes, a luxurious stand-up shower, and a separate bathtub—perfect for both quick mornings and relaxing evenings. The fully finished basement is a versatile space that can serve as a family room, playroom, or home office. It also features a powder room, a dedicated laundry area, and direct access to the garage—adding even more functionality to the home. Parking is a breeze with a private driveway that fits two cars plus an attached garage. plus a prime location just minutes from public transportation—making commuting simple and stress-free. The heating system has been recently updated for energy efficiency and year-round comfort. From its spacious interior to its thoughtfully updated features, this home truly has it all. Whether you're a first-time buyer or looking for your next family home, offers comfort, space, and style—all in a desirable neighborhood. Don’t miss your chance to make this beautiful property your next home. Schedule your private tour today! GRANT PROGRAMS AVAILBLE FOR FIRST TIME BUYERS
Sold for $248,000
$248,000
7549 E Tulpehocken St, Philadelphia, PA 19138
3beds
1,360sqft
Townhouse
Built in 1929
1,500 Square Feet Lot
$254,100 Zestimate®
$182/sqft
$2,081 Estimated rent
Home value
$254,100
$231,000 - $280,000
$2,081/mo
Zestimate® history
Owner options
List your home for rent
$2,081/mo
Rent Zestimate®
Find your next renter with Zillow Rental Manager. Plus, with online applications, you can quickly screen prospective tenants – for free.
$2,081/mo
Rent Zestimate®
Refinance and save
$1,651/mo
Est. payment
Refinancing to a lower rate could help reduce your monthly payments and save thousands over the life of the loan.
$1,651/mo
Est. payment
Explore your selling options
Work with a Zillow partner agent
Leverage their expertise and Zillow's premium Showcase listings to get your home seen by more buyers.
Get startedList with your own agent
Get your home in front of millions of buyers by listing it on Zillow.
Learn how to do itSell it yourself
Take full control of how buyers see your home on Zillow by listing For Sale by Owner (FSBO).
List your homeWhat's special
Brick exteriorAttached garageModern tile finishesSeparate bathtubNatural lightPrivate drivewayDedicated laundry area
Zillow last checked:
Listing updated:
Listed by:
Evette Ruiz 267-718-8052,
Century 21 Advantage Gold-Castor
Bought with:
Manuela Tripepi, RS337802
BHHS Fox&Roach-Newtown Square
Source: Bright MLS,MLS#: PAPH2477804
Facts & features
Interior
Bedrooms & bathrooms
- Bedrooms: 3
- Bathrooms: 2
- Full bathrooms: 1
- 1/2 bathrooms: 1
- Main level bathrooms: 2
- Main level bedrooms: 3
Basement
- Area: 0
Heating
- Hot Water, Natural Gas
Cooling
- Ceiling Fan(s), Window Unit(s), Electric
Appliances
- Included: Electric Water Heater
Features
- Basement: Finished
- Has fireplace: No
Interior area
- Total structure area: 1,360
- Total interior livable area: 1,360 sqft
- Finished area above ground: 1,360
- Finished area below ground: 0
Property
Parking
- Total spaces: 1
- Parking features: Garage Faces Rear, Attached, Driveway, On Street, Off Street
- Attached garage spaces: 1
- Has uncovered spaces: Yes
Accessibility
- Accessibility features: None
Features
- Levels: Two
- Stories: 2
- Pool features: None
Lot
- Size: 1,500 Square Feet
- Dimensions: 20.00 x 75.00
Details
- Additional structures: Above Grade, Below Grade
- Parcel number: 501373600
- Zoning: RSA5
- Special conditions: Standard
Construction
Type & style
- Home type: Townhouse
- Architectural style: AirLite
- Property subtype: Townhouse
Materials
- Masonry
- Foundation: Concrete Perimeter
Condition
- New construction: No
- Year built: 1929
Utilities & green energy
- Sewer: Public Sewer
- Water: Public
Community & HOA
Community
- Subdivision: West Oak Lane
HOA
- Has HOA: No
Location
- Region: Philadelphia
- Municipality: PHILADELPHIA
Financial & listing details
- Price per square foot: $182/sqft
- Tax assessed value: $212,700
- Annual tax amount: $2,977
- Date on market: 5/2/2025
- Listing agreement: Exclusive Right To Sell
- Listing terms: Cash,Conventional,FHA,PHFA,VA Loan
- Inclusions: Refrigerator, Washer, Dryer And Window A / C In Dining Room
- Ownership: Fee Simple
Price history
| Date | Event | Price |
|---|---|---|
| 7/11/2025 | Sold | $248,000-4.6%$182/sqft |
Source:  Bright MLS #PAPH2477804 Report a problem Bright MLS #PAPH2477804 Report a problem | ||
| 6/27/2025 | Pending sale | $259,900$191/sqft |
Source: Bright MLS #PAPH2477804 Report a problem | ||
| 6/2/2025 | Contingent | $259,900$191/sqft |
Source: Bright MLS #PAPH2477804 Report a problem | ||
| 5/23/2025 | Price change | $259,900-1.9%$191/sqft |
Source: Bright MLS #PAPH2477804 Report a problem | ||
| 5/2/2025 | Listed for sale | $265,000+51.4%$195/sqft |
Source: Bright MLS #PAPH2477804 Report a problem | ||
| 3/27/2020 | Sold | $175,000$129/sqft |
Source: Public Record Report a problem | ||
| 2/19/2020 | Pending sale | $175,000$129/sqft |
Source: CENTURY 21 Advantage Gold #PAPH867076 Report a problem | ||
| 2/13/2020 | Listed for sale | $175,000$129/sqft |
Source: CENTURY 21 Advantage Gold #PAPH867076 Report a problem | ||
Public tax history
| Year | Property taxes | Tax assessment |
|---|---|---|
| 2025 | $2,977 +24.6% | $212,700 +24.6% |
| 2024 | $2,389 | $170,700 |
| 2023 | $2,389 +28.4% | $170,700 |
| 2022 | $1,860 | -- |
| 2021 | $1,860 -4.2% | -- |
| 2018 | $1,942 +40.5% | -- |
| 2017 | $1,382 +3% | -- |
| 2016 | $1,341 | -- |
| 2015 | $1,341 | -- |
| 2014 | $1,341 +4.5% | $125,800 +689.4% |
| 2012 | $1,284 | $15,936 |
| 2011 | -- | $15,936 |
| 2010 | -- | $15,936 |
| 2009 | -- | $15,936 |
| 2008 | -- | $15,936 |
| 2007 | -- | $15,936 +7.6% |
| 2006 | -- | $14,816 |
| 2005 | -- | $14,816 |
| 2004 | -- | $14,816 |
| 2003 | -- | $14,816 +11% |
| 2002 | -- | $13,344 +7.8% |
| 2000 | -- | $12,384 +8.4% |
| 1999 | -- | $11,424 |
Find assessor info on the county website
Neighborhood: West Oak Lane
Nearby homes
- $243,0003 bd1 ba1.3k sqft7551 E Tulpehocken St, Philadelphia, PA 19138Off Market
- $182,2003 bd1 ba1.3k sqft7547 E Tulpehocken St, Philadelphia, PA 19138Off Market
- $202,4003 bd1 ba1.3k sqft7545 E Tulpehocken St, Philadelphia, PA 19138Off Market
- $249,9003 bd2 ba1.3k sqft7543 E Tulpehocken St, Philadelphia, PA 19138Off Market
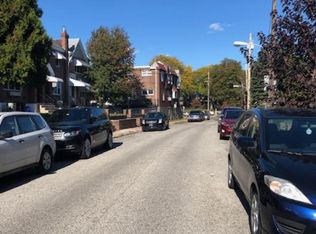
- $175,5003 bd1 ba1.3k sqft7544 Beverly Rd, Philadelphia, PA 19138Off Market
- $175,5003 bd1 ba1.3k sqft7542 Beverly Rd, Philadelphia, PA 19138Off Market
- $204,6003 bd1 ba1.3k sqft7541 E Tulpehocken St, Philadelphia, PA 19138Off Market
- $174,9003 bd1 ba1.3k sqft7540 Beverly Rd, Philadelphia, PA 19138Off Market
Nearby schools
GreatSchools rating
- 4/10Pennypacker Samuel SchoolGrades: PK-8Distance: 0.5 mi
- 1/10King Martin Luther High SchoolGrades: 9-12Distance: 1.1 mi
Schools provided by the listing agent
- District: Philadelphia City
Source: Bright MLS. This data may not be complete. We recommend contacting the local school district to confirm school assignments for this home.
Get a cash offer in 3 minutes
Find out how much your home could sell for in as little as 3 minutes with a no-obligation cash offer.
Estimated market value
$254,100
Get a cash offer in 3 minutes
Find out how much your home could sell for in as little as 3 minutes with a no-obligation cash offer.
Estimated market value
$254,100
- Pennsylvania
- Philadelphia County
- Philadelphia
- 19138
- West Oak Lane
- 7549 E Tulpehocken St
Nearby cities
Nearby neighborhoods
Nearby zip codes
Other Philadelphia Topics
