Skip main navigation
Sold for $534,900
  • $534,900

    7549 Kinnow Ct, Land O Lakes, FL 34637

    3beds
    2,205sqft
    Single Family Residence
    Built in 2004
    6,871 Square Feet Lot
    $486,300 Zestimate®
    $243/sqft
    $2,719 Estimated rent

    Home value

    $486,300

    $462,000 - $511,000

    $2,719/mo

    Zestimate® history
    Loading
    Loading...

    Owner options

    List your home for rent

    $2,719/mo

    Rent Zestimate®

    Find your next renter with Zillow Rental Manager. Plus, with online applications, you can quickly screen prospective tenants – for free.

    Learn more

    $2,719/mo

    Rent Zestimate®

    Refinance and save

    $3,893/mo

    Est. payment

    Refinancing to a lower rate could help reduce your monthly payments and save thousands over the life of the loan.

    See today's rates

    $3,893/mo

    Est. payment

    Explore your selling options

    Work with a Zillow partner agent

    Leverage their expertise and Zillow's premium Showcase listings to get your home seen by more buyers.

    Get started

    List with your own agent

    Get your home in front of millions of buyers by listing it on Zillow.

    Learn how to do it

    Sell it yourself

    Take full control of how buyers see your home on Zillow by listing For Sale by Owner (FSBO).

    List your home

    What's special

    Bocce courtsScenic golf course viewEasy care laminateCraft roomWater viewClose to everythingLarge kitchen
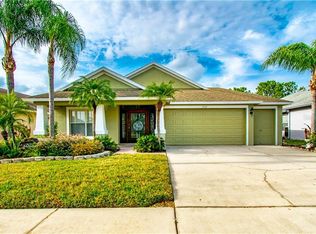
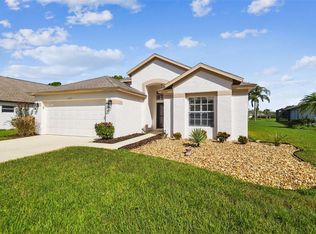
    Welcome to your dream home with a SCENIC GOLF COURSE VIEW! Bright and spacious 3 bedroom/2 bath in the highly desired Groves Golf and Country Club community. The Groves is a 55+ deed restricted community. From the moment you step in, you’ll be greeted with Florida sunshine. The seamless blend of style and functionality of the formal living and dining room provides a large, versatile flex space. Open and airy kitchen is open to the large great room. The great room overlooks an oversized lanai with a pool and beautiful golf course view. Enjoy the tranquil water view from the oversized screened lanai. Large kitchen has stainless steel appliances with a double oven range and eat-in kitchen. A custom designed Wine & Coffee bar has both wine and beverage refrigerators in kitchen. Easy care laminate wood and tile floors throughout the home. Elegant decorative fans and lighting. Master bedroom suite has large library/office/den for complete privacy. A huge walk-in closet, bathroom has soaker tub, walk-in shower and dual sinks complete the ensuite. The roomy and bright second bedroom easily holds a queen bed and dresser. The third bedroom has a murphy bed to be conveyed with the sale. Additionally Custom “Closets by Design” in master suite, pantry, laundry and library. This home has an OVERSIZED 920 sq.ft. lanai with a pool and pavers overlooking the 16th fairway of the golf course. Easy care pool! Invite your friends to enjoy this stunning outdoor living space. The front door has a phantom screen. Bedrooms all have faux wood blinds. The 2 cars PLUS golf cart garage have 3 "Safe Racks" ceiling storage racks and built-in cabinets to meet your storage needs. ROOF REPLACED NOV 2020. NEWLY PAINTED OUTSIDE OF HOME FEB 2024. INSPECTIONS COMPLETED FOR PREVIOUS BUYER. Community features: heated pool and spa, tennis courts, bocce courts, shuffleboard, clubhouse, fitness center, library, craft room, party room and restaurant. Active community with many clubs and social events. Shopping center with Publix grocery store outside gate. Close to everything including dining, shopping and health care! Close to Tampa Premium Outlet Mall and easy access via Veterans Expressway to Tampa International Airport. ASSUMABLE VA loan fixed at a LOW 2.375%. Do not have to be a veteran to assume loan but do have to qualify with Rocket Mortgage. (contact agent for details)

    Zillow last checked:

    Listing updated:

    Listed by:

    Billie Blanchard 813-446-5144,

    RUSSELL ADAMS REALTY INC 813-949-3600

    Bought with:

    Keithroy Demming, 3381825

    PEOPLE'S CHOICE REALTY SVC LLC

    Source: Stellar MLS,MLS#: T3473989MLS LogoOriginating MLS: Tampa

    Facts & features

    Interior

    Bedrooms & bathrooms
    • Bedrooms: 3
    • Bathrooms: 2
    • Full bathrooms: 2
    Rooms
    • Room types: Den/Library/Office, Dining Room, Living Room, Great Room, Utility Room
    Primary bedroom
    • Features: Walk-In Closet(s)
    • Level: First
    • Dimensions: 14x14
    Bedroom 2
    • Features: Built-in Closet
    • Level: First
    • Dimensions: 12x10
    Primary bathroom
    • Features: Dual Sinks, Garden Bath, Tub with Separate Shower Stall
    • Level: First
    Dining room
    • Level: First
    • Dimensions: 16x10
    Family room
    • Level: First
    • Dimensions: 15x14
    Kitchen
    • Features: Pantry, Kitchen Island
    • Level: First
    • Dimensions: 16x16
    Living room
    • Level: First
    • Dimensions: 13x13
    Office
    • Level: First
    • Dimensions: 12x10
    Heating
    • Central, Electric
    Cooling
    • Central Air
    Appliances
    • Included: Bar Fridge, Dishwasher, Disposal, Dryer, Electric Water Heater, Microwave, Range, Refrigerator, Washer, Water Softener, Wine Refrigerator
    • Laundry: Inside
    Features
    • Cathedral Ceiling(s), Ceiling Fan(s), Eating Space In Kitchen, High Ceilings, Kitchen/Family Room Combo, Living Room/Dining Room Combo, Primary Bedroom Main Floor, Open Floorplan, Solid Wood Cabinets, Vaulted Ceiling(s), Walk-In Closet(s)
    • Flooring: Ceramic Tile, Laminate
    • Doors: Sliding Doors
    • Windows: Blinds
    • Has fireplace: No
    Interior area
    • Total structure area: 2,869
    • Total interior livable area: 2,205 sqft

    Property

    Parking
    • Total spaces: 2
    • Parking features: Garage Door Opener, Golf Cart Parking
    • Attached garage spaces: 2
    Features
    • Levels: One
    • Stories: 1
    • Patio & porch: Deck, Patio, Porch, Screened
    • Exterior features: Irrigation System, Rain Gutters, Sprinkler Metered
    • Has private pool: Yes
    • Pool features: Fiberglass, In Ground
    • Has view: Yes
    • View description: Golf Course
    Lot
    • Size: 6,871 Square Feet
    • Features: Cul-De-Sac, City Lot, On Golf Course
    Details
    • Parcel number: 352518002000T000040
    • Zoning: AR
    • Special conditions: None

    Construction

    Type & style
    • Home type: SingleFamily
    • Architectural style: Contemporary
    • Property subtype: Single Family Residence
    Materials
    • Block, Stucco
    • Foundation: Slab
    • Roof: Shingle
    Condition
    • New construction: No
    • Year built: 2004

    Utilities & green energy

    • Sewer: Public Sewer
    • Water: Public
    • Utilities for property: Cable Available, Cable Connected, Fiber Optics, Fire Hydrant, Public, Sprinkler Meter, Street Lights

    Community & HOA

    Community
    • Features: Deed Restrictions, Fitness Center, Golf, Pool
    • Security: Gated Community, Smoke Detector(s)
    • Pet fee: $0 monthly
    • Senior community: Yes
    • Subdivision: GROVES
    HOA
    • Has HOA: Yes
    • Amenities included: Fence Restrictions, Fitness Center, Gated, Security, Spa/Hot Tub, Tennis Court(s)
    • Services included: Cable TV, Community Pool, Reserve Fund, Maintenance Structure, Maintenance Grounds, Recreational Facilities, Security
    • HOA fee: $274 monthly
    • HOA name: Tom Schoal
    • HOA phone: 813-995-2832
    Location
    • Region: Land O Lakes

    Financial & listing details

    • Price per square foot: $243/sqft
    • Tax assessed value: $405,400
    • Annual tax amount: $5,117
    • Date on market: 9/20/2023
    • Cumulative days on market: 198 days
    • Listing terms: Assumable,Cash,Conventional,FHA,VA Loan
    • Ownership: Fee Simple
    • Total actual rent: 0
    • Road surface type: Paved, Asphalt

    Price history

    DateEventPrice
    5/23/2024Sold$534,900$243/sqft
    Source: Stellar MLS #T3473989 Report a problem
    4/28/2024Pending sale$534,900$243/sqft
    Source: Stellar MLS #T3473989 Report a problem
    4/22/2024Price change$534,900-2.7%$243/sqft
    Source: Stellar MLS #T3473989 Report a problem
    3/28/2024Price change$549,900-1%$249/sqft
    Source: Stellar MLS #T3473989 Report a problem
    3/6/2024Price change$555,500-0.4%$252/sqft
    Source: Stellar MLS #T3473989 Report a problem
    2/14/2024Pending sale$557,700$253/sqft
    Source: Stellar MLS #T3473989 Report a problem
    1/27/2024Price change$557,700-0.4%$253/sqft
    Source: Stellar MLS #T3473989 Report a problem
    12/30/2023Price change$559,900-0.9%$254/sqft
    Source: Stellar MLS #T3473989 Report a problem
    11/13/2023Price change$564,900-2.6%$256/sqft
    Source: Stellar MLS #T3473989 Report a problem
    10/20/2023Price change$579,900-1.7%$263/sqft
    Source: Stellar MLS #T3473989 Report a problem
    9/20/2023Listed for sale$589,900+138.8%$268/sqft
    Source: Stellar MLS #T3473989 Report a problem
    6/4/2017Listing removed$247,000$112/sqft
    Source: EXCEPTIONAL REAL ESTATE #W7625524 Report a problem
    6/2/2017Price change$247,000-0.6%$112/sqft
    Source: EXCEPTIONAL REAL ESTATE #W7625524 Report a problem
    4/2/2017Price change$248,400-0.6%$113/sqft
    Source: EXCEPTIONAL REAL ESTATE #W7625524 Report a problem
    2/20/2017Price change$249,900-2%$113/sqft
    Source: EXCEPTIONAL REAL ESTATE #W7625524 Report a problem
    1/26/2017Price change$254,900-1.6%$116/sqft
    Source: EXCEPTIONAL REAL ESTATE #W7625524 Report a problem
    12/16/2016Listed for sale$259,000+9.3%$117/sqft
    Source: EXCEPTIONAL REAL ESTATE #W7625524 Report a problem
    3/2/2016Listing removed$236,900$107/sqft
    Source: EXCEPTIONAL REAL ESTATE #W7612424 Report a problem
    2/14/2016Price change$236,900-1.3%$107/sqft
    Source: EXCEPTIONAL REAL ESTATE #W7612424 Report a problem
    1/25/2016Price change$239,900-2.8%$109/sqft
    Source: EXCEPTIONAL REAL ESTATE #W7612424 Report a problem
    12/31/2015Price change$246,900-1.2%$112/sqft
    Source: EXCEPTIONAL REAL ESTATE #W7612424 Report a problem
    10/8/2015Price change$249,900-2%$113/sqft
    Source: EXCEPTIONAL REAL ESTATE #W7612424 Report a problem
    9/29/2015Price change$254,900-1.6%$116/sqft
    Source: EXCEPTIONAL REAL ESTATE #W7612424 Report a problem
    9/14/2015Listed for sale$259,000+15.1%$117/sqft
    Source: EXCEPTIONAL REAL ESTATE #W7612424 Report a problem
    5/14/2008Sold$225,000+427%$102/sqft
    Source: Stellar MLS #T2306372 Report a problem
    11/19/2003Sold$42,697$19/sqft
    Source: Public Record Report a problem

    Public tax history

    YearProperty taxesTax assessment
    2024$5,637 +10.2%$208,710
    2023$5,117 +9.1%$208,710 +3%
    2022$4,692 +5.2%$202,640 +9.6%
    2021$4,458 +3.3%$184,860 +1.4%
    2020$4,315 +1.2%$182,310 +2.3%
    2019$4,262 $178,220 +1.9%
    2018$4,262 +1.2%$174,901
    2017$4,213 +0.3%$174,901 +4.2%
    2016$4,199 +0.1%$167,781 +0.7%
    2015$4,195 +1.6%$166,615 -9%
    2014$4,131 $183,116 +12.4%
    2013-- $162,850 -1.1%
    2012-- $164,638 -5%
    2011-- $173,339 +1.1%
    2010-- $171,406 -12.7%
    2009-- $196,303 -15.3%
    2008-- $231,677 -3.6%
    2007-- $240,401 -0.9%
    2006-- $242,466 +22.6%
    2005-- $197,692 +389.3%
    2004-- $40,401 +10.5%
    2003-- $36,554 +77.3%
    2002-- $20,613
    Find assessor info on the county website

    Neighborhood: The Groves

    Nearby schools

    GreatSchools rating
    Get a cash offer in 3 minutes
    Find out how much your home could sell for in as little as 3 minutes with a no-obligation cash offer.
    Estimated market value
    $486,300
    Get a cash offer in 3 minutes
    Find out how much your home could sell for in as little as 3 minutes with a no-obligation cash offer.
    Estimated market value
    $486,300