Skip main navigation
Sold for $600,000
  • $600,000

    7549 PALMER GLEN CIRCLE, SARASOTA, FL 34240

    4beds
    2,740sqft
    Single Family Residence
    Built in 2003
    10,274 Square Feet Lot
    $597,500 Zestimate®
    $219/sqft
    $4,823 Estimated rent

    Home value

    $597,500

    $550,000 - $651,000

    $4,823/mo

    Zestimate® history
    Loading
    Loading...

    Owner options

    List your home for rent

    $4,823/mo

    Rent Zestimate®

    Find your next renter with Zillow Rental Manager. Plus, with online applications, you can quickly screen prospective tenants – for free.

    Learn more

    $4,823/mo

    Rent Zestimate®

    Refinance and save

    $4,008/mo

    Est. payment

    Refinancing to a lower rate could help reduce your monthly payments and save thousands over the life of the loan.

    See today's rates

    $4,008/mo

    Est. payment

    Explore your selling options

    Work with a Zillow partner agent

    Leverage their expertise and Zillow's premium Showcase listings to get your home seen by more buyers.

    Get started

    List with your own agent

    Get your home in front of millions of buyers by listing it on Zillow.

    Learn how to do it

    Sell it yourself

    Take full control of how buyers see your home on Zillow by listing For Sale by Owner (FSBO).

    List your home

    What's special

    Screened and covered lanaiGorgeous tranquil water viewExtra-long breakfast barSoaring volume ceilings throughoutSpacious kitchenOpen split floor plan
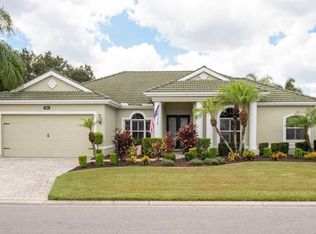
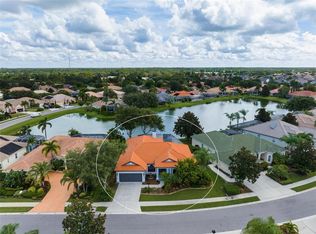
    Virtually Staged. Welcome to peaceful, quiet Palmer Glen, a gated, upscale community that’s just a little bit country and a little bit city. Located just east of I-75, your new residence is a spacious, light, bright 4/3 pool home that features an open, split floor plan with plenty of room for the whole family. The soaring volume ceilings throughout add depth and drama, and the sliding doors in the family room and primary suite provide a gorgeous, tranquil water view. Sip a glass of wine on your screened and covered lanai while enjoying spectacular sunsets in the western sky. The spacious kitchen will be the center of your family’s new home and sports an extra-long breakfast bar and adjacent dinette area for communal gatherings. The Kitchen features stainless steel appliances, including double ovens. The living room, dining room and home office all feature inspiring tray ceilings that add to the upscale ambience of the entire home. Large 2 car garage, interior utility room with newer washer and dryer and HVAC 2020. The home also is fully wired for music with ceiling speakers throughout...just add your choice of playback system. Palmer Glen has no CDD fees and a low quarterly HOA fee. Close proximity to The Celery Fields and Rothenbach Park offers many opportunities for an active lifestyle full of biking, hiking and much more. Downtown, UTC shopping and SRQ Airport are all within convenient reach, and top rated schools increase the attractiveness of this wonderful property.. Make your appointment to see it today! All room measurements are estimates and should be verified by the buyer. There is no yard sign.

    Zillow last checked:

    Listing updated:

    Listed by:

    Howard Kleinfeld 727-418-4685,

    CHARLES RUTENBERG REALTY INC 727-538-9200

    Bought with:

    Rudy Dudon, 3099658

    MICHAEL SAUNDERS & COMPANY

    Source: Stellar MLS,MLS#: TB8506653MLS LogoOriginating MLS: Suncoast Tampa

    Facts & features

    Interior

    Bedrooms & bathrooms
    • Bedrooms: 4
    • Bathrooms: 3
    • Full bathrooms: 3
    Primary bedroom
    • Features: Ceiling Fan(s), Walk-In Closet(s)
    • Level: First
    • Area: 252 Square Feet
    • Dimensions: 18x14
    Bedroom 2
    • Features: Ceiling Fan(s), Built-in Closet
    • Level: First
    • Area: 156 Square Feet
    • Dimensions: 13x12
    Primary bathroom
    • Features: Dual Sinks, Garden Bath, Granite Counters, Tub with Separate Shower Stall, Built-in Closet
    • Level: First
    • Area: 84 Square Feet
    • Dimensions: 12x7
    Bathroom 2
    • Features: Tub with Separate Shower Stall
    • Level: First
    • Area: 56 Square Feet
    • Dimensions: 8x7
    Bathroom 3
    • Features: Tub with Separate Shower Stall
    • Level: First
    • Area: 77 Square Feet
    • Dimensions: 11x7
    Dining room
    • Level: First
    • Area: 100 Square Feet
    • Dimensions: 10x10
    Family room
    • Features: Ceiling Fan(s)
    • Level: First
    • Area: 255 Square Feet
    • Dimensions: 17x15
    Kitchen
    • Features: Breakfast Bar, Ceiling Fan(s), Exhaust Fan, Granite Counters
    • Level: First
    • Area: 255 Square Feet
    • Dimensions: 17x15
    Living room
    • Level: First
    • Area: 196 Square Feet
    • Dimensions: 14x14
    Office
    • Features: Ceiling Fan(s)
    • Level: First
    • Area: 110 Square Feet
    • Dimensions: 11x10
    Utility room
    • Features: Built-In Shelving
    • Level: First
    • Area: 49 Square Feet
    • Dimensions: 7x7
    Heating
    • Central
    Cooling
    • Central Air
    Appliances
    • Included: Oven, Cooktop, Dishwasher, Disposal, Dryer, Exhaust Fan, Microwave, Range Hood, Refrigerator, Washer
    • Laundry: Inside
    Features
    • Ceiling Fan(s), High Ceilings, Open Floorplan, Stone Counters, Tray Ceiling(s), Walk-In Closet(s)
    • Flooring: Laminate, Tile, Hardwood
    • Has fireplace: No
    Interior area
    • Total structure area: 3,667
    • Total interior livable area: 2,740 sqft

    Property

    Parking
    • Total spaces: 2
    • Parking features: Garage Door Opener
    • Attached garage spaces: 2
    • Details: Garage Dimensions: 20X20
    Features
    • Levels: One
    • Stories: 1
    • Exterior features: Irrigation System
    • Has private pool: Yes
    • Pool features: Gunite
    • Has spa: Yes
    • Spa features: In Ground
    • Has view: Yes
    • View description: Pond
    • Has water view: Yes
    • Water view: Pond
    Lot
    • Size: 10,274 Square Feet
    Details
    • Parcel number: 0235080250
    • Zoning: RSF2
    • Special conditions: None

    Construction

    Type & style
    • Home type: SingleFamily
    • Property subtype: Single Family Residence
    Materials
    • Block
    • Foundation: Slab
    • Roof: Tile
    Condition
    • New construction: No
    • Year built: 2003

    Utilities & green energy

    • Sewer: Public Sewer
    • Water: Public
    • Utilities for property: Electricity Connected

    Community & HOA

    Community
    • Pet fee: $0 monthly
    • Subdivision: PALMER GLEN, PH 2
    HOA
    • Has HOA: Yes
    • HOA fee: $119 monthly
    • HOA name: Noreen @ Gulfcoast Property Management
    • HOA phone: 941-782-1559
    Location
    • Region: Sarasota

    Financial & listing details

    • Price per square foot: $219/sqft
    • Tax assessed value: $534,100
    • Annual tax amount: $5,043
    • Date on market: 5/14/2026
    • Cumulative days on market: 10 days
    • Listing terms: Cash,Conventional,FHA,VA Loan
    • Ownership: Fee Simple
    • Total actual rent: 0
    • Electric utility on property: Yes
    • Road surface type: Asphalt

    Price history

    DateEventPrice
    6/23/2026Sold$600,000-9%$219/sqft
    Source: Stellar MLS #TB8506653 Report a problem
    5/24/2026Pending sale$659,000$241/sqft
    Source: Stellar MLS #TB8506653 Report a problem
    5/14/2026Listed for sale$659,000+64.8%$241/sqft
    Source: Stellar MLS #TB8506653 Report a problem
    2/19/2013Sold$400,000-5.9%$146/sqft
    Source: Public Record Report a problem
    10/18/2012Listed for sale$424,900-3.4%$155/sqft
    Source: RE/MAX Alliance Group #A3967494 Report a problem
    7/11/2008Sold$440,000-16.2%$161/sqft
    Source: Public Record Report a problem
    3/11/2008Listing removed$524,900$192/sqft
    Source: Visual Tour #365569 Report a problem
    1/18/2008Listed for sale$524,900+68.2%$192/sqft
    Source: Visual Tour #365569 Report a problem
    9/2/2003Sold$312,000+420%$114/sqft
    Source: Public Record Report a problem
    8/2/2002Sold$60,000$22/sqft
    Source: Public Record Report a problem

    Public tax history

    YearProperty taxesTax assessment
    2025$5,043 +4.3%$408,026 +2.9%
    2024$4,834 +4.1%$396,527 +3%
    2023$4,646 +1.8%$384,978 +3%
    2022$4,564 +1.8%$373,765 +3%
    2021$4,483 -0.3%$362,879 +1.4%
    2020$4,495 +3.3%$357,869 +2.3%
    2019$4,351 $349,823 +1.9%
    2018$4,351 +2.3%$343,300 -2.6%
    2017$4,251 -13.9%$352,300 -5.3%
    2016$4,936 -6%$372,000 +9.9%
    2015$5,250 +14%$338,600 +27.1%
    2014$4,604 +28.8%$266,352 -9.6%
    2013$3,574 +2.7%$294,700 +12.5%
    2012$3,480 +1.5%$261,900 -0.1%
    2011$3,429 -16.3%$262,100 -2.4%
    2010$4,096 -21.2%$268,500 -6.3%
    2009$5,200 $286,500 -30.5%
    2008$5,200 -17.2%$412,100 -14.9%
    2007$6,278 $484,100 -0.5%
    2006-- $486,600 +36%
    2005-- $357,800 +10%
    2004$5,230 +405.7%$325,200 +393.5%
    2003$1,034 +12.5%$65,900 +10.8%
    2002$919 +237.3%$59,500 +254.2%
    2001$272 -5.2%$16,800 +5%
    2000$287 $16,000
    Find assessor info on the county website

    Neighborhood: 34240

    Nearby schools

    GreatSchools rating
    Schools provided by the listing agent
    • Elementary: Tatum Ridge Elementary
    • Middle: McIntosh Middle
    • High: Sarasota High

    Source: Stellar MLS. This data may not be complete. We recommend contacting the local school district to confirm school assignments for this home.

    Get a cash offer in 3 minutes
    Find out how much your home could sell for in as little as 3 minutes with a no-obligation cash offer.
    Estimated market value
    $597,500
    Get a cash offer in 3 minutes
    Find out how much your home could sell for in as little as 3 minutes with a no-obligation cash offer.
    Estimated market value
    $597,500