Skip main navigation
Closed
  • $350,800

    7549 Preserve Trl, Painesville, OH 44077

    2beds
    --sqft
    Condominium
    Built in 2002
    -- sqft lot
    $350,800 Zestimate®
    $--/sqft
    $1,917 Estimated rent

    Home value

    $350,800

    $323,000 - $379,000

    $1,917/mo

    Zestimate® history
    Loading
    Loading...

    Owner options

    List your home for rent

    $1,917/mo

    Rent Zestimate®

    Find your next renter with Zillow Rental Manager. Plus, with online applications, you can quickly screen prospective tenants – for free.

    Learn more

    $1,917/mo

    Rent Zestimate®

    Refinance and save

    $2,648/mo

    Est. payment

    Refinancing to a lower rate could help reduce your monthly payments and save thousands over the life of the loan.

    See today's rates

    $2,648/mo

    Est. payment

    Explore your selling options

    Work with a Zillow partner agent

    Leverage their expertise and Zillow's premium Showcase listings to get your home seen by more buyers.

    Get started

    List with your own agent

    Get your home in front of millions of buyers by listing it on Zillow.

    Learn how to do it

    Sell it yourself

    Take full control of how buyers see your home on Zillow by listing For Sale by Owner (FSBO).

    List your home

    What's special

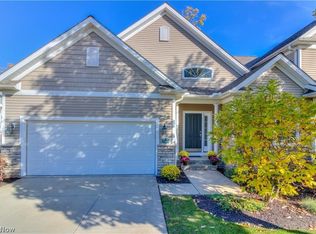
    TEE-rrific!! Live Above Par in this sensational Hunt Club Condo! Enjoy the Country Club atmosphere in this impeccable home with delightful views of the award winning Quail Hollow Golf Course. The oversized windows maximize the impact of the open floor. A warm and inviting 2-story Foyer welcomes you into this comfortable home, leading you right into the Family Room that offers soaring vaulted ceilings, a fireplace and a wall of windows offering tons of natural light and scenic views. The Kitchen is a chef’s dream – featuring built-in appliances, beautiful oak cabinetry, granite counter tops, custom designed tile backsplash, breakfast bar, spacious dining area and gorgeous hardwood floors that flow right in to the bright & cheerful Sunroom. The Sunroom offers access the rear Miracle Stone Patio – a great place to relax under the retractable awing enjoying natures finest. First floor Master retreat complete with glamour Bath boasting double sinks, walk-in closet, deep soaking tub and s

    This property is off market, which means it's not currently listed for sale or rent on Zillow. This may be different from what's available on other websites or public sources.

    Zillow last checked:

    Listing updated:

    Listed by:

    Denise M Kovatch 440-669-8826,

    Howard Hanna

    Bought with:

    Katie Mcneill, 2015004383

    Keller Williams Grt Cleve NE

    Source: MLS Now,MLS#: 3823582Originating MLS: Other/Unspecificed

    Facts & features

    Interior

    Bedrooms & bathrooms
    • Bedrooms: 2
    • Bathrooms: 3
    • Full bathrooms: 2
    • 1/2 bathrooms: 1
    • Main level bathrooms: 2
    Primary bedroom
    • Description: Flooring: Carpet
    • Features: Window Treatments
    • Level: First
    • Dimensions: 14.00 x 13.00
    Bedroom
    • Description: Flooring: Carpet
    • Features: Window Treatments
    • Level: Second
    • Dimensions: 20.00 x 11.00
    Primary bathroom
    • Description: Flooring: Laminate
    • Level: First
    • Dimensions: 10.00 x 9.00
    Bonus room
    • Description: Flooring: Carpet
    • Level: Second
    • Dimensions: 11.00 x 9.00
    Eat in kitchen
    • Description: Flooring: Wood
    • Features: Window Treatments
    • Level: First
    • Dimensions: 19.00 x 12.00
    Family room
    • Description: Flooring: Carpet
    • Features: Fireplace, Window Treatments
    • Level: First
    • Dimensions: 18.00 x 14.00
    Laundry
    • Description: Flooring: Luxury Vinyl Tile
    • Features: Window Treatments
    • Level: First
    • Dimensions: 8.00 x 6.00
    Living room
    • Description: Flooring: Carpet
    • Features: Window Treatments
    • Level: First
    • Dimensions: 11.00 x 10.00
    Loft
    • Description: Flooring: Carpet
    • Level: Second
    • Dimensions: 17.00 x 12.00
    Office
    • Description: Flooring: Carpet
    • Level: Second
    • Dimensions: 13.00 x 9.00
    Recreation
    • Level: Lower
    • Dimensions: 40.00 x 30.00
    Sunroom
    • Description: Flooring: Wood
    • Features: Window Treatments
    • Level: First
    • Dimensions: 12.00 x 8.00
    Heating
    • Forced Air, Fireplace(s), Gas
    Cooling
    • Central Air
    Appliances
    • Included: Cooktop, Dishwasher, Disposal, Oven
    Features
    • Basement: Full,Partially Finished,Sump Pump
    • Number of fireplaces: 1
    • Fireplace features: Gas

    Property

    Parking
    • Parking features: Attached, Drain, Direct Access, Electricity, Garage, Garage Door Opener, Paved, Water Available
    • Attached garage spaces: 2
    Features
    • Levels: Two
    • Stories: 2
    • Patio & porch: Patio, Porch
    • Pool features: Community
    • Fencing: Privacy
    • Has view: Yes
    • View description: Golf Course, Trees/Woods
    • Frontage type: Golf Course
    Lot
    • Size: 0.52 Acres
    • Features: On Golf Course
    Details
    • Parcel number: 08A013R000020

    Construction

    Type & style
    • Home type: Condo
    • Architectural style: Cape Cod,Contemporary
    • Property subtype: Condominium
    • Attached to another structure: Yes
    Materials
    • Brick, Vinyl Siding
    • Roof: Asphalt,Fiberglass
    Condition
    • Year built: 2002

    Utilities & green energy

    • Sewer: Public Sewer
    • Water: Public

    Community & HOA

    Community
    • Features: Fitness Center, Fitness, Golf, Medical Service, Playground, Park, Pool, Shopping, Tennis Court(s)
    • Security: Security System, Carbon Monoxide Detector(s), Smoke Detector(s)
    • Subdivision: Preserve At Quail Hollow Condos
    HOA
    • Has HOA: No
    • HOA fee: $320 monthly
    Location
    • Region: Painesville

    Financial & listing details

    • Annual tax amount: $3,943
    • Date on market: 6/21/2023
    • Cumulative days on market: 76 days
    • Listing agreement: Exclusive Right To Sell
    • Listing terms: Cash,Conventional,FHA

    Price history

    DateEventPrice
    10/5/2016Sold$280,000-1.1%
    Source: MLS Now #3823582 Report a problem
    12/2/2005Sold$283,000
    Source: MLS Now #2186762 Report a problem

    Public tax history

    Tax history is unavailable.

    Neighborhood: 44077

    Nearby schools

    GreatSchools rating
    Schools provided by the listing agent
    • District: Riverside LSD Lake- 4306

    Source: MLS Now. This data may not be complete. We recommend contacting the local school district to confirm school assignments for this home.

    Get a cash offer in 3 minutes
    Find out how much your home could sell for in as little as 3 minutes with a no-obligation cash offer.
    Estimated market value
    $350,800
    Get a cash offer in 3 minutes
    Find out how much your home could sell for in as little as 3 minutes with a no-obligation cash offer.
    Estimated market value
    $350,800