This beautifully curated brick ranch is nestled beneath mature shade trees in a walkable neighborhood with sidewalks and a peaceful Texas breeze. From the moment you step inside, you’ll feel the care and intention that went into every detail. Light pours in through large windows, highlighting soft neutral tones, layered textures, and carefully chosen finishes that give the entire home a timeless yet fresh feel.
The open-concept living and kitchen areas create the perfect space for connection whether you’re enjoying a slow morning coffee or hosting your favorite people for dinner. Chandeliers and hand-selected light fixtures bring a subtle elegance throughout, while soft hues keep the atmosphere grounded and serene.
Each bedroom is a peaceful retreat. The bathrooms continue the home’s sophisticated yet approachable design featuring updated vanities, natural finishes, and an effortless sense of calm.
Outside, a patio offers the perfect spot to unwind or entertain, with a over sized backyard surrounded by greenery and the soft rustle of leaves. Plenty of room in backyard for family gatherings and get togethers. This home isn’t just move-in ready it’s ready to be loved.
Sold
Price Unknown
7549 Terry Dr, North Richland Hills, TX 76180
3beds
1,732sqft
Single Family Residence
Built in 1972
0.32 Acres Lot
$-- Zestimate®
$--/sqft
$2,213 Estimated rent
Home value
Not available
Estimated sales range
Not available
$2,213/mo
Zestimate® history
Owner options
List your home for rent
$2,213/mo
Rent Zestimate®
Find your next renter with Zillow Rental Manager. Plus, with online applications, you can quickly screen prospective tenants – for free.
$2,213/mo
Rent Zestimate®
Refinance and save
Refinancing to a lower rate could help reduce your monthly payments and save thousands over the life of the loan.
Explore your selling options
Work with a Zillow partner agent
Leverage their expertise and Zillow's premium Showcase listings to get your home seen by more buyers.
Get startedList with your own agent
Get your home in front of millions of buyers by listing it on Zillow.
Learn how to do itSell it yourself
Take full control of how buyers see your home on Zillow by listing For Sale by Owner (FSBO).
List your homeWhat's special
Timeless yet fresh feelEffortless sense of calmUpdated vanitiesNatural finishesLarge windowsSophisticated yet approachable designPeaceful retreat
Zillow last checked:
Listing updated:
Listed by:
Nick Van Der Gaast 0698764 817-354-7653,
Century 21 Mike Bowman, Inc. 817-354-7653
Bought with:
Andrea Miranda
Briggs Freeman Sothebys Intl
Source: NTREIS,MLS#: 21019330
Facts & features
Interior
Bedrooms & bathrooms
- Bedrooms: 3
- Bathrooms: 2
- Full bathrooms: 2
Primary bedroom
- Features: Closet Cabinetry, Separate Shower
- Level: First
- Dimensions: 17 x 13
Primary bathroom
- Features: Built-in Features, Separate Shower
- Level: First
- Dimensions: 9 x 8
Bonus room
- Features: Built-in Features
- Level: First
- Dimensions: 11 x 9
Dining room
- Level: First
- Dimensions: 11 x 8
Other
- Features: Built-in Features, Dual Sinks, Garden Tub/Roman Tub, Linen Closet, Stone Counters
- Level: First
- Dimensions: 7 x 13
Great room
- Level: First
- Dimensions: 20 x 16
Kitchen
- Features: Breakfast Bar, Built-in Features, Eat-in Kitchen, Granite Counters
- Level: First
- Dimensions: 11 x 11
Laundry
- Features: Built-in Features
- Level: First
- Dimensions: 10 x 7
Living room
- Features: Fireplace
- Level: First
- Dimensions: 18 x 14
Heating
- Central, Electric
Cooling
- Central Air, Electric
Appliances
- Included: Dishwasher, Electric Cooktop, Electric Oven, Disposal, Microwave
- Laundry: Washer Hookup, Dryer Hookup
Features
- Built-in Features, Chandelier, Decorative/Designer Lighting Fixtures, Double Vanity, Eat-in Kitchen, Open Floorplan, Cable TV, Natural Woodwork
- Flooring: Carpet, Luxury Vinyl Plank, Tile, Wood
- Windows: Shutters
- Has basement: No
- Number of fireplaces: 1
- Fireplace features: Great Room, Masonry, Raised Hearth, Wood Burning
Interior area
- Total interior livable area: 1,732 sqft
Property
Parking
- Total spaces: 2
- Parking features: Driveway, Garage, Garage Faces Side
- Attached garage spaces: 2
- Has uncovered spaces: Yes
Features
- Levels: One
- Stories: 1
- Patio & porch: Other, Patio
- Exterior features: Lighting, Other, Rain Gutters
- Pool features: None
- Fencing: Back Yard,Privacy,Wood
Lot
- Size: 0.32 Acres
- Features: Cleared, Corner Lot, Level, Few Trees
Details
- Additional structures: Pergola
- Parcel number: 01323857
Construction
Type & style
- Home type: SingleFamily
- Architectural style: Ranch,Traditional,Detached
- Property subtype: Single Family Residence
Materials
- Brick
- Foundation: Slab
- Roof: Composition
Condition
- Year built: 1972
Utilities & green energy
- Sewer: Septic Tank
- Utilities for property: Septic Available, Cable Available
Community & HOA
Community
- Features: Curbs, Sidewalks
- Subdivision: Holiday North Add
HOA
- Has HOA: No
Location
- Region: North Richland Hills
Financial & listing details
- Tax assessed value: $387,079
- Annual tax amount: $8,136
- Date on market: 8/1/2025
- Cumulative days on market: 135 days
- Listing terms: Cash,Conventional,FHA,VA Loan
- Exclusions: TWO MIRRORS in guest bathroom (These will be replaced with similar mirrors)
Price history
| Date | Event | Price |
|---|---|---|
| 2/13/2026 | Sold | -- |
Source: NTREIS #21019330 Report a problem | ||
| 1/21/2026 | Pending sale | $379,000$219/sqft |
Source: NTREIS #21019330 Report a problem | ||
| 1/14/2026 | Contingent | $379,000$219/sqft |
Source: NTREIS #21019330 Report a problem | ||
| 11/28/2025 | Listed for sale | $379,000$219/sqft |
Source: NTREIS #21019330 Report a problem | ||
| 11/5/2025 | Pending sale | $379,000$219/sqft |
Source: NTREIS #21019330 Report a problem | ||
| 10/29/2025 | Contingent | $379,000$219/sqft |
Source: NTREIS #21019330 Report a problem | ||
| 8/24/2025 | Price change | $379,000-2.6%$219/sqft |
Source: NTREIS #21019330 Report a problem | ||
| 8/1/2025 | Listed for sale | $389,000+48.5%$225/sqft |
Source: NTREIS #21019330 Report a problem | ||
| 6/7/2019 | Listing removed | $262,000$151/sqft |
Source: CENTURY 21 Mike Bowman, Inc. #14089178 Report a problem | ||
| 5/29/2019 | Pending sale | $262,000$151/sqft |
Source: Century 21 Mike Bowman, Inc. #14089178 Report a problem | ||
| 5/14/2019 | Listed for sale | $262,000+133.9%$151/sqft |
Source: Century 21 Mike Bowman, Inc. #14089178 Report a problem | ||
| 10/8/2018 | Listing removed | $112,000$65/sqft |
Source: RE/MAX Legacy #13939836 Report a problem | ||
| 9/28/2018 | Pending sale | $112,000$65/sqft |
Source: RE/MAX Legacy #13939836 Report a problem | ||
| 9/21/2018 | Listed for sale | $112,000$65/sqft |
Source: RE/MAX Legacy #13939836 Report a problem | ||
Public tax history
| Year | Property taxes | Tax assessment |
|---|---|---|
| 2025 | $5,990 -4.7% | $387,079 |
| 2024 | $6,287 +8.4% | $387,079 +13.6% |
| 2023 | $5,802 -12.5% | $340,843 +9.3% |
| 2022 | $6,633 +2.4% | $311,724 +5.7% |
| 2021 | $6,475 +8.4% | $294,796 +14.7% |
| 2020 | $5,975 +11.8% | $257,081 +22.4% |
| 2019 | $5,345 -8.6% | $210,049 -5.4% |
| 2018 | $5,850 +16% | $222,147 +16.9% |
| 2017 | $5,042 +7.7% | $190,102 +9.2% |
| 2016 | $4,682 +37.3% | $174,016 +37.1% |
| 2015 | $3,409 | $126,900 |
| 2014 | $3,409 | $126,900 +6.2% |
| 2013 | -- | $119,500 +15.3% |
| 2012 | -- | $103,600 |
| 2011 | -- | $103,600 -0.6% |
| 2010 | -- | $104,200 -1.3% |
| 2009 | -- | $105,600 |
| 2008 | -- | $105,600 |
| 2007 | -- | $105,600 |
| 2006 | -- | $105,600 +3.2% |
| 2005 | -- | $102,300 +0.3% |
| 2004 | -- | $102,000 -3.9% |
| 2003 | -- | $106,100 +9.6% |
| 2002 | -- | $96,800 +7.4% |
| 2001 | -- | $90,100 +3.3% |
| 2000 | -- | $87,200 |
Find assessor info on the county website
Neighborhood: Holiday North
Nearby homes
- $314,8003 bd2 ba1.8k sqft7545 Terry Dr, North Richland Hills, TX 76180Off Market
- $341,1003 bd2 ba1.8k sqft7548 David Dr, North Richland Hills, TX 76180Off Market
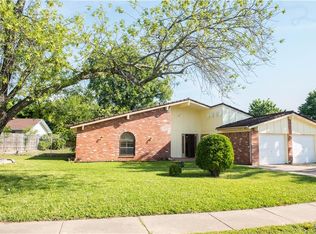
- $311,1003 bd2 ba1.7k sqft7544 David Dr, North Richland Hills, TX 76180Off Market
- $341,9003 bd2 ba2.2k sqft7552 David Dr, Fort Worth, TX 76180Off Market
- $428,0003 bd2 ba2k sqft7551 Terry Dr, North Richland Hills, TX 76180Off Market
- $311,9003 bd2 ba1.8k sqft7541 Terry Dr, North Richland Hills, TX 76180Off Market
- $--4 bd2 ba2k sqft7550 Terry Dr, North Richland Hills, TX 76180Sold
- $303,6003 bd2 ba1.4k sqft7540 David Dr, North Richland Hills, TX 76180Off Market
Nearby schools
GreatSchools rating
- 6/10Holiday Heights Elementary SchoolGrades: PK-5Distance: 0.6 mi
- 5/10North Richland Middle SchoolGrades: 6-8Distance: 1.4 mi
- 7/10Richland High SchoolGrades: 9-12Distance: 0.8 mi
Schools provided by the listing agent
- Elementary: Holiday
- Middle: Northridge
- High: Richland
- District: Birdville ISD
Source: NTREIS. This data may not be complete. We recommend contacting the local school district to confirm school assignments for this home.
Nearby cities
Nearby neighborhoods
Nearby zip codes
Other North Richland Hills Topics
- Apartments for Rent in 76180
- Houses for Sale in 76180
- Houses for Rent in 76180
- 76180 Real Estate
- North Richland Hills Condos
- Houses for Sale in North Richland Hills
- Newest Listings in North Richland Hills
- North Richland Hills Home Values
- North Richland Hills Real Estate Agents
- North Richland Hills Refinance
- North Richland Hills Mortgage Rates
