Tucked away on one of the largest lots in the neighborhood & backing to tranquil green space, this beautifully cared-for home is the definition of move-in ready. Lovingly maintained, every detail has been thoughtfully attended to, allowing the next owner to settle in effortlessly & enjoy the space from day one! Vaulted ceilings in the lvrm add openness & light. Kitchen features brand new ss appliances (7/25), granite countertops & breakfast bar open to dinette & offers serene views of the yard! The crown jewel is the sun rm w/ patio drs on both sides to deck or brick patio. Sizable bdrms include a primary w/ WIC & access to main bath. Wd flrs in 3rd bdr & spacious LL rec rm. 4th bdrm & full bath in LL ideal for guests or teens. 2 car garage, tons of storage & unbeatable location!
Sold
$470,000
7549 W Village Crest Dr, Madison, WI 53719
4beds
2,063sqft
Single Family Residence
Built in 1991
0.32 Acres Lot
$483,600 Zestimate®
$228/sqft
$2,735 Estimated rent
Home value
$483,600
$455,000 - $517,000
$2,735/mo
Zestimate® history
Owner options
List your home for rent
$2,735/mo
Rent Zestimate®
Find your next renter with Zillow Rental Manager. Plus, with online applications, you can quickly screen prospective tenants – for free.
$2,735/mo
Rent Zestimate®
Refinance and save
$3,848/mo
Est. payment
Refinancing to a lower rate could help reduce your monthly payments and save thousands over the life of the loan.
$3,848/mo
Est. payment
Explore your selling options
Work with a Zillow partner agent
Leverage their expertise and Zillow's premium Showcase listings to get your home seen by more buyers.
Get startedList with your own agent
Get your home in front of millions of buyers by listing it on Zillow.
Learn how to do itSell it yourself
Take full control of how buyers see your home on Zillow by listing For Sale by Owner (FSBO).
List your homeWhat's special
Zillow last checked:
Listing updated:
Listed by:
Megan Roth-Markham,
Bunbury & Assoc, REALTORS
Bought with:
Tiffany Tobias, 59577-90
Stark Company, REALTORS
Dick Schmitz
Stark Company, REALTORS
Source: SCWMLS,MLS#: 2004666
Facts & features
Interior
Bedrooms & bathrooms
- Bedrooms: 4
- Bathrooms: 2
- Full bathrooms: 2
Primary bedroom
- Level: Upper
- Area: 187
- Dimensions: 11 x 17
Bedroom 2
- Level: Upper
- Area: 120
- Dimensions: 10 x 12
Bedroom 3
- Level: Upper
- Area: 108
- Dimensions: 9 x 12
Bedroom 4
- Level: Lower
- Area: 156
- Dimensions: 12 x 13
Family room
- Area: 252
- Dimensions: 12 x 21
Kitchen
- Features: Breakfast Bar, Dishwasher, Disposal, Microwave, Range/Oven, Refrigerator
- Level: Main
- Area: 110
- Dimensions: 10 x 11
Living room
- Level: Main
- Area: 195
- Dimensions: 13 x 15
Heating
- Forced Air
Cooling
- Central Air
Appliances
- Included: Washer, Dryer, Water Softener Included
- Laundry: Lower Level
Features
- Walk-In Closet(s), Vaulted Ceiling(s), At Least 1 tub, Internet- Fiber available, Smart doorbell, Foyer, Sun Room
- Windows: Low Emissivity Windows
- Basement: Full,Radon Mitigation System
- Number of fireplaces: 1
- Fireplace features: 1 fireplace, Wood Burning
Interior area
- Total structure area: 2,063
- Total interior livable area: 2,063 sqft
- Finished area above ground: 1,496
Property
Parking
- Total spaces: 2
- Parking features: 2 car, Attached, Garage Door Opener
- Attached garage spaces: 2
- Has uncovered spaces: Yes
Features
- Levels: Multi/Split,Tri-level
- Patio & porch: Deck, Patio
Lot
- Size: 0.32 Acres
- Dimensions: 27x147x68x159x86
- Features: Adjacent park/public land
Details
- Parcel number: 070826404059
- Zoning: PD
- Special conditions: Restrictions/Covenants
Construction
Type & style
- Home type: SingleFamily
- Property subtype: Single Family Residence
Materials
- Vinyl Siding
- Foundation: Poured concrete foundatn
Condition
- Year built: 1991
Details
- Builder name: Don Simon
- Warranty included: Yes
Utilities & green energy
- Sewer: Public Sewer
- Water: Public
- Utilities for property: Cable Available
Green energy
- Energy efficient items: Appliances, Other Green Features
Community & HOA
Community
- Security: Smart security cameras
- Subdivision: Highland Village
HOA
- Has HOA: Yes
- HOA fee: $550 annually
Location
- Region: Madison
Financial & listing details
- Price per square foot: $228/sqft
- Tax assessed value: $419,100
- Annual tax amount: $6,454
- Date on market: 7/25/2025
- Listing terms: Arms Length
- Inclusions: Range/Oven, Refrigerator, Dishwasher, Disposal, Microwave, All Window Blinds, Water Softener, Washer, Dryer, corner hutch in dinette, 2 bar stools in kitchen, wood shelving in basement, eufy doorbell & 2 cameras
- Exclusions: 2 bike racks on ceiling in garage
Price history
| Date | Event | Price |
|---|---|---|
| 9/24/2025 | Sold | $470,000+1.1%$228/sqft |
Source: SCWMLS #2004666 Report a problem | ||
| 7/29/2025 | Contingent | $465,000$225/sqft |
Source:  WIREX MLS #2004666 Report a problem WIREX MLS #2004666 Report a problem | ||
| 7/25/2025 | Listed for sale | $465,000$225/sqft |
Source: WIREX MLS #2004666 Report a problem | ||
Public tax history
| Year | Property taxes | Tax assessment |
|---|---|---|
| 2025 | $7,454 -1% | $419,100 +9% |
| 2024 | $7,526 +4.9% | $384,500 +8% |
| 2023 | $7,173 | $356,000 +9% |
| 2022 | -- | $326,600 +13% |
| 2021 | -- | $289,000 +7.8% |
| 2020 | -- | $268,000 +5% |
| 2019 | $5,056 | $255,200 +8% |
| 2018 | $5,056 -4.5% | $236,300 |
| 2017 | $5,296 +6.4% | $236,300 +5% |
| 2016 | $4,979 +2.1% | $225,000 +7.2% |
| 2014 | $4,876 +1.3% | $209,900 +4% |
| 2013 | $4,816 -2.9% | $201,800 -5% |
| 2012 | $4,958 +3% | $212,400 -2% |
| 2011 | $4,816 -0.7% | $216,700 -4% |
| 2010 | $4,849 +14.8% | $225,700 +6% |
| 2009 | $4,225 -5.9% | $212,900 -10.2% |
| 2008 | $4,489 +1.6% | $237,100 +3% |
| 2007 | $4,421 +0% | $230,200 |
| 2006 | $4,419 +0.1% | $230,200 +6% |
| 2005 | $4,416 +1.1% | $217,200 +7.9% |
| 2004 | $4,368 +1.7% | $201,300 |
| 2003 | $4,296 +11.9% | $201,300 +20.1% |
| 2002 | $3,838 -1.7% | $167,600 +3% |
| 2001 | $3,906 +3.7% | $162,700 +7% |
| 2000 | $3,765 | $152,100 |
Find assessor info on the county website
Neighborhood: 53719
Nearby homes
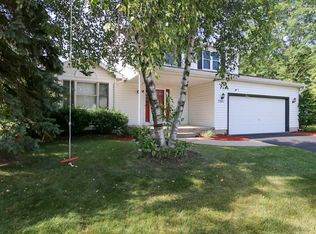
- $447,9003 bd3 ba2k sqft7541 W Village Crest Dr, Madison, WI 53719Off Market
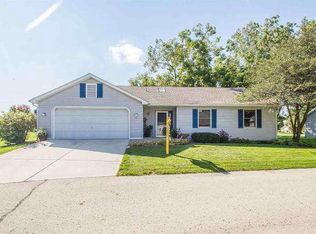
- $405,7003 bd2 ba1.3k sqft7557 W Village Crest Dr, Madison, WI 53719Off Market
- $367,4003 bd2 ba1.3k sqft7557 Village Ln, Madison, WI 53704Off Market

- $423,0003 bd2 ba2.2k sqft7562 W Village Crest Dr, Madison, WI 53719Sold

- $456,0003 bd2 ba1.5k sqft7533 E Village Crest Dr, Madison, WI 53719Off Market
- $666,7003 bd4 ba3.3k sqft7422 New Washburn Way, Madison, WI 53719Off Market
- $440,0003 bd2 ba2.1k sqft7565 W Village Crest Dr, Madison, WI 53719Sold
- $722,2004 bd3 ba3k sqft7426 New Washburn Way, Madison, WI 53719Off Market
Nearby schools
GreatSchools rating
- 4/10Falk Elementary SchoolGrades: PK-5Distance: 1.2 mi
- 5/10Jefferson Middle SchoolGrades: 6-8Distance: 1.5 mi
- 8/10Memorial High SchoolGrades: 9-12Distance: 1.3 mi
Schools provided by the listing agent
- Elementary: Anana
- Middle: Ezekiel Gillespie
- High: Memorial
- District: Madison
Source: SCWMLS. This data may not be complete. We recommend contacting the local school district to confirm school assignments for this home.
Get a cash offer in 3 minutes
Find out how much your home could sell for in as little as 3 minutes with a no-obligation cash offer.
Estimated market value
$483,600
Get a cash offer in 3 minutes
Find out how much your home could sell for in as little as 3 minutes with a no-obligation cash offer.
Estimated market value
$483,600
- Wisconsin
- Dane County
- Madison
- 53719
- 7549 W Village Crest Dr
