Skip main navigation
Closed
  • $730,000

    755 Beech Ridge Road, North Berwick, ME 03906

    4beds
    2,058sqft
    Single Family Residence
    Built in 2001
    4.04 Acres Lot
    $731,900 Zestimate®
    $355/sqft
    $3,591 Estimated rent

    Home value

    $731,900

    $695,000 - $768,000

    $3,591/mo

    Zestimate® history
    Loading
    Loading...

    Owner options

    List your home for rent

    $3,591/mo

    Rent Zestimate®

    Find your next renter with Zillow Rental Manager. Plus, with online applications, you can quickly screen prospective tenants – for free.

    Learn more

    $3,591/mo

    Rent Zestimate®

    Refinance and save

    $4,743/mo

    Est. payment

    Refinancing to a lower rate could help reduce your monthly payments and save thousands over the life of the loan.

    See today's rates

    $4,743/mo

    Est. payment

    Explore your selling options

    Work with a Zillow partner agent

    Leverage their expertise and Zillow's premium Showcase listings to get your home seen by more buyers.

    Get started

    List with your own agent

    Get your home in front of millions of buyers by listing it on Zillow.

    Learn how to do it

    Sell it yourself

    Take full control of how buyers see your home on Zillow by listing For Sale by Owner (FSBO).

    List your home

    What's special

    Rich navy cabinetryPeaceful wooded surroundingsBeautifully wooded lotPrivate one-bedroom aduCovered gazeboExpansive deckAbundant storage
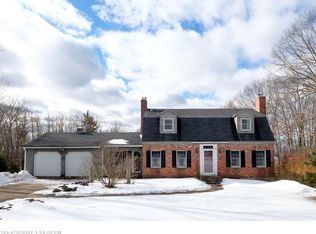
    Welcome to a property where privacy, flexibility, and opportunity come together. Nestled on a beautifully wooded lot, this thoughtfully updated home features a private one-bedroom ADU--perfect for generating long-term rental income to help offset your mortgage, accommodating multi-generational living, welcoming extended family or guests, or creating the extra space today's buyers are searching for. Natural light fills the inviting living spaces of the main home, where a cathedral ceiling adds warmth and character. The beautifully renovated kitchen features rich navy cabinetry, elegant Swirling Fog solid surface countertops, stainless steel appliances, abundant storage, and an oversized center island that's perfect for everyday living and entertaining. The main home offers three bedrooms, including a spacious first-floor primary, along with one full and one half bath. Located above the oversized three-car garage, the ADU features its own private entrance, living room, kitchen, bedroom, and full bath with laundry, providing exceptional flexibility and privacy. Whether you're seeking an income-producing opportunity, comfortable accommodations for loved ones, private guest quarters, or a home office or creative studio, this thoughtfully designed space adds tremendous value and versatility. Outside, enjoy your own backyard retreat with an above-ground pool, covered gazebo, expansive deck, and peaceful wooded surroundings. The fenced yard offers plenty of space for pets, gardening, play, or simply relaxing in complete privacy. An expansive walkout basement and oversized three-car garage provide exceptional storage, workshop space, and endless possibilities. A rare opportunity to enjoy comfortable living, outstanding versatility, and income potential--all in one exceptional property.

    Zillow last checked:

    Listing updated:

    Listed by:

    Keller Williams Coastal and Lakes & Mountains Realty

    Bought with:

    Real Estate 2000 ME/NH

    Source: Maine Listings,MLS#: 1673838MLS Logo

    Facts & features

    Interior

    Bedrooms & bathrooms
    • Bedrooms: 4
    • Bathrooms: 3
    • Full bathrooms: 1
    • 1/2 bathrooms: 2
    Primary bedroom
    • Level: First
    Bedroom 2
    • Level: Second
    Bedroom 3
    • Level: Second
    Bedroom 4
    • Level: Second
    Den
    • Level: First
    Family room
    • Level: First
    Other
    • Level: Second
    Kitchen
    • Level: First
    Living room
    • Level: First
    Heating
    • Baseboard, Direct Vent Heater, Hot Water, Zoned, Radiant, Wood Stove
    Cooling
    • None, Window Unit(s)
    Appliances
    • Included: Dishwasher, Dryer, Microwave, Gas Range, Refrigerator, Washer
    Features
    • 1st Floor Primary Bedroom w/Bath, Bathtub, In-Law Floorplan, Pantry, Shower, Storage, Primary Bedroom w/Bath
    • Flooring: Laminate
    • Doors: Storm Door(s)
    • Windows: Double Pane Windows
    • Basement: Doghouse,Interior Entry,Walk-Out Access,Daylight,Full,Unfinished
    • Has fireplace: No
    Interior area
    • Total structure area: 2,058
    • Total interior livable area: 2,058 sqft
    • Finished area above ground: 2,058
    • Finished area below ground: 0

    Property

    Parking
    • Total spaces: 3
    • Parking features: Paved, 5 - 10 Spaces, Garage Door Opener, Heated Garage
    • Attached garage spaces: 3
    Features
    • Levels: Multi/Split
    • Patio & porch: Deck
    • Has private pool: Yes
    • Has view: Yes
    • View description: Trees/Woods
    Lot
    • Size: 4.04 Acres
    • Features: Near Country Club, Near Golf Course, Near Shopping, Rural, Level, Open Lot, Landscaped, Wooded
    Details
    • Additional structures: Shed(s)
    • Parcel number: NBERM005L025S1
    • Zoning: FARM & FOREST
    • Other equipment: Generator

    Construction

    Type & style
    • Home type: SingleFamily
    • Architectural style: Cape Cod
    • Property subtype: Single Family Residence
    Materials
    • Wood Frame, Vinyl Siding
    • Foundation: Poured Concrete
    • Roof: Shingle
    Condition
    • Year built: 2001

    Utilities & green energy

    • Electric: Circuit Breakers
    • Sewer: Private Sewer, Septic Design Available
    • Water: Private, Well
    Green energy
    • Energy efficient items: Ceiling Fans, Water Heater, LED Light Fixtures, Thermostat

    Community & HOA

    Location
    • Region: North Berwick

    Financial & listing details

    • Price per square foot: $355/sqft
    • Tax assessed value: $559,900
    • Annual tax amount: $5,759
    • Date on market: 8/1/2026
    • Exclusions: wooden corner shelf in front room
    • Road surface type: Paved

    Price history

    DateEventPrice
    10/14/2026Pending sale$750,000+2.7%$364/sqft
    Source: Maine Listings #1673838 Report a problem
    10/9/2026Sold$730,000-2.7%$355/sqft
    Source: Maine Listings #1673838 Report a problem
    8/19/2026Contingent$750,000$364/sqft
    Source: Maine Listings #1673838 Report a problem
    8/1/2026Listed for sale$750,000$364/sqft
    Source: Maine Listings #1673838 Report a problem

    Public tax history

    YearProperty taxesTax assessment
    2024$5,599 +8.9%$559,900 +17.1%
    2023$5,142 +5.3%$478,300 +9.2%
    2022$4,885 +5%$438,100 +2.6%
    2021$4,652 +1.3%$426,800 +10.6%
    2020$4,591 +0.5%$385,800 +4.3%
    2019$4,568 -1.4%$369,900 +3%
    2018$4,631 +2.4%$359,000
    2017$4,523 $359,000
    2016$4,523 +0.8%$359,000 +0.8%
    2015$4,489 +1.2%$356,300
    2013$4,436 $356,300
    2012$4,436 +14.7%$356,300
    2010$3,866 $356,300
    2009-- $356,300 +0.4%
    2008-- $354,900
    2006-- $354,900
    Find assessor info on the county website

    Neighborhood: 03906

    Nearby schools

    GreatSchools rating
    Get pre-qualified for a loan
    At Zillow Home Loans, we can pre-qualify you in as little as 5 minutes with no impact to your credit score.

    An equal housing lender. NMLS #10287.