Stunning 3-Bedroom Ranch in Amherst
Discover the perfect blend of comfort and convenience in this meticulously maintained 3-bedroom, 3.5-bath ranch home in the heart of Amherst. Over 2100 sf of one floor living. Relax by the cozy gas fireplace in the spacious living room or enjoy the open space for entertaining. Featuring a thoughtfully updated kitchen (2020) with new cabinets, granite countertops, backsplash and durable COREtec flooring throughout. Stainless steel appliances includes a double oven, microwave, refrigerator, and dishwasher. Enjoy the finished enclosed 3 season sunroom that is perfect for relaxing.
Laundry room includes washer and dryer on main-floor for added convenience. Also included is a portable generator for added peace of mind. Finished Basement features a full bath, family room and a dedicated workshop area. This home offers the perfect blend of comfort, style, and convenience. 1 year home warranty included for added peace of mind.
Key upgrades include:
New roof (2017)
Furnace (2018)
Hot water tank (2020)
Sump pump with battery backup
Garage door opener with battery backup
Sprinkler system for a lush lawn
This home is truly move-in ready and offers everything you need for easy living. Don't miss your chance to make it yours. Schedule your showing today!
Closed
$435,000
755 Blossom Dr, Amherst, OH 44001
3beds
2,166sqft
Single Family Residence
Built in 1998
0.35 Acres Lot
$453,400 Zestimate®
$201/sqft
$2,499 Estimated rent
Home value
$453,400
$399,000 - $512,000
$2,499/mo
Zestimate® history
Owner options
List your home for rent
$2,499/mo
Rent Zestimate®
Find your next renter with Zillow Rental Manager. Plus, with online applications, you can quickly screen prospective tenants – for free.
$2,499/mo
Rent Zestimate®
Refinance and save
$2,864/mo
Est. payment
Refinancing to a lower rate could help reduce your monthly payments and save thousands over the life of the loan.
$2,864/mo
Est. payment
Explore your selling options
Work with a Zillow partner agent
Leverage their expertise and Zillow's premium Showcase listings to get your home seen by more buyers.
Get startedList with your own agent
Get your home in front of millions of buyers by listing it on Zillow.
Learn how to do itSell it yourself
Take full control of how buyers see your home on Zillow by listing For Sale by Owner (FSBO).
List your homeWhat's special
Finished basementDedicated workshop areaThoughtfully updated kitchenLush lawnStainless steel appliancesGranite countertopsSprinkler system
Zillow last checked:
Listing updated:
Listed by:
Pamela D Hakaim pamhakaim@gmail.com440-935-4294,
RE/MAX Above & Beyond
Bought with:
Sherrie Haas, 2019002009
Russell Real Estate Services
Source: MLS Now,MLS#: 5110011 Originating MLS: Akron Cleveland Association of REALTORS
Originating MLS: Akron Cleveland Association of REALTORSFacts & features
Interior
Bedrooms & bathrooms
- Bedrooms: 3
- Bathrooms: 4
- Full bathrooms: 3
- 1/2 bathrooms: 1
- Main level bathrooms: 3
- Main level bedrooms: 3
Primary bedroom
- Description: Flooring: Carpet
- Level: First
- Dimensions: 16 x 15
Bedroom
- Description: Flooring: Carpet
- Level: First
- Dimensions: 13 x 13
Bedroom
- Description: Flooring: Carpet
- Level: First
- Dimensions: 13 x 11
Primary bathroom
- Description: Flooring: Ceramic Tile
- Level: First
- Dimensions: 10 x 8
Bathroom
- Description: Half bath off Laundry room.
- Level: First
- Dimensions: 8 x 3
Bathroom
- Description: Full Bath in Basement.,Flooring: Carpet
- Level: Lower
- Dimensions: 9 x 9
Bathroom
- Description: Full Bath,Flooring: Luxury Vinyl Tile
- Level: First
- Dimensions: 8 x 8
Dining room
- Description: Flooring: Luxury Vinyl Tile
- Level: First
- Dimensions: 13 x 12
Eat in kitchen
- Description: Flooring: Luxury Vinyl Tile
- Level: First
- Dimensions: 16 x 10
Entry foyer
- Description: Flooring: Luxury Vinyl Tile
- Level: First
- Dimensions: 10 x 8
Kitchen
- Description: Flooring: Luxury Vinyl Tile
- Level: First
- Dimensions: 14 x 13
Laundry
- Description: Flooring: Linoleum
- Level: First
- Dimensions: 12 x 8
Living room
- Description: Flooring: Luxury Vinyl Tile
- Level: First
- Dimensions: 20 x 13
Sunroom
- Description: Flooring: Carpet
- Level: First
- Dimensions: 18 x 15
Heating
- Forced Air, Gas
Cooling
- Central Air
Appliances
- Included: Dryer, Dishwasher, Microwave, Range, Refrigerator, Washer
- Laundry: Main Level
Features
- Tray Ceiling(s), Granite Counters, High Ceilings, Vaulted Ceiling(s), Walk-In Closet(s)
- Basement: Full,Partially Finished,Sump Pump
- Number of fireplaces: 1
- Fireplace features: Blower Fan, Gas, Gas Log, Living Room
Interior area
- Total structure area: 2,166
- Total interior livable area: 2,166 sqft
- Finished area above ground: 2,166
Property
Parking
- Total spaces: 2
- Parking features: Attached, Electricity, Garage, Garage Door Opener, Water Available
- Attached garage spaces: 2
Features
- Levels: One
- Stories: 1
- Patio & porch: Enclosed, Patio, Porch
- Fencing: None
Lot
- Size: 0.35 Acres
- Dimensions: 110 x 147
- Features: Sprinklers In Rear, Sprinklers In Front, Landscaped
Details
- Additional structures: Shed(s)
- Parcel number: 0500040109030
Construction
Type & style
- Home type: SingleFamily
- Architectural style: Ranch
- Property subtype: Single Family Residence
Materials
- Vinyl Siding
- Roof: Asphalt
Condition
- Year built: 1998
Details
- Warranty included: Yes
Utilities & green energy
- Sewer: Public Sewer
- Water: Public
Community & HOA
Community
- Security: Security System
- Subdivision: Stonewood Estates
HOA
- Has HOA: No
Location
- Region: Amherst
Financial & listing details
- Price per square foot: $201/sqft
- Tax assessed value: $350,550
- Annual tax amount: $4,954
- Date on market: 3/28/2025
- Cumulative days on market: 4 days
- Listing terms: Cash,Conventional,FHA,VA Loan
Price history
| Date | Event | Price |
|---|---|---|
| 5/9/2025 | Sold | $435,000+3.6%$201/sqft |
Source:  MLS Now #5110011 Report a problem MLS Now #5110011 Report a problem | ||
| 4/1/2025 | Pending sale | $420,000$194/sqft |
Source: MLS Now #5110011 Report a problem | ||
| 3/28/2025 | Listed for sale | $420,000+64.7%$194/sqft |
Source: MLS Now #5110011 Report a problem | ||
| 1/29/2020 | Sold | $255,000+545.6%$118/sqft |
Source: Public Record Report a problem | ||
| 10/16/1998 | Sold | $39,500$18/sqft |
Source: Public Record Report a problem | ||
Public tax history
| Year | Property taxes | Tax assessment |
|---|---|---|
| 2024 | $4,954 +18.1% | $122,690 +40.2% |
| 2023 | $4,194 +4.3% | $87,540 |
| 2022 | $4,021 -0.3% | $87,540 |
| 2021 | $4,031 +15.3% | $87,540 +15% |
| 2020 | $3,495 +2% | $76,130 |
| 2019 | $3,426 -0.5% | $76,130 |
| 2018 | $3,443 +2.8% | $76,130 +8.1% |
| 2017 | $3,350 -0.8% | $70,420 |
| 2016 | $3,377 +0.6% | $70,420 |
| 2015 | $3,358 -5.2% | $70,420 -4.2% |
| 2014 | $3,542 -0.3% | $73,500 |
| 2013 | $3,554 +1.8% | $73,500 |
| 2012 | $3,492 | $73,500 |
| 2011 | -- | -- |
| 2010 | -- | -- |
| 2009 | -- | -- |
| 2008 | $3,974 +16.1% | -- |
| 2007 | $3,422 +0.7% | -- |
| 2006 | $3,399 +3.2% | -- |
| 2005 | $3,292 +2.9% | -- |
| 2004 | $3,198 +0.9% | -- |
| 2003 | $3,168 +5.4% | -- |
| 2002 | $3,005 -3.7% | -- |
| 2001 | $3,120 -3.4% | -- |
| 2000 | $3,228 | -- |
Find assessor info on the county website
Neighborhood: 44001
Nearby homes
- $386,4004 bd2 ba2.2k sqft775 Blossom Dr, Amherst, OH 44001Off Market
- $422,8004 bd3 ba2.8k sqft705 Blossom Dr, Amherst, OH 44001Off Market
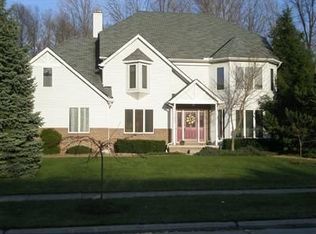
- $---- bd-- ba43k sqft530 N Leavitt Rd, Amherst, OH 44001Off Market
- $412,6004 bd2 ba2.7k sqft750 Blossom Dr, Amherst, OH 44001Off Market
- $415,4003 bd3 ba2.6k sqft785 Blossom Dr, Amherst, OH 44001Off Market
- $400,6004 bd2 ba2.4k sqft695 Blossom Dr, Amherst, OH 44001Off Market
- $434,6003 bd3 ba2.6k sqft770 Blossom Dr, Amherst, OH 44001Off Market
- $424,3003 bd3 ba2.2k sqft710 Blossom Dr, Amherst, OH 44001Off Market
Nearby schools
GreatSchools rating
- 8/10Walter G. Nord Middle SchoolGrades: 4-5Distance: 0.7 mi
- 8/10Amherst Junior High SchoolGrades: 6-8Distance: 1.7 mi
- 7/10Marion L Steele High SchoolGrades: 9-12Distance: 0.7 mi
Schools provided by the listing agent
- District: Amherst EVSD - 4701
Source: MLS Now. This data may not be complete. We recommend contacting the local school district to confirm school assignments for this home.
Get a cash offer in 3 minutes
Find out how much your home could sell for in as little as 3 minutes with a no-obligation cash offer.
Estimated market value
$453,400
Get a cash offer in 3 minutes
Find out how much your home could sell for in as little as 3 minutes with a no-obligation cash offer.
Estimated market value
$453,400
- Ohio
- Lorain County
- Amherst
- 44001
- 755 Blossom Dr
Nearby cities
Nearby zip codes
Other Amherst Topics
