Skip main navigation
Closed
  • $325,999

    755 Blueberry Hill Dr, Canfield, OH 44406

    3beds
    2,127sqft
    Single Family Residence
    Built in 1968
    0.38 Acres Lot
    $339,700 Zestimate®
    $153/sqft
    $2,317 Estimated rent

    Home value

    $339,700

    $296,000 - $391,000

    $2,317/mo

    Zestimate® history
    Loading
    Loading...

    Owner options

    List your home for rent

    $2,317/mo

    Rent Zestimate®

    Find your next renter with Zillow Rental Manager. Plus, with online applications, you can quickly screen prospective tenants – for free.

    Learn more

    $2,317/mo

    Rent Zestimate®

    Refinance and save

    $2,151/mo

    Est. payment

    Refinancing to a lower rate could help reduce your monthly payments and save thousands over the life of the loan.

    See today's rates

    $2,151/mo

    Est. payment

    Explore your selling options

    Work with a Zillow partner agent

    Leverage their expertise and Zillow's premium Showcase listings to get your home seen by more buyers.

    Get started

    List with your own agent

    Get your home in front of millions of buyers by listing it on Zillow.

    Learn how to do it

    Sell it yourself

    Take full control of how buyers see your home on Zillow by listing For Sale by Owner (FSBO).

    List your home

    What's special

    Large deckLarge windowsCustom built-insUpdated kitchen
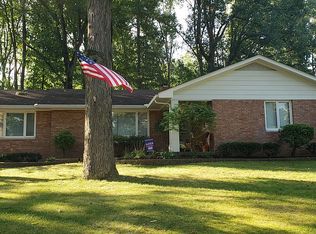
    Back, fresh on the market with a fresh new look! Welcome to 755 Blueberry Hill Drive. Situated on one the nicest land most picturesque locations on the street, this lovely, MOVE IN READY 3-bedroom, 2 bath, ranch, in the heart of Canfield, gleams brightly from the street. Truly a retreat in every sense of the word. Pre-Inspected by ASHI-Certified home inspector (Report available upon request.) Canfield Schools! Many renovations have been made over the course of years, including the addition of a huge (20 x 23) recreation room in the rear of the house built by an acclaimed local carpenter of the time. Custom built-ins and fireplace adorn this this room, as well as many LARGE WINDOWS overlooking a beautiful back yard with mature trees. A large deck is accessed through a slider from the rec room and family room. Updated kitchen and baths. All appliances staying (mostly newer), including new washer and dryer. The other side of the home offers a Master bedroom with full ensuite and two other bedrooms as well as a full bath. Just minutes away from the Canfield Village Green and the MetroParks bike trail, not to mention a close proximity to a bustling shopping and restaurant district.

    Zillow last checked:

    Listing updated:

    Listed by:

    Stephen R Rogers 330-550-7765 stever@burganrealestate.com,

    Burgan Real Estate

    Bought with:

    Breanna L Fitzgerald, 2005003057

    Howard Hanna

    Source: MLS Now,MLS#: 5126788MLS LogoOriginating MLS: Akron Cleveland Association of REALTORS

    Facts & features

    Interior

    Bedrooms & bathrooms
    • Bedrooms: 3
    • Bathrooms: 2
    • Full bathrooms: 2
    • Main level bathrooms: 2
    • Main level bedrooms: 3
    Primary bedroom
    • Description: Flooring: Luxury Vinyl Tile
    • Level: First
    • Dimensions: 12 x 15
    Bedroom
    • Description: Flooring: Carpet
    • Level: First
    • Dimensions: 10 x 11
    Bedroom
    • Description: Flooring: Carpet
    • Level: First
    • Dimensions: 10 x 13
    Family room
    • Description: Flooring: Luxury Vinyl Tile
    • Features: Fireplace
    • Level: First
    • Dimensions: 18 x 11
    Kitchen
    • Description: Flooring: Ceramic Tile
    • Level: First
    • Dimensions: 11 x 17
    Laundry
    • Description: Flooring: Ceramic Tile
    • Level: First
    • Dimensions: 12 x 7
    Living room
    • Description: Flooring: Carpet
    • Level: First
    • Dimensions: 12 x 18
    Recreation
    • Description: Flooring: Luxury Vinyl Tile
    • Features: Built-in Features, Fireplace, High Ceilings, Natural Woodwork
    • Level: First
    • Dimensions: 20 x 23
    Heating
    • Forced Air, Gas
    Cooling
    • Central Air, Ceiling Fan(s)
    Appliances
    • Included: Cooktop, Dryer, Dishwasher, Disposal, Range, Refrigerator
    • Laundry: Electric Dryer Hookup, Main Level
    Features
    • Basement: Common Basement
    • Number of fireplaces: 2
    • Fireplace features: Gas Log
    Interior area
    • Total structure area: 2,127
    • Total interior livable area: 2,127 sqft
    • Finished area above ground: 2,127

    Property

    Parking
    • Total spaces: 2
    • Parking features: Concrete, Direct Access, Garage Faces Front, Garage, Garage Door Opener
    • Garage spaces: 2
    Accessibility
    • Accessibility features: None
    Features
    • Levels: One
    • Stories: 1
    • Patio & porch: Deck, Front Porch
    • Pool features: None
    • Fencing: None
    • Has view: Yes
    • View description: Hills, Panoramic, Trees/Woods
    Lot
    • Size: 0.38 Acres
    • Features: Sloped Down, Many Trees, Wooded
    Details
    • Additional structures: None
    • Parcel number: 280160007.000

    Construction

    Type & style
    • Home type: SingleFamily
    • Architectural style: Ranch
    • Property subtype: Single Family Residence
    Materials
    • Brick, Wood Siding
    • Foundation: Block
    • Roof: Asphalt,Fiberglass
    Condition
    • Year built: 1968

    Utilities & green energy

    • Sewer: Public Sewer
    • Water: Public

    Community & HOA

    Community
    • Features: None
    • Subdivision: Blueberry Hill Drive
    HOA
    • Has HOA: No
    Location
    • Region: Canfield

    Financial & listing details

    • Price per square foot: $153/sqft
    • Tax assessed value: $268,760
    • Annual tax amount: $4,051
    • Date on market: 10/6/2025
    • Cumulative days on market: 111 days

    Price history

    DateEventPrice
    12/29/2025Sold$325,999-3.8%$153/sqft
    Source: MLS Now #5126788 Report a problem
    12/7/2025Pending sale$339,000$159/sqft
    Source: MLS Now #5126788 Report a problem
    10/28/2025Contingent$339,000$159/sqft
    Source: MLS Now #5126788 Report a problem
    10/6/2025Listed for sale$339,000$159/sqft
    Source: MLS Now #5126788 Report a problem
    8/20/2025Listing removed$339,000$159/sqft
    Source: MLS Now #5126788 Report a problem
    8/6/2025Price change$339,000-2.9%$159/sqft
    Source: MLS Now #5126788 Report a problem
    7/1/2025Listed for sale$349,000$164/sqft
    Source: MLS Now #5126788 Report a problem

    Public tax history

    YearProperty taxesTax assessment
    2025$3,616 -0.4%$94,070
    2024$3,632 +0.9%$94,070
    2023$3,601 +36.3%$94,070 +61.4%
    2022$2,642 +3%$58,290
    2021$2,564 -0.4%$58,290
    2020$2,574 +7.3%$58,290 +15%
    2019$2,399 +0.9%$50,690
    2018$2,378 +0.4%$50,690
    2017$2,370 +5.2%$50,690 +2.7%
    2016$2,253 +2.2%$49,360
    2015$2,203 -0.4%$49,360
    2014$2,212 +3.8%$49,360
    2013$2,132 +12.6%$49,360
    2012$1,893 -1.9%$49,360
    2011$1,929 -8.4%$49,360 -7.2%
    2010$2,106 +3.8%$53,170
    2009$2,028 -0.2%$53,170
    2008$2,032 -16.7%$53,170
    2007$2,441 +2.6%$53,170
    2006$2,379 0%$53,170 +3.2%
    2005$2,379 -41.3%$51,530
    2003$4,053 -0.3%--
    2002$4,063 +7.8%--
    2001$3,769 +1.5%--
    2000$3,713 --
    Find assessor info on the county website

    Neighborhood: 44406

    Nearby schools

    GreatSchools rating
    Schools provided by the listing agent
    • District: Canfield LSD - 5004

    Source: MLS Now. This data may not be complete. We recommend contacting the local school district to confirm school assignments for this home.

    Get a cash offer in 3 minutes
    Find out how much your home could sell for in as little as 3 minutes with a no-obligation cash offer.
    Estimated market value
    $339,700
    Get a cash offer in 3 minutes
    Find out how much your home could sell for in as little as 3 minutes with a no-obligation cash offer.
    Estimated market value
    $339,700