Welcome home to this beautifully updated 3-bedroom, 2-bath ranch offering approximately 1,576 square feet in sought-after Center Grove schools. From the charming covered front porch featuring gorgeous wood shiplap on ceiling to the spacious fenced backyard, this home is packed with updates and thoughtful details throughout. Step inside to an inviting entryway and open-concept layout with 9' ceilings, updated trim work, decorative accent walls, neutral paint tones, and stylish built-ins in the living room that add both character and functionality. The electric fireplace creates a cozy focal point for the main living space. The kitchen features 42" cabinets, quartz countertops, updated backsplash, bar seating, and plenty of space for entertaining. New luxury vinyl plank flooring flows throughout the entry, living room, dining area, kitchen, and bathrooms, while all bedrooms feature newer carpet. Every bedroom is generously sized and includes walk-in closets. The spacious primary suite offers dual sinks and a private bath with fiberglass tub/shower combo. Major updates include a new furnace and A/C installed in 2024, a 3-month-old water heater, soft-close garage door opener installed 3 years ago, blinds installed in 2020, and a newer sliding glass door added within the last 2 years. Outside, enjoy the oversized 2-car garage, brick-front exterior with vinyl siding, fenced backyard, patio with privacy wood paneling, playset, storage shed, and raised garden beds in both the front and back yards. Best of all - NO HOA! Conveniently located near sidewalks, neighborhood playgrounds, trails, and Kephart Park with its splash pad, plus local restaurants and shops in downtown Bargersville. This move-in-ready home offers comfort, style, and a fantastic location.
Sold
$288,000
755 Booneway Ln, Bargersville, IN 46106
3beds
1,576sqft
Residential, Single Family Residence
Built in 2005
8,712 Square Feet Lot
$285,900 Zestimate®
$183/sqft
$1,901 Estimated rent
Home value
$285,900
$272,000 - $300,000
$1,901/mo
Zestimate® history
Owner options
List your home for rent
$1,901/mo
Rent Zestimate®
Find your next renter with Zillow Rental Manager. Plus, with online applications, you can quickly screen prospective tenants – for free.
$1,901/mo
Rent Zestimate®
Refinance and save
$1,740/mo
Est. payment
Refinancing to a lower rate could help reduce your monthly payments and save thousands over the life of the loan.
$1,740/mo
Est. payment
Explore your selling options
Work with a Zillow partner agent
Leverage their expertise and Zillow's premium Showcase listings to get your home seen by more buyers.
Get startedList with your own agent
Get your home in front of millions of buyers by listing it on Zillow.
Learn how to do itSell it yourself
Take full control of how buyers see your home on Zillow by listing For Sale by Owner (FSBO).
List your homeWhat's special
Quartz countertopsStorage shedInviting entrywayDecorative accent wallsUpdated backsplashUpdated trim workSpacious fenced backyard
Zillow last checked:
Listing updated:
Listed by:
Tana Smythe Turner 317-412-4020,
Smythe & Co, Inc
Bought with:
Chris Neff
F.C. Tucker Company
Source: MIBOR as distributed by MLS GRID,MLS#: 22100767
Facts & features
Interior
Bedrooms & bathrooms
- Bedrooms: 3
- Bathrooms: 2
- Full bathrooms: 2
- Main level bathrooms: 2
- Main level bedrooms: 3
Primary bedroom
- Level: Main
- Area: 210 Square Feet
- Dimensions: 15x14
Bedroom 2
- Level: Main
- Area: 130 Square Feet
- Dimensions: 13x10
Bedroom 3
- Level: Main
- Area: 143 Square Feet
- Dimensions: 13x11
Dining room
- Level: Main
- Area: 140 Square Feet
- Dimensions: 14x10
Kitchen
- Level: Main
- Area: 150 Square Feet
- Dimensions: 15x10
Living room
- Level: Main
- Area: 300 Square Feet
- Dimensions: 20x15
Heating
- Electric, Forced Air
Cooling
- Central Air
Appliances
- Included: Dishwasher, Electric Water Heater, Disposal, Microwave, Electric Oven, Water Heater, Wine Cooler
- Laundry: Main Level
Features
- Double Vanity, Breakfast Bar, Built-in Features, Entrance Foyer, Ceiling Fan(s), Walk-In Closet(s)
- Has basement: No
- Number of fireplaces: 1
- Fireplace features: Electric, Living Room
Interior area
- Total structure area: 1,576
- Total interior livable area: 1,576 sqft
Property
Parking
- Total spaces: 2
- Parking features: Attached
- Attached garage spaces: 2
Features
- Levels: One
- Stories: 1
- Patio & porch: Covered, Patio
- Exterior features: Playground
- Fencing: Fenced,Fence Complete,Full
Lot
- Size: 8,712 Square Feet
- Features: Sidewalks
Details
- Additional structures: Storage
- Parcel number: 410434044024000039
- Horse amenities: None
Construction
Type & style
- Home type: SingleFamily
- Architectural style: Ranch,Traditional
- Property subtype: Residential, Single Family Residence
Materials
- Vinyl With Brick
- Foundation: Slab
Condition
- Updated/Remodeled
- New construction: No
- Year built: 2005
Utilities & green energy
- Water: Public
Community & HOA
Community
- Subdivision: Morris Meadows
HOA
- Has HOA: No
Location
- Region: Bargersville
Financial & listing details
- Price per square foot: $183/sqft
- Tax assessed value: $240,500
- Annual tax amount: $2,164
- Date on market: 5/9/2026
- Cumulative days on market: 30 days
Price history
| Date | Event | Price |
|---|---|---|
| 7/21/2026 | Sold | $288,000-0.7%$183/sqft |
Source:  MIBOR as distributed by MLS GRID #22100767 Report a problem MIBOR as distributed by MLS GRID #22100767 Report a problem | ||
| 6/7/2026 | Pending sale | $289,900$184/sqft |
Source: MIBOR as distributed by MLS GRID #22100767 Report a problem | ||
| 5/9/2026 | Listed for sale | $289,900+75.7%$184/sqft |
Source: MIBOR as distributed by MLS GRID #22100767 Report a problem | ||
| 4/5/2020 | Listing removed | $165,000$105/sqft |
Source: M.S. Woods Real Estate, LLC #21697001 Report a problem | ||
| 2/27/2020 | Pending sale | $165,000$105/sqft |
Source: M.S. Woods Real Estate, LLC #21697001 Report a problem | ||
| 2/25/2020 | Listed for sale | $165,000+27.9%$105/sqft |
Source: M.S. Woods Real Estate, LLC #21697001 Report a problem | ||
| 10/2/2015 | Sold | $129,000$82/sqft |
Source: MIBOR as distributed by MLS GRID #21359912 Report a problem | ||
| 7/24/2015 | Price change | $129,000-1.5%$82/sqft |
Source: Zionsville #21359912 Report a problem | ||
| 7/15/2015 | Price change | $131,000-0.8%$83/sqft |
Source: Zionsville #21359912 Report a problem | ||
| 7/3/2015 | Price change | $132,000-0.8%$84/sqft |
Source: Zionsville #21359912 Report a problem | ||
| 6/16/2015 | Listed for sale | $133,000+2.3%$84/sqft |
Source: Carpenter, REALTORS #21359912 Report a problem | ||
| 11/24/2014 | Listing removed | $130,000$82/sqft |
Source: CENTURY 21 Scheetz #21319724 Report a problem | ||
| 10/23/2014 | Pending sale | $130,000$82/sqft |
Source: CENTURY 21 Scheetz #21319724 Report a problem | ||
| 10/11/2014 | Listed for sale | $130,000$82/sqft |
Source: CENTURY 21 Scheetz #21319724 Report a problem | ||
Public tax history
| Year | Property taxes | Tax assessment |
|---|---|---|
| 2025 | $2,086 -1% | $240,500 +15.3% |
| 2024 | $2,107 +16.4% | $208,600 -1% |
| 2023 | $1,810 +12% | $210,700 +16.4% |
| 2022 | $1,616 +14.5% | $181,000 +12% |
| 2021 | $1,411 +8.9% | $161,600 +10.4% |
| 2020 | $1,296 +12.3% | $146,400 +8.1% |
| 2019 | $1,154 +1.4% | $135,400 +7.5% |
| 2018 | $1,138 +3.6% | $126,000 +0.2% |
| 2017 | $1,099 | $125,800 +4.1% |
| 2016 | $1,099 -4% | $120,800 +4.2% |
| 2014 | $1,144 -8.9% | $115,900 -10.7% |
| 2013 | $1,256 +1.3% | $129,800 +1.1% |
| 2012 | $1,240 +19% | $128,400 +11.4% |
| 2011 | $1,042 +2.6% | $115,300 |
| 2010 | $1,016 -11.3% | $115,300 -1.6% |
| 2009 | $1,145 -53.6% | $117,200 |
| 2007 | $2,471 +0.4% | $117,200 +1.6% |
| 2006 | $2,460 | $115,300 +428.9% |
| 2005 | -- | $21,800 |
Find assessor info on the county website
Neighborhood: 46106
Nearby homes
- $268,8003 bd2 ba1.4k sqft739 Booneway Ln, Bargersville, IN 46106Off Market
- $375,0004 bd4 ba2.7k sqft767 Booneway Ln, Bargersville, IN 46106Sold
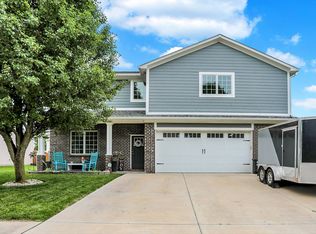
- $304,4003 bd2 ba2k sqft756 W Harriman Ave, Bargersville, IN 46106Off Market
- $302,2003 bd2 ba1.2k sqft768 W Harriman Ave, Bargersville, IN 46106Off Market
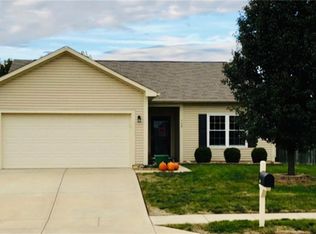
- $239,9503 bd2 ba1.4k sqft740 W Harriman Ave, Bargersville, IN 46106Sold
- $266,1003 bd2 ba1.4k sqft723 Booneway Ln, Bargersville, IN 46106Off Market
- $270,9003 bd2 ba1.4k sqft782 Booneway Ln, Bargersville, IN 46106Off Market
- $284,3003 bd2 ba1.4k sqft787 Booneway Ln, Bargersville, IN 46106Off Market
Nearby schools
GreatSchools rating
- 8/10Walnut Grove Elementary SchoolGrades: K-5Distance: 0.8 mi
- 8/10Center Grove Middle School CentralGrades: 6-8Distance: 4 mi
- 10/10Center Grove High SchoolGrades: 9-12Distance: 3.9 mi
Schools provided by the listing agent
- Elementary: Walnut Grove Elementary School
- Middle: Center Grove Middle School Central
- High: Center Grove High School
Source: MIBOR as distributed by MLS GRID. This data may not be complete. We recommend contacting the local school district to confirm school assignments for this home.
Get a cash offer in 3 minutes
Find out how much your home could sell for in as little as 3 minutes with a no-obligation cash offer.
Estimated market value
$285,900
Get a cash offer in 3 minutes
Find out how much your home could sell for in as little as 3 minutes with a no-obligation cash offer.
Estimated market value
$285,900
- Indiana
- Johnson County
- Bargersville
- 46106
- 755 Booneway Ln
Nearby cities
Nearby zip codes
Other Bargersville Topics
