Beautiful 4 Bedroom 2.5-bathroom landscaped front and back home located in the Bridle Ridge community. Upon entering through the front door, you'll notice the soaring ceilings and the dramatic staircase off to the right. This home features the option(s) for formal and casual living, a total of 2 fireplaces one in the living room area and the other in the family room area both with the great room concept. Whether you like to entertain guest or enjoy your quiet time, you'll have plenty of space to do so in the kitchen that offers a spacious island, plenty of storage, double ovens, a gas cooktop, and space for kitchen table. The half bathroom is located downstairs with the 2 full bathrooms upstairs. Laundry room located upstairs. The primary suite boasts a double door entry; the primary full bath is spacious and offers a seating area seating area near the walk-in closet entry.
Closed
$689,000
755 Branding Iron St, Oakdale, CA 95361
4beds
3,339sqft
Single Family Residence
Built in 2006
5,998 Square Feet Lot
$687,800 Zestimate®
$206/sqft
$3,393 Estimated rent
Home value
$687,800
$626,000 - $757,000
$3,393/mo
Zestimate® history
Owner options
List your home for rent
$3,393/mo
Rent Zestimate®
Find your next renter with Zillow Rental Manager. Plus, with online applications, you can quickly screen prospective tenants – for free.
$3,393/mo
Rent Zestimate®
Refinance and save
$4,329/mo
Est. payment
Refinancing to a lower rate could help reduce your monthly payments and save thousands over the life of the loan.
$4,329/mo
Est. payment
Explore your selling options
Work with a Zillow partner agent
Leverage their expertise and Zillow's premium Showcase listings to get your home seen by more buyers.
Get startedList with your own agent
Get your home in front of millions of buyers by listing it on Zillow.
Learn how to do itSell it yourself
Take full control of how buyers see your home on Zillow by listing For Sale by Owner (FSBO).
List your homeWhat's special
Dramatic staircaseSoaring ceilingsGreat room conceptSpace for kitchen tableDouble ovensGas cooktop
Zillow last checked:
Listing updated:
Listed by:
Julie Silva DRE #01486858 209-480-3266,
EXIT Realty Consultants
Bought with:
BC Real Estate
Source: MetroList Services of CA,MLS#: 226043913Originating MLS: MetroList Services, Inc.
Facts & features
Interior
Bedrooms & bathrooms
- Bedrooms: 4
- Bathrooms: 3
- Full bathrooms: 2
- Partial bathrooms: 1
Rooms
- Room types: Master Bedroom, Family Room, Great Room, Laundry, Living Room
Primary bathroom
- Features: Closet, Shower Stall(s), Double Vanity, Sitting Area, Tile, Walk-In Closet(s), Window
Dining room
- Features: Dining/Family Combo, Formal Area
Kitchen
- Features: Pantry Cabinet, Granite Counters, Kitchen Island, Kitchen/Family Combo
Heating
- Central, Fireplace(s)
Cooling
- Ceiling Fan(s), Central Air
Appliances
- Included: Built-In Electric Oven, Gas Cooktop, Dishwasher, Disposal, Microwave, Double Oven, Plumbed For Ice Maker, Self Cleaning Oven
- Laundry: Laundry Room, Cabinets, Gas Dryer Hookup, Upper Level, Inside Room
Features
- Flooring: Carpet, Tile, Luxury Vinyl Plank
- Number of fireplaces: 2
- Fireplace features: Living Room, Family Room, Gas Log
Interior area
- Total interior livable area: 3,339 sqft
Property
Parking
- Total spaces: 2
- Parking features: Garage Door Opener, Garage Faces Front
- Garage spaces: 2
Features
- Fencing: Back Yard,Wood
Lot
- Size: 5,998 Square Feet
- Features: Auto Sprinkler F&R, Landscape Back, Landscape Front
Details
- Parcel number: 063056019000
- Zoning description: R-1
- Special conditions: Short Sale,Trust
Construction
Type & style
- Home type: SingleFamily
- Architectural style: Mediterranean
- Property subtype: Single Family Residence
Materials
- Stucco, Frame
- Foundation: Slab
- Roof: Tile
Condition
- Year built: 2006
Utilities & green energy
- Sewer: Public Sewer
- Water: Public
- Utilities for property: Public
Community & HOA
Location
- Region: Oakdale
Financial & listing details
- Price per square foot: $206/sqft
- Tax assessed value: $667,966
- Price range: $689K - $689K
- Date on market: 4/10/2026
Price history
| Date | Event | Price |
|---|---|---|
| 5/19/2026 | Sold | $689,000$206/sqft |
Source: Public Record Report a problem | ||
| 4/15/2026 | Pending sale | $689,000$206/sqft |
Source: MetroList Services of CA #226043913 Report a problem | ||
| 4/10/2026 | Listed for sale | $689,000+13.9%$206/sqft |
Source: MetroList Services of CA #226043913 Report a problem | ||
| 6/1/2021 | Sold | $605,000+4.5%$181/sqft |
Source: Public Record Report a problem | ||
| 4/30/2021 | Pending sale | $579,000$173/sqft |
Source: MetroList Services of CA #221040859 Report a problem | ||
| 4/26/2021 | Listed for sale | $579,000+32.8%$173/sqft |
Source: MetroList Services of CA #221040859 Report a problem | ||
| 6/21/2019 | Sold | $436,000-3.1%$131/sqft |
Source: MetroList Services of CA #19020072 Report a problem | ||
| 6/13/2019 | Pending sale | $449,900$135/sqft |
Source: CENTURY 21 MM #19020072 Report a problem | ||
| 6/12/2019 | Listed for sale | $449,900$135/sqft |
Source: CENTURY 21 MM #19020072 Report a problem | ||
| 6/9/2019 | Pending sale | $449,900$135/sqft |
Source: CENTURY 21 MM #19020072 Report a problem | ||
| 4/26/2019 | Price change | $449,900-2%$135/sqft |
Source: CENTURY 21 MM #19020072 Report a problem | ||
| 4/16/2019 | Price change | $459,000-3.4%$137/sqft |
Source: CENTURY 21 MM #19020072 Report a problem | ||
| 4/2/2019 | Listed for sale | $475,000+17.3%$142/sqft |
Source: Century 21 MM #19020072 Report a problem | ||
| 11/8/2016 | Listing removed | $405,000$121/sqft |
Source: Century 21 M & M and Assoc #16052951 Report a problem | ||
| 10/14/2016 | Price change | $405,000-2.4%$121/sqft |
Source: Century 21 M & M and Assoc #16052951 Report a problem | ||
| 9/1/2016 | Price change | $415,000+1.2%$124/sqft |
Source: CENTURY 21 M&M and Associates #16052951 Report a problem | ||
| 7/22/2016 | Listed for sale | $410,000+9.3%$123/sqft |
Source: Owner Report a problem | ||
| 2/9/2015 | Listing removed | $1,950$1/sqft |
Source: Owner Report a problem | ||
| 1/10/2015 | Listed for rent | $1,950$1/sqft |
Source: Owner Report a problem | ||
| 2/25/2008 | Sold | $375,000$112/sqft |
Source: Public Record Report a problem | ||
Public tax history
| Year | Property taxes | Tax assessment |
|---|---|---|
| 2026 | -- | $667,966 +2% |
| 2025 | $8,949 +4.7% | $654,870 +2% |
| 2024 | $8,549 +2.2% | $642,030 +2% |
| 2023 | $8,369 +2% | $629,442 +2% |
| 2022 | $8,208 +28.7% | $617,100 +37.3% |
| 2021 | $6,376 +1% | $449,326 +1% |
| 2020 | $6,311 +0.7% | $444,720 +0.7% |
| 2019 | $6,269 +1.5% | $441,554 +2% |
| 2018 | $6,178 +1.4% | $432,897 +2% |
| 2017 | $6,094 +1.6% | $424,410 +2% |
| 2016 | $6,000 +18.9% | $416,089 +9.8% |
| 2015 | $5,045 | $379,000 +17% |
| 2014 | $5,045 | $324,000 +22.7% |
| 2012 | -- | $264,000 |
| 2011 | -- | $264,000 |
| 2010 | -- | $264,000 -14% |
| 2009 | -- | $307,000 +8.9% |
| 2008 | -- | $281,934 +40.7% |
| 2007 | -- | $200,406 +207.8% |
| 2006 | -- | $65,104 |
Find assessor info on the county website
Neighborhood: 95361
Nearby homes

- $690,7005 bd4 ba3.4k sqft737 Branding Iron St, Oakdale, CA 95361Off Market
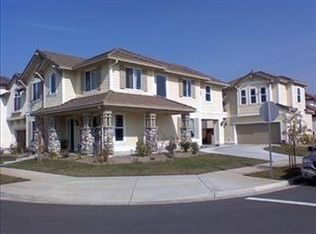
- $714,8004 bd4 ba3.9k sqft781 Branding Iron St, Oakdale, CA 95361Off Market
- $646,0005 bd4 ba3.6k sqft770 Jasmine Ct, Oakdale, CA 95361Off Market

- $658,0005 bd3 ba3.6k sqft748 Jasmine Ct, Oakdale, CA 95361Off Market
- $659,0004 bd3 ba3.3k sqft792 Jasmine Ct, Oakdale, CA 95361Off Market
- $597,5004 bd2 ba3k sqft719 Branding Iron St, Oakdale, CA 95361Off Market
- $671,9004 bd3 ba2.8k sqft1190 Ranger St, Oakdale, CA 95361Off Market
- $593,2003 bd2 ba2.2k sqft782 Ranger St, Oakdale, CA 95361Off Market
Nearby schools
GreatSchools rating
- 6/10Magnolia Elementary SchoolGrades: K-6Distance: 0.9 mi
- 4/10Oakdale Junior High SchoolGrades: 7-8Distance: 1.7 mi
- 6/10Oakdale High SchoolGrades: 9-12Distance: 0.6 mi
Get a cash offer in 3 minutes
Find out how much your home could sell for in as little as 3 minutes with a no-obligation cash offer.
Estimated market value
$687,800
Get a cash offer in 3 minutes
Find out how much your home could sell for in as little as 3 minutes with a no-obligation cash offer.
Estimated market value
$687,800
- California
- Stanislaus County
- Oakdale
- 95361
- 755 Branding Iron St
Nearby cities
Nearby neighborhoods
Nearby zip codes
Other Oakdale Topics
