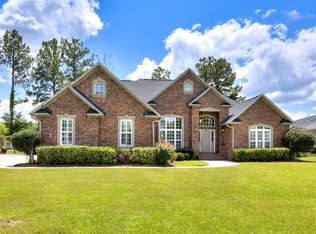
Wow what a house! There is quality throughout this custom built 4436 hsf home with cherry floors and 12' smooth ceilings throughout the downstairs. Living room & dining room has triple crown molding & the dining room also has waiscoting & chair railing. The Great Room is 19x18 & has gas logs with an open floor plan to a gourmet kitchen with two ovens & gas range. All appliances are stainless steel. This 16x15 master bedroom has a door which opens onto the back screen porch & has tray ceilings & has recessed lighting over the bed with switches behind the bed for his & her night time reading. The walk-in closet is huge! The Master Bath has a 8x4 walk-in shower which has three shower heads. The tile work is beautiful & neutral in color & the floor tile is heated. On the opposite end of the downstairs is the Jack & Jill bedrooms and baths. These bedrooms are quite large as well & the walk in shower is 5x4. The laundry room has side-by-side wm and dryers. The upstairs has a huge 27x18 family room; bedroom & bath; full bath & bonus room; walk-in attic. Screen porch overlooks heated pool. 3 car attached garage & 2 car detached garage. Call Retta Sanders at 803-968-3925 for details.
This property is not currently displayed as for sale or rent on Zillow. This may be different from what's on other websites or public sources.