Skip main navigation
Closed
  • $915,000

    755 Briars Bnd, Alpharetta, GA 30004

    5beds
    4,267sqft
    Single Family Residence, Residential
    Built in 1994
    0.39 Acres Lot
    $915,300 Zestimate®
    $214/sqft
    $4,924 Estimated rent

    Home value

    $915,300

    $860,000 - $979,000

    $4,924/mo

    Zestimate® history
    Loading
    Loading...

    Owner options

    List your home for rent

    $4,924/mo

    Rent Zestimate®

    Find your next renter with Zillow Rental Manager. Plus, with online applications, you can quickly screen prospective tenants – for free.

    Learn more

    $4,924/mo

    Rent Zestimate®

    Refinance and save

    $6,460/mo

    Est. payment

    Refinancing to a lower rate could help reduce your monthly payments and save thousands over the life of the loan.

    See today's rates

    $6,460/mo

    Est. payment

    Explore your selling options

    Work with a Zillow partner agent

    Leverage their expertise and Zillow's premium Showcase listings to get your home seen by more buyers.

    Get started

    List with your own agent

    Get your home in front of millions of buyers by listing it on Zillow.

    Learn how to do it

    Sell it yourself

    Take full control of how buyers see your home on Zillow by listing For Sale by Owner (FSBO).

    List your home

    What's special

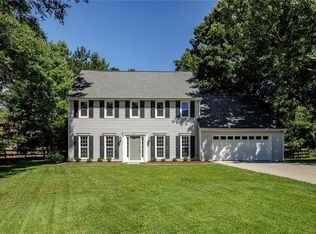
    Perfectly positioned just minutes from Downtown Crabapple and Downtown Alpharetta, this move-in ready home in the desirable Brierfield swim/tennis community has everything that you've been waiting for. Perched on a quiet cul-de-sac with a private, level backyard, this is the kind of home that instantly feels like the backdrop to life's sweetest moments. Inside, the home has been beautifully renovated with timeless finishes and thoughtful updates around every corner. Sunlight pours into the freshly painted interior, highlighting the gorgeous new European Oak flooring throughout the main level and creating warm, inviting spaces where everyday life feels elevated. The kitchen and living spaces flow effortlessly together, making entertaining easy while still feeling comfortable and connected for daily family living. Upstairs, fresh new carpet adds softness and comfort to the spacious bedrooms, while the beautifully updated bathrooms offer stylish finishes and a fresh, modern aesthetic. The finished terrace level with new luxury vinyl plank flooring offers endless flexibility for a playroom, media room, home gym, guest suite, or teen hangout space. Beyond the cosmetic updates, this home offers the kind of peace of mind buyers hope to find but rarely do. With a freshly painted hard coat stucco exterior, new Hardiplank siding, new insulation, newer HVAC systems, and a new water heater, nearly every detail has already been thoughtfully taken care of allowing the next owners to simply move in and start enjoying life from day one. Out back, the private, level backyard is ready for everything from soccer games and birthday parties to quiet mornings with coffee and evenings gathered around a fire pit. It's the kind of yard where kids can run barefoot until sunset and neighbors quickly become lifelong friends. Beautifully updated, zoned for top-notch schools, and completely move-in ready, 755 Briars Bend isn't just a house it's the kind of home where your next chapter begins.

    Zillow last checked:

    Listing updated:

    Listed by:

    Lindsay Lanier,

    Ansley Real Estate 404-717-5642

    Bought with:

    Melissa Fuller, 376044

    Ansley Real Estate | Christie's International Real Estate

    Source: FMLS GA,MLS#: 7774906MLS Logo

    Facts & features

    Interior

    Bedrooms & bathrooms
    • Bedrooms: 5
    • Bathrooms: 4
    • Full bathrooms: 3
    • 1/2 bathrooms: 1
    Rooms
    • Room types: Family Room, Living Room, Office
    Primary bedroom
    • Features: Oversized Master
    • Level: Oversized Master
    Bedroom
    • Features: Oversized Master
    Primary bathroom
    • Features: Double Vanity, Soaking Tub
    Dining room
    • Features: Seats 12+, Separate Dining Room
    Kitchen
    • Features: Breakfast Bar, Breakfast Room, Cabinets White, Eat-in Kitchen, Pantry, Stone Counters, View to Family Room
    Heating
    • Central, Natural Gas
    Cooling
    • Ceiling Fan(s), Central Air
    Appliances
    • Included: Dishwasher, Disposal, Gas Cooktop, Gas Water Heater, Microwave, Refrigerator
    • Laundry: Laundry Room, Main Level, Mud Room
    Features
    • Double Vanity, Entrance Foyer 2 Story, High Ceilings 9 ft Lower, Tray Ceiling(s), Walk-In Closet(s)
    • Flooring: Carpet, Hardwood
    • Windows: Double Pane Windows, Insulated Windows
    • Basement: Daylight,Exterior Entry,Finished,Finished Bath,Full,Interior Entry
    • Attic: Pull Down Stairs
    • Number of fireplaces: 1
    • Fireplace features: Family Room, Gas Log, Gas Starter
    • Common walls with other units/homes: No Common Walls
    Interior area
    • Total structure area: 4,267
    • Total interior livable area: 4,267 sqft
    • Finished area above ground: 3,033
    • Finished area below ground: 1,234

    Property

    Parking
    • Total spaces: 2
    • Parking features: Attached, Driveway, Garage, Garage Faces Side, Kitchen Level
    • Attached garage spaces: 2
    • Has uncovered spaces: Yes
    Accessibility
    • Accessibility features: None
    Features
    • Levels: Three Or More
    • Patio & porch: Deck
    • Exterior features: Private Yard, Rain Gutters, Rear Stairs
    • Pool features: None
    • Spa features: None
    • Fencing: None
    • Has view: Yes
    • View description: Other
    • Waterfront features: None
    • Body of water: None
    Lot
    • Size: 0.39 Acres
    • Features: Back Yard, Cul-De-Sac, Front Yard, Level
    Details
    • Additional structures: None
    • Parcel number: 22 433211760779
    • Other equipment: None
    • Horse amenities: None

    Construction

    Type & style
    • Home type: SingleFamily
    • Architectural style: Traditional
    • Property subtype: Single Family Residence, Residential
    Materials
    • Cement Siding, Stucco
    • Foundation: Concrete Perimeter
    • Roof: Composition,Shingle
    Condition
    • Resale
    • New construction: No
    • Year built: 1994

    Utilities & green energy

    • Electric: 220 Volts
    • Sewer: Public Sewer
    • Water: Public
    • Utilities for property: Cable Available, Electricity Available, Natural Gas Available, Phone Available, Underground Utilities, Water Available
    Green energy
    • Energy efficient items: Doors, HVAC, Thermostat, Windows
    • Energy generation: None

    Community & HOA

    Community
    • Features: Clubhouse, Homeowners Assoc, Near Schools, Near Shopping, Pool, Street Lights
    • Security: Smoke Detector(s)
    • Subdivision: Brierfield
    HOA
    • Has HOA: Yes
    • Services included: Swim, Tennis
    • HOA fee: $900 annually
    Location
    • Region: Alpharetta

    Financial & listing details

    • Price per square foot: $214/sqft
    • Tax assessed value: $676,000
    • Annual tax amount: $5,919
    • Date on market: 5/24/2026
    • Cumulative days on market: 7 days
    • Ownership: Fee Simple
    • Electric utility on property: Yes
    • Road surface type: Paved

    Price history

    DateEventPrice
    6/12/2026Sold$915,000$214/sqft
    Source: FMLS GA #7774906 Report a problem
    6/6/2026Pending sale$915,000$214/sqft
    Source: FMLS GA #7774906 Report a problem
    5/24/2026Listed for sale$915,000+35.4%$214/sqft
    Source: GAMLS #10769524 Report a problem
    6/29/2022Sold$676,000-3.4%$158/sqft
    Source: Public Record Report a problem
    6/10/2022Pending sale$699,900$164/sqft
    Source: FMLS GA #7052077 Report a problem
    6/7/2022Contingent$699,900$164/sqft
    Source: FMLS GA #7052077 Report a problem
    6/7/2022Pending sale$699,900$164/sqft
    Source: GAMLS #10050425 Report a problem
    6/2/2022Price change$699,900-2.8%$164/sqft
    Source: GAMLS #10050425 Report a problem
    5/21/2022Listed for sale$720,000-1.4%$169/sqft
    Source: GAMLS #10050425 Report a problem
    5/17/2022Listing removed$729,900$171/sqft
    Source: GAMLS #10027090 Report a problem
    5/4/2022Price change$729,900-2.7%$171/sqft
    Source: FMLS GA #7013263 Report a problem
    3/8/2022Listed for sale$749,900+74890%$176/sqft
    Source: FMLS GA #7013263 Report a problem
    6/20/2003Sold$1,000-99.5%
    Source: Public Record Report a problem
    9/30/1996Sold$215,000+2.5%$50/sqft
    Source: Public Record Report a problem
    1/9/1995Sold$209,700$49/sqft
    Source: Public Record Report a problem

    Public tax history

    YearProperty taxesTax assessment
    2024$5,746 +12.4%$270,400
    2023$5,111 +23.1%$270,400 +20.5%
    2022$4,153 +0.4%$224,480 +8.1%
    2021$4,136 -28.6%$207,720 +1.2%
    2020$5,794 +19%$205,280 +6.6%
    2019$4,870 $192,600 +14.5%
    2018$4,870 $168,280 +4%
    2017$4,870 +0.8%$161,840
    2016$4,832 +0.3%$161,840
    2015$4,815 +41.1%$161,840 +30.4%
    2014$3,413 +4.3%$124,080
    2013$3,271 -3.2%$124,080 -3.1%
    2012$3,380 $128,040
    2011-- $128,040 -7%
    2010$3,527 +2.3%$137,720
    2009$3,447 $137,720
    2008-- $137,720 -0.1%
    2007$3,294 $137,800 +19%
    2005-- $115,760 +3.6%
    2004$2,854 +0.5%$111,720 +3.8%
    2003$2,841 -3.8%$107,680 -0.1%
    2002$2,954 +14.9%$107,760 +17.4%
    2001$2,570 $91,760
    Find assessor info on the county website

    Neighborhood: 30004

    Nearby schools

    GreatSchools rating
    Schools provided by the listing agent
    • Elementary: Crabapple Crossing
    • Middle: Northwestern
    • High: Milton - Fulton

    Source: FMLS GA. This data may not be complete. We recommend contacting the local school district to confirm school assignments for this home.

    Get a cash offer in 3 minutes
    Find out how much your home could sell for in as little as 3 minutes with a no-obligation cash offer.
    Estimated market value
    $915,300
    Get a cash offer in 3 minutes
    Find out how much your home could sell for in as little as 3 minutes with a no-obligation cash offer.
    Estimated market value
    $915,300